BEST DEAL ON LAKE SINCLAIR! Seller is READY TO SELL! Welcome to 102 Allen's Alley, a private Lake Sinclair retreat tucked away in a peaceful cove surrounded by mature hardwoods. This approximately 1,600 sq. ft. home offers 3 bedrooms, 2 baths, and a bonus room, with a spacious two-car garage perfect for boats, golf carts, paddleboards, and all your lake toys. Inside, enjoy an updated kitchen with custom hickory cabinets, pull-out drawers, granite countertops, pantry, and remote-controlled under-cabinet lighting. The open-concept kitchen, dining, living, and den areas create the perfect space for relaxing and entertaining, complete with a cozy fireplace and custom mantle. The split-bedroom floor plan offers privacy, while sliding glass doors lead to a covered back deck overlooking the tranquil cove. Outside, enjoy your own waterfront oasis with a boathouse, dock, patio, and lakeside entertaining area with ambient string lighting-perfect for sunset gatherings. If you've been waiting for your Lake Sinclair getaway, this is the one! The seller is ready to make a deal, and this may be the BEST VALUE on Lake Sinclair!
Active
Price cut: $19.1K (10/5)
$399,900
102 Allens Aly, Eatonton, GA 31024
3beds
1,680sqft
Single Family Residence, Manufactured Home
Built in 1999
0.7 Acres Lot
$-- Zestimate®
$238/sqft
$-- HOA
What's special
Surrounded by mature hardwoodsGranite countertopsRemote-controlled under-cabinet lightingBonus roomPull-out drawers
- 136 days
- 192
- 9
Zillow last checked:
Listing updated:
Listed by:
Courtney Tollison 478-456-6275,
Robert Binion Real Estate
Source: GAMLS,MLS#: 10777420
Facts & features
Interior
Bedrooms & bathrooms
- Bedrooms: 3
- Bathrooms: 2
- Full bathrooms: 2
- Main level bathrooms: 2
- Main level bedrooms: 3
Rooms
- Room types: Den, Family Room, Laundry
Kitchen
- Features: Breakfast Bar, Pantry
Heating
- Central
Cooling
- Ceiling Fan(s)
Appliances
- Included: Dishwasher, Dryer, Electric Water Heater, Microwave, Oven/Range (Combo), Refrigerator, Washer
- Laundry: In Hall, Mud Room
Features
- Walk-In Closet(s)
- Flooring: Laminate
- Windows: Storm Window(s)
- Basement: Crawl Space
- Number of fireplaces: 1
- Fireplace features: Living Room
Interior area
- Total structure area: 1,680
- Total interior livable area: 1,680 sqft
- Finished area above ground: 1,680
- Finished area below ground: 0
Property
Parking
- Parking features: Detached, Garage
- Has garage: Yes
Features
- Levels: One
- Stories: 1
- Exterior features: Dock
- Fencing: Back Yard,Fenced
- Has view: Yes
- View description: Lake
- Has water view: Yes
- Water view: Lake
- Waterfront features: Lake, Private
- Body of water: Lake Sinclair
- Frontage type: Lakefront
Lot
- Size: 0.7 Acres
- Features: Level, Private
- Residential vegetation: Cleared
Details
- Additional structures: Garage(s)
- Parcel number: 055A006
- On leased land: Yes
Construction
Type & style
- Home type: MobileManufactured
- Architectural style: Other
- Property subtype: Single Family Residence, Manufactured Home
Materials
- Vinyl Siding
- Roof: Metal
Condition
- Updated/Remodeled
- New construction: No
- Year built: 1999
Utilities & green energy
- Sewer: Septic Tank
- Water: Public
- Utilities for property: Cable Available, Electricity Available, High Speed Internet
Community & HOA
Community
- Features: Lake
- Subdivision: Big Cedar
HOA
- Has HOA: No
- Services included: None
Location
- Region: Eatonton
Financial & listing details
- Price per square foot: $238/sqft
- Tax assessed value: $324,243
- Annual tax amount: $2,410
- Date on market: 6/2/2026
- Cumulative days on market: 136 days
- Listing agreement: Exclusive Right To Sell
- Listing terms: Cash,Conventional,FHA
- Electric utility on property: Yes
Estimated market value
Not available
Estimated sales range
Not available
Not available
Price history
| Date | Event | Price |
|---|---|---|
| 10/5/2026 | Price change | $399,900-4.6%$238/sqft |
Source:  GAMLS #10777420 Report a problem GAMLS #10777420 Report a problem | ||
| 8/16/2026 | Price change | $419,000-4.6%$249/sqft |
Source: GAMLS #10777420 Report a problem | ||
| 6/22/2026 | Price change | $439,000-4.4%$261/sqft |
Source: GAMLS #10777420 Report a problem | ||
| 6/3/2026 | Listed for sale | $459,000+1430%$273/sqft |
Source: GAMLS #10777420 Report a problem | ||
| 12/5/2014 | Sold | $30,000$18/sqft |
Source: Public Record Report a problem | ||
Public tax history
| Year | Property taxes | Tax assessment |
|---|---|---|
| 2025 | $2,410 +21.1% | $129,697 +12.3% |
| 2024 | $1,990 -4.9% | $115,509 -0.3% |
| 2023 | $2,092 +5.4% | $115,875 +17.3% |
| 2022 | $1,984 +19.3% | $98,799 +35.4% |
| 2021 | $1,663 -0.9% | $72,975 +5.4% |
| 2020 | $1,677 -1.5% | $69,237 -4% |
| 2019 | $1,703 +81.9% | $72,145 +73.8% |
| 2018 | $936 -9.7% | $41,514 |
| 2017 | $1,037 +10.7% | $41,514 |
| 2016 | $937 | $41,514 +48.3% |
| 2015 | $937 +259% | $28,000 |
| 2014 | $261 | $28,000 |
| 2013 | -- | -- |
| 2012 | -- | -- |
| 2011 | -- | -- |
| 2010 | -- | -- |
| 2009 | -- | $50,000 |
| 2008 | -- | $50,000 +25% |
| 2007 | -- | $40,000 |
| 2006 | -- | $40,000 +33.3% |
| 2005 | -- | $30,000 +155.8% |
| 2004 | -- | $11,727 +20.6% |
| 2003 | -- | $9,727 -0.1% |
| 2002 | -- | $9,732 +14.3% |
| 2001 | -- | $8,516 -3.9% |
| 2000 | -- | $8,862 |
Find assessor info on the county website
Monthly payment
Climate risks
Neighborhood: 31024
Nearby schools
Schools provided by the listing agent
- Elementary: Putnam
- Middle: Putnam County
- High: Putnam
Source: GAMLS. This data may not be complete. We recommend contacting the local school district to confirm school assignments for this home.
Similar homes
- $399,9003 bd2 ba1.6k sqft102 Allens Aly, Eatonton, GA 31024For Sale
 MLS ID #56833, Courtney Tollison. Milledgeville MLS
 - $369,9003 bd2 ba1.2k sqft159 Southshore Rd, Eatonton, GA 31024Active Under Contract
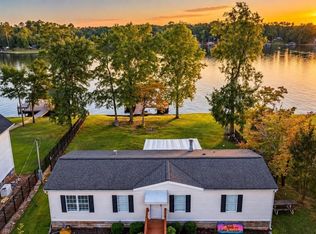
 MLS ID #10857733, Michael P Healy, Woodall Realty Group. GAMLS
 - $395,0003 bd2 ba1.9k sqft324 Cold Branch Rd, Eatonton, GA 31024For Sale
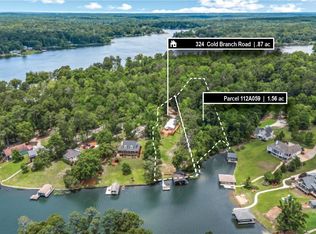 MLS ID #71943, Margaret Decker. LCBOR
 - $295,0003 bd2 ba1.1k sqft133 Whipporwill Ln, Eatonton, GA 31024For Sale
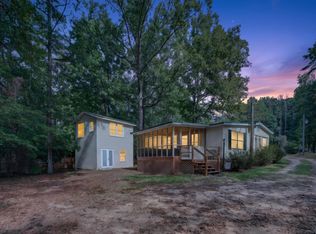 MLS ID #72004, KIM & LIN LOGAN TEAM. LCBOR
 - $364,9003 bd2 ba1.9k sqft132 Sunset Dr, Eatonton, GA 31024ActiveMLS ID #10691949, William Hopkins, Hopkins Realty. GAMLS
- $399,9002 bd2 ba1.2k sqft80 Franklin Rd, Eatonton, GA 31024ActiveMLS ID #10821241, Stephanie R Burt, YesiRealty. GAMLS
- $409,0003 bd2 ba2k sqft104 Dogwood Point, Eatonton, GA 31024ActiveMLS ID #10755298, Madison Shawver, Southern Classic Realtors. GAMLS
- $395,0003 bd2 ba1.9k sqft324 Cold Branch Rd, Eatonton, GA 31024ActiveMLS ID #10788918, Margaret Decker, Lake Homes Realty LLC. GAMLS
- $290,0003 bd3 ba1.9k sqft224 Little River Trl, Eatonton, GA 31024ActiveMLS ID #10818453, Ana C Restrepo, Joygle Real Estate LLC. GAMLS
- $320,0004 bd2 ba2.2k sqft1188 Crooked Creek Rd, Eatonton, GA 31024ActiveMLS ID #10871490, Karen Hall, Keller Williams West Atlanta. GAMLS
- $349,9003 bd3 ba1.9k sqft915 Dennis Station Rd SW, Eatonton, GA 31024ActiveMLS ID #10843919, Julia S Thomas, Fickling Lake Country,LLC. GAMLS
- $259,0003 bd2 ba1.7k sqft140 B Lakeshore Dr, Eatonton, GA 31024ActiveMLS ID #10871122, Cindy J Bramlett, Elite Investment Realty Group. GAMLS
- $437,9003 bd2 ba1k sqft251 Twilight Shores Rd, Eatonton, GA 31024ActiveMLS ID #10720330, Regan M Slater, Next Move Real Estate. GAMLS
- $212,9004 bd2 ba1.9k sqft116 Julep Dr, Eatonton, GA 31024ActiveMLS ID #10866805, Andrew Herren, Great Blue Realty LLC. GAMLS
- $357,0003 bd2 ba2k sqft158 Pine Knoll Ln, Eatonton, GA 31024ActiveMLS ID #10797163, Rhonda McHan, Lake Sinclair-Oconee Realty. GAMLS
- $349,0004 bd3 ba1.8k sqft628 Dennis Station Rd, Eatonton, GA 31024ActiveMLS ID #10622756, Tracey Worley, Keller Williams Lake Oconee. GAMLS
