Presenting an exceptional residential 3-bedroom, 2.5-bathroom home offering at 224 Little River Trail, Eatonton, GA, a meticulously maintained 1994 property spanning 1904 square feet, poised for immediate occupancy. This inviting home transcends mere dwelling, offering a sophisticated lifestyle for those who appreciate refined living. The kitchen serves as the heart of this residence, featuring a central island that not only expands counter space but also incorporates a convenient sink, facilitating both culinary endeavors and social interaction. The living room provides a distinguished setting for relaxation and entertainment, anchored by a prominent fireplace that offers both warmth and a focal point for the space. Beyond the interior, a dedicated fire pit area offers an inviting space for outdoor gatherings and evening leisure. We invite you to discover the distinctive charm and sophisticated comfort that define this remarkable property. nestled in a peaceful Eatonton neighborhood, just minutes from Lake Sinclair. The spacious eat-in kitchen is perfect for casual meals and family gatherings, while the master suite includes its own private bathroom for added comfort, walk in closet. Stylish laminate flooring runs throughout the home, adding a modern touch. also there is a bonus space that can easily be transformed into an Office, large backyard with a nice pool and shed for additional storage. Covered porch in back of the house. Very convenient location located close to lake Sinclair, it offers the perfect blend of tranquility and convenience.
Active
$290,000
224 Little River Trl, Eatonton, GA 31024
3beds
1,904sqft
Single Family Residence, Manufactured Home
Built in 1994
0.51 Acres Lot
$-- Zestimate®
$152/sqft
$-- HOA
What's special
Shed for additional storage
- 33 days
- 458
- 12
Zillow last checked:
Listing updated:
Listed by:
Ana C Restrepo 6788864703,
Joygle Real Estate LLC
Source: GAMLS,MLS#: 10818453
Facts & features
Interior
Bedrooms & bathrooms
- Bedrooms: 3
- Bathrooms: 3
- Full bathrooms: 2
- 1/2 bathrooms: 1
- Main level bathrooms: 2
- Main level bedrooms: 3
Rooms
- Room types: Other
Kitchen
- Features: Solid Surface Counters, Breakfast Bar, Kitchen Island
Heating
- Other
Cooling
- Central Air, Ceiling Fan(s)
Appliances
- Included: Refrigerator
- Laundry: Mud Room
Features
- Master On Main Level, Other
- Flooring: Hardwood
- Basement: Crawl Space
- Number of fireplaces: 1
- Fireplace features: Living Room
- Common walls with other units/homes: No Common Walls
Interior area
- Total structure area: 1,904
- Total interior livable area: 1,904 sqft
- Finished area above ground: 1,904
- Finished area below ground: 0
Property
Parking
- Total spaces: 4
- Parking features: Parking Pad
- Has uncovered spaces: Yes
Features
- Levels: One
- Stories: 1
- Patio & porch: Deck, Patio
- Exterior features: Garden, Other
- Has private pool: Yes
- Pool features: Above Ground
Lot
- Size: 0.51 Acres
- Features: Level
Details
- Parcel number: 058A027
- Special conditions: No Disclosure
Construction
Type & style
- Home type: MobileManufactured
- Architectural style: Ranch
- Property subtype: Single Family Residence, Manufactured Home
Materials
- Vinyl Siding
- Roof: Composition
Condition
- Resale
- New construction: No
- Year built: 1994
Utilities & green energy
- Sewer: Septic Tank
- Water: Well
- Utilities for property: Cable Available, Electricity Available, Phone Available
Community & HOA
Community
- Features: None
- Subdivision: PINE FOREST
HOA
- Has HOA: No
- Services included: None
Location
- Region: Eatonton
Financial & listing details
- Price per square foot: $152/sqft
- Tax assessed value: $126,372
- Annual tax amount: $939
- Date on market: 8/3/2026
- Cumulative days on market: 33 days
- Listing agreement: Exclusive Right To Sell
- Listing terms: Conventional,Cash,FHA,VA Loan
- Electric utility on property: Yes
Estimated market value
Not available
Estimated sales range
Not available
$2,574/mo
Price history
| Date | Event | Price |
|---|---|---|
| 8/4/2026 | Listed for sale | $290,000-4.9%$152/sqft |
Source:  GAMLS #10818453 Report a problem GAMLS #10818453 Report a problem | ||
| 10/22/2025 | Listing removed | $305,000$160/sqft |
Source: FMLS GA #7564853 Report a problem | ||
| 6/17/2025 | Price change | $305,000-1.6%$160/sqft |
Source: GAMLS #10505870 Report a problem | ||
| 4/22/2025 | Listed for sale | $310,000+313.3%$163/sqft |
Source:  FMLS GA #7564853 Report a problem FMLS GA #7564853 Report a problem | ||
| 3/10/2022 | Sold | $75,000+305.4%$39/sqft |
Source: Public Record Report a problem | ||
| 12/22/2017 | Listing removed | $18,500$10/sqft |
Source: C/21 Old Capitol Realty #8255019 Report a problem | ||
| 12/19/2017 | Pending sale | $18,500-1.1%$10/sqft |
Source: C/21 Old Capitol Realty #8255019 Report a problem | ||
| 12/12/2017 | Sold | $18,700+1.1%$10/sqft |
Source:  GAMLS #8255019 Report a problem GAMLS #8255019 Report a problem | ||
| 11/20/2017 | Price change | $18,500-28.8%$10/sqft |
Source: CENTURY 21 Old Capitol Realty #36599 Report a problem | ||
| 10/23/2017 | Pending sale | $26,000$14/sqft |
Source: CENTURY 21 Old Capitol Realty #36599 Report a problem | ||
| 9/7/2017 | Listed for sale | $26,000+206.5%$14/sqft |
Source: CENTURY 21 OLD CAPITAL REALTY #36599 Report a problem | ||
| 7/5/2017 | Sold | $8,482$4/sqft |
Source: Public Record Report a problem | ||
Public tax history
| Year | Property taxes | Tax assessment |
|---|---|---|
| 2025 | $939 +42.6% | $50,549 +32.1% |
| 2024 | $659 +21.7% | $38,258 +18.7% |
| 2023 | $542 -10.8% | $32,221 +6.5% |
| 2022 | $607 -7.2% | $30,244 +5.3% |
| 2021 | $655 -1.2% | $28,732 +5.1% |
| 2020 | $662 +0.9% | $27,342 +2.5% |
| 2019 | $656 +442% | $26,687 +191.1% |
| 2018 | $121 -9.7% | $9,168 -71.3% |
| 2017 | $134 -81.4% | $31,987 |
| 2016 | $722 | $31,987 |
| 2015 | $722 +65.2% | $31,987 |
| 2014 | $437 | $31,987 |
| 2013 | -- | -- |
| 2012 | -- | -- |
| 2011 | -- | -- |
| 2010 | -- | -- |
| 2009 | -- | $31,987 |
| 2008 | -- | $31,987 |
| 2007 | -- | $31,987 |
| 2006 | -- | $31,987 +9.5% |
| 2005 | -- | $29,203 |
Find assessor info on the county website
Monthly payment
Climate risks
Neighborhood: 31024
Nearby schools
Schools provided by the listing agent
- Elementary: Putnam
- Middle: Putnam County
- High: Putnam
Source: GAMLS. This data may not be complete. We recommend contacting the local school district to confirm school assignments for this home.
Similar homes
- $289,9003 bd2 ba1.8k sqft211 Sunfish Trl, Eatonton, GA 31024Active
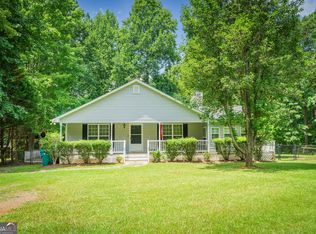
 MLS ID #10821456, Cheryl Croft, Drake Realty Lake Area. GAMLS
 - $280,0003 bd2 ba1.8k sqft156 Flatrock Rd, Eatonton, GA 31024Active
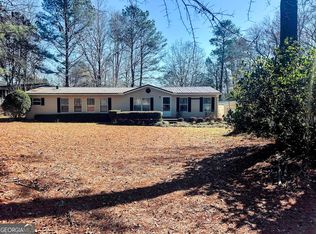 MLS ID #10693520, Carl T Chaffin, National Land Realty. GAMLS
 - $192,0003 bd2 ba1.5k sqft145 N Little River Run, Eatonton, GA 31024Active
 MLS ID #10785742, Jennifer Muir, Keller Williams Lake Oconee. GAMLS
 - $234,5003 bd2 ba2.1k sqft112 W Little River Ct, Eatonton, GA 31024Active
 MLS ID #10650014, Jerome Huellemeier, Fickling Lake Country,LLC. GAMLS
 - $364,9003 bd2 ba1.9k sqft132 Sunset Dr, Eatonton, GA 31024ActiveMLS ID #10691949, William Hopkins, Hopkins Realty. GAMLS
- $299,9004 bd3 ba2k sqft106 Rock Ln, Eatonton, GA 31024ActiveMLS ID #10824460, Cody Morris, Morris Realty Co LLC. GAMLS
- $399,9003 bd2 ba1.7k sqft130 Sunset Dr, Eatonton, GA 31024ActiveMLS ID #10781223, Carl Hayes, Drake Realty Lake Area. GAMLS
- $299,9003 bd2 ba1.7k sqft836 Glades Rd, Eatonton, GA 31024ActiveMLS ID #10802851, Tonya Bullard, Pinnacle Realtors. GAMLS
- $284,0003 bd2 ba1.7k sqft108 Wesley Ln, Eatonton, GA 31024ActiveMLS ID #10773387, Camilo Perez, Home Sold Realty. GAMLS
- $239,0003 bd2 ba1.6k sqft401 Possum Point Dr, Eatonton, GA 31024ActiveMLS ID #10783196, Tonya M Scott, Gracepoint Realty. GAMLS
- $399,9003 bd2 ba1.4k sqft356 Anchor Point Dr, Eatonton, GA 31024ActiveMLS ID #10765573, Ashleigh Rider, Solace Realty. GAMLS
- $209,9004 bd2 ba1.4k sqft197 Bearcreek Rd, Eatonton, GA 31024ActiveMLS ID #10754820, Melody Demarest, Drake Realty, Inc.. GAMLS
- $339,0003 bd2 ba1.8k sqft106 Newport Rd, Milledgeville, GA 31061For Sale
 MLS ID #7830600, Jay Maxwell, Algin Realty, Inc.. FMLS GA
 - $289,0002 bd1 ba1k sqft114 Flatrock Rd, Eatonton, GA 31024ActiveMLS ID #10762521, Alan J Haley, Lakeside Realty Company. GAMLS
