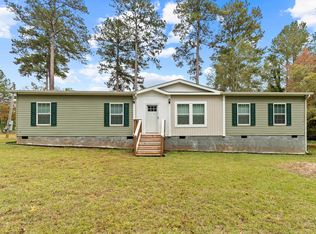
This home is fully remodeled. It has custom cabinets in the kitchen and new flooring. It has also been newly painted and updated throughout.
Active
$249,900
166 Collins Rd, Milledgeville, GA 31061
3beds
1,836sqft
Single Family Residence
Built in 2001
2.63 Acres Lot
$243,400 Zestimate®
$136/sqft
$-- HOA
What's special
- 10 days
- 306
- 21
Likely to sell faster than
Zillow last checked:
Listing updated:
Listed by:
Camille D Murner 478-232-1790,
Robert Binion Real Estate
Source: GAMLS,MLS#: 10848179
Facts & features
Interior
Bedrooms & bathrooms
- Bedrooms: 3
- Bathrooms: 2
- Full bathrooms: 2
- Main level bathrooms: 2
- Main level bedrooms: 3
Rooms
- Room types: Family Room, Laundry
Heating
- Central
Cooling
- Central Air
Appliances
- Included: Convection Oven, Dryer, Electric Water Heater, Microwave, Refrigerator, Washer
- Laundry: Mud Room
Features
- Master On Main Level, Rear Stairs, Walk-In Closet(s)
- Flooring: Laminate
- Basement: None
- Has fireplace: No
Interior area
- Total structure area: 1,836
- Total interior livable area: 1,836 sqft
- Finished area above ground: 1,836
- Finished area below ground: 0
Property
Parking
- Parking features: Carport
- Has carport: Yes
Features
- Levels: One
- Stories: 1
- Patio & porch: Deck, Porch
Lot
- Size: 2.63 Acres
- Features: Level
Details
- Additional structures: Outbuilding
- Parcel number: 063 052
Construction
Type & style
- Home type: MobileManufactured
- Architectural style: Traditional
- Property subtype: Single Family Residence
Materials
- Aluminum Siding
- Roof: Composition
Condition
- Updated/Remodeled
- New construction: No
- Year built: 2001
Utilities & green energy
- Sewer: Private Sewer
- Water: Public
- Utilities for property: Electricity Available
Community & HOA
Community
- Features: None
- Subdivision: Collins Rd Phase 2
HOA
- Has HOA: No
- Services included: None
Location
- Region: Milledgeville
Financial & listing details
- Price per square foot: $136/sqft
- Tax assessed value: $148,420
- Annual tax amount: $1,321
- Date on market: 9/17/2026
- Cumulative days on market: 11 days
- Listing agreement: Exclusive Agency
- Listing terms: Cash,Conventional,FHA,VA Loan
- Electric utility on property: Yes
Estimated market value
$243,400
$231,000 - $256,000
Not available
Price history
| Date | Event | Price |
|---|---|---|
| 9/17/2026 | Listed for sale | $249,900+1512.3%$136/sqft |
Source:  GAMLS #10848179 Report a problem GAMLS #10848179 Report a problem | ||
| 7/26/2001 | Sold | $15,500$8/sqft |
Source: Agent Provided Report a problem | ||
Public tax history
| Year | Property taxes | Tax assessment |
|---|---|---|
| 2025 | $1,321 +50.6% | $59,368 +56.2% |
| 2024 | $877 +101.6% | $38,000 -14.9% |
| 2023 | $435 -51.1% | $44,664 -1.8% |
| 2022 | $890 | $45,492 +36.5% |
| 2021 | -- | $33,320 |
| 2020 | -- | $33,320 |
| 2019 | $595 +0% | $33,320 |
| 2018 | $595 -5.1% | $33,320 |
| 2017 | $627 +17.9% | $33,320 +12% |
| 2016 | $532 | $29,760 |
| 2015 | $532 -0.5% | $29,760 |
| 2014 | $534 | $29,760 |
| 2013 | -- | -- |
| 2012 | -- | -- |
| 2011 | -- | -- |
| 2010 | -- | -- |
Find assessor info on the county website
Monthly payment
Climate risks
Neighborhood: 31061
Nearby schools
Schools provided by the listing agent
- Middle: Oak Hill
- High: Baldwin
Source: GAMLS. This data may not be complete. We recommend contacting the local school district to confirm school assignments for this home.
Similar homes
- $239,0004 bd3 ba1.8k sqft159 Merry Dr NW, Milledgeville, GA 31061For Sale
 MLS ID #71529, Maude Hicks. LCBOR
 - $239,9003 bd2 ba1.2k sqft244 Merry Dr NW, Milledgeville, GA 31061Active

 MLS ID #10782624, Scott M Couch, Fickling Lake Country,LLC. GAMLS
 - $290,0003 bd2 ba1.5k sqft145 Log Cabin Rd NE, Milledgeville, GA 31061Active
 MLS ID #10840682, Kimberli Hynes, Southern Classic Realtors. GAMLS
 - $285,0003 bd2 ba1.9k sqft231C Little Rd NW, Milledgeville, GA 31061For Sale
 MLS ID #71243, Lauren Burgess. LCBOR
 - $199,0004 bd2 ba1.4k sqft117 Sportsman Trl NE, Milledgeville, GA 31061ActiveMLS ID #10824651, Lisa Gray, Dream Achiever's Realty LLC. GAMLS
- $199,0003 bd2 ba1.5k sqft110 Turkey Run NE, Milledgeville, GA 31061ActiveMLS ID #10752977, Jon Peeler, Peeler Realty Associates. GAMLS
- $299,0003 bd2 ba1.6k sqft138 Lakeshore Cir NE, Milledgeville, GA 31061ActiveMLS ID #10840934, Kay A McGiboney, Fickling Lake Country,LLC. GAMLS
- $239,0003 bd2 ba1.7k sqft112 Autumn Ln NE, Milledgeville, GA 31061ActiveMLS ID #10763868, Lee McLemore, Lake Water Living Realty. GAMLS
- $279,9003 bd3 ba1.8k sqft2197 N Jefferson St NE, Milledgeville, GA 31061ActiveMLS ID #10827022, Bob Hamilton, Great Blue Realty LLC. GAMLS
- $289,0004 bd2 ba2.2k sqft125 Sinclair Marina Rd, Milledgeville, GA 31061ActiveMLS ID #10800043, Lee McLemore, Lake Water Living Realty. GAMLS
- $259,0003 bd2 ba1.7k sqft140 B Lakeshore Dr, Eatonton, GA 31024ActiveMLS ID #10829796, Cindy J Bramlett, Elite Investment Realty Group. GAMLS
- $234,9003 bd2 ba1.6k sqft165 Little River Trl, Eatonton, GA 31024ActiveMLS ID #10851710, Tonya M Scott, Gracepoint Realty. GAMLS
- $249,9003 bd2 ba1.6k sqft230 Thomas Dr, Eatonton, GA 31024ActiveMLS ID #10822010, Teri Loper, Joe Stockdale Real Estate. GAMLS
- $209,0003 bd2 ba1.7k sqft171 Hudson Dr NE, Milledgeville, GA 31061ActiveMLS ID #10713886, Kimberli Hynes, Southern Classic Realtors. GAMLS
