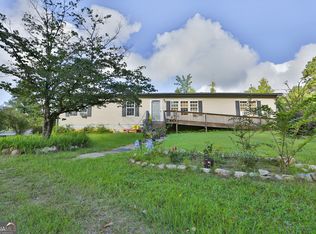
Extensively remodeled 4-bedroom, 2-bath home at 157 Lake Laurel Road in Milledgeville! This home features a new roof, new siding, a new porch, and fresh interior and exterior paint. Inside, new flooring and light fixtures complement the updated bathrooms, giving the home a fresh, inviting feel. Improvements also include a new HVAC system, new water heater, updated and new plumbing, and subfloor repairs throughout the home. A freshly stained back deck offers space to relax or entertain outdoors. With extensive updates inside and out, this home is ready for its next chapter. Schedule your showing today!
Active
$199,500
157 Lake Laurel Rd, Milledgeville, GA 31061
4beds
2,128sqft
Single Family Residence, Manufactured Home
Built in 2004
1.03 Acres Lot
$193,400 Zestimate®
$94/sqft
$-- HOA
What's special
New roofNew porchNew sidingNew hvac systemFreshly stained back deckNew flooringUpdated bathrooms
- 10 days
- 904
- 102
Likely to sell faster than
Zillow last checked:
Listing updated:
Listed by:
Jeremiah Peters 706-430-5153,
Virtual Properties Realty.com,
Harrison Sheppard 706-921-7580,
Virtual Properties Realty.com
Source: GAMLS,MLS#: 10884843
Facts & features
Interior
Bedrooms & bathrooms
- Bedrooms: 4
- Bathrooms: 2
- Full bathrooms: 2
- Main level bathrooms: 2
- Main level bedrooms: 4
Rooms
- Room types: Family Room
Heating
- Electric, Central
Cooling
- Electric, Central Air
Appliances
- Included: Dishwasher
- Laundry: Laundry Closet
Features
- Soaking Tub, Master On Main Level
- Flooring: Other
- Basement: Crawl Space
- Number of fireplaces: 1
Interior area
- Total structure area: 2,128
- Total interior livable area: 2,128 sqft
- Finished area above ground: 2,128
- Finished area below ground: 0
Property
Parking
- Parking features: Parking Pad
- Has uncovered spaces: Yes
Features
- Levels: One
- Stories: 1
Lot
- Size: 1.03 Acres
- Features: Sloped
Details
- Parcel number: 090 078
Construction
Type & style
- Home type: MobileManufactured
- Architectural style: Modular Home
- Property subtype: Single Family Residence, Manufactured Home
Materials
- Aluminum Siding, Vinyl Siding
- Roof: Other
Condition
- Resale
- New construction: No
- Year built: 2004
Utilities & green energy
- Sewer: Public Sewer
- Water: Public
- Utilities for property: Sewer Connected
Community & HOA
Community
- Features: None
- Subdivision: Reynolds Trace
HOA
- Has HOA: No
- Services included: None
Location
- Region: Milledgeville
Financial & listing details
- Price per square foot: $94/sqft
- Tax assessed value: $76,590
- Annual tax amount: $757
- Date on market: 11/4/2026
- Cumulative days on market: 10 days
- Listing agreement: Exclusive Right To Sell
Estimated market value
$193,400
$184,000 - $203,000
Not available
Price history
| Date | Event | Price |
|---|---|---|
| 11/4/2026 | Listed for sale | $199,500+103.6%$94/sqft |
Source:  GAMLS #10884843 Report a problem | ||
| 8/12/2026 | Sold | $98,000+221.3%$46/sqft |
Source: Public Record Report a problem | ||
| 7/20/2016 | Sold | $30,500$14/sqft |
Source:  MGMLS #135482 Report a problem | ||
| 6/13/2016 | Pending sale | $30,500$14/sqft |
Source: BOUTIQUE REALTY #8012158 Report a problem | ||
| 6/4/2016 | Listed for sale | $30,500-72.7%$14/sqft |
Source: BOUTIQUE REALTY #8012158 Report a problem | ||
| 1/6/2015 | Sold | $111,638+16.3%$52/sqft |
Source: Public Record Report a problem | ||
| 4/27/2007 | Sold | $96,000+100%$45/sqft |
Source: Public Record Report a problem | ||
| 11/7/2005 | Sold | $48,000$23/sqft |
Source: Public Record Report a problem | ||
Public tax history
| Year | Property taxes | Tax assessment |
|---|---|---|
| 2025 | $694 | $30,636 |
| 2024 | -- | $30,636 +4.6% |
| 2023 | $745 +0.9% | $29,276 |
| 2022 | $738 | $29,276 +0.5% |
| 2021 | -- | $29,140 |
| 2020 | -- | $29,140 |
| 2019 | $743 +0% | $29,140 |
| 2018 | $743 -4.2% | $29,140 |
| 2017 | $775 +2.6% | $29,140 +3.7% |
| 2016 | $756 | $28,092 -0.1% |
| 2015 | $756 +56.2% | $28,108 |
| 2014 | $484 | $28,108 |
| 2013 | -- | -- |
| 2012 | -- | -- |
| 2011 | -- | -- |
| 2010 | -- | -- |
Find assessor info on the county website
Monthly payment
Climate risks
Neighborhood: 31061
Nearby schools
Schools provided by the listing agent
- Elementary: Lakeview
- Middle: Oak Hill
- High: Baldwin
Source: GAMLS. This data may not be complete. We recommend contacting the local school district to confirm school assignments for this home.

Similar homes
- $189,0004 bd2 ba1.6k sqft231 Locust Ct SE, Milledgeville, GA 31061For Sale
 MLS ID #71514, Lauren Burgess. LCBOR
- $225,0004 bd2 ba1.8k sqft124 Snyder Rd NE, Milledgeville, GA 31061Active
 MLS ID #10841133, Gregory Norwood, Fickling Lake Country,LLC. GAMLS
- $217,5003 bd2 ba1.2k sqft160 Gumm Cemetary Rd NE, Milledgeville, GA 31061Active
 MLS ID #10821988, Lee McLemore, Lake Water Living Realty. GAMLS
- $199,0004 bd2 ba1.4k sqft117 Sportsman Trl NE, Milledgeville, GA 31061Active
 MLS ID #10824651, Lisa Gray, Dream Achiever's Realty LLC. GAMLS
- $210,0003 bd2 ba2k sqft313 Pebbleridge Rd NW, Milledgeville, GA 31061ActiveMLS ID #10835209, Tracy Evans, Fickling Lake Country,LLC. GAMLS
- $189,9003 bd2 ba1.7k sqft121 Pine Lane Dr NW, Milledgeville, GA 31061ActiveMLS ID #10822461, Michelle Kent, Drake Realty Lake Area. GAMLS
- $215,0003 bd2 ba1.1k sqft113 Allenwood Rd SE, Milledgeville, GA 31061ActiveMLS ID #10885069, Kimberli Hynes, Southern Classic Realtors. GAMLS
- $165,0002 bd2 ba2k sqft158 Felton Dr, Milledgeville, GA 31061ActiveMLS ID #10883329, Anhad Chawla, Homesmart Realty Partners. GAMLS
- $265,0004 bd3 ba2.9k sqft155 River Forest Dr NE, Milledgeville, GA 31061ActiveMLS ID #10871704, Adam Morgan, The American Realty. GAMLS
- $171,0006 bd6 ba3.1k sqft135 Lata Ter NW, Milledgeville, GA 31061ActiveMLS ID #10711560, Delvyn Deschamps, J.W. Professional Services LLC. GAMLS
- $230,0004 bd2 ba2.4k sqft113 Chipper Ln, Sparta, GA 31087ActiveMLS ID #10876051, Lucindia Monday, Unique Realty Experience. GAMLS
- $209,0003 bd2 ba1.7k sqft171 Hudson Dr NE, Milledgeville, GA 31061ActiveMLS ID #10713886, Kimberli Hynes, Southern Classic Realtors. GAMLS
- $215,0003 bd3 ba1.7k sqft765 Stembridge Rd SE, Milledgeville, GA 31061ActiveMLS ID #10823112, Cierra Williams, Southern Classic Realtors. GAMLS
- $149,9993 bd2 ba1.7k sqft136 Meriwether Ln NW, Milledgeville, GA 31061ActiveMLS ID #10857757, Eric Adams, Southern Classic Realtors. GAMLS
