Built in 2007, this spacious split-bedroom floorplan offers 3 bedrooms, 2 bathrooms, and a wonderful bonus room upstairs that could easily be used as a 4th bedroom. The large primary suite is private, offering a bathroom with separate shower, soaking tub, double vanity and a walk-in closet. The main level also boasts an open living room with fireplace and vaulted ceiling as well as a dining room in the front of the home that could easily be converted to an in-home office space or flex area. The home is conveniently located to shopping, dining, and is only minutes from Georgia College & State University. This property is being sold AS IS and is priced to sell. Don't miss this great opportunity to invest. Call today for your personal tour!
Pending
$210,000
313 Pebbleridge Rd NW, Milledgeville, GA 31061
3beds
2,055sqft
Single Family Residence
Built in 2007
0.5 Acres Lot
$-- Zestimate®
$102/sqft
$-- HOA
What's special
Walk-in closetBathroom with separate showerSpacious split-bedroom floorplanVaulted ceilingWonderful bonus room upstairsLarge primary suiteSoaking tub
- 55 days
- 532
- 45
Zillow last checked:
Listing updated:
Listed by:
Tracy Evans 770-329-1752,
Fickling Lake Country,LLC
Source: GAMLS,MLS#: 10835209
Facts & features
Interior
Bedrooms & bathrooms
- Bedrooms: 3
- Bathrooms: 2
- Full bathrooms: 2
- Main level bathrooms: 2
- Main level bedrooms: 3
Rooms
- Room types: Bonus Room, Foyer, Great Room
Dining room
- Features: Separate Room
Heating
- Central
Cooling
- Ceiling Fan(s), Central Air, Window Unit(s)
Appliances
- Included: Dishwasher, Electric Water Heater, Microwave, Oven/Range (Combo), Refrigerator
- Laundry: Mud Room
Features
- Master On Main Level, Separate Shower, Soaking Tub, Split Bedroom Plan, Tray Ceiling(s), Vaulted Ceiling(s), Walk-In Closet(s)
- Flooring: Carpet, Laminate, Tile, Vinyl
- Basement: None
- Number of fireplaces: 1
Interior area
- Total structure area: 2,055
- Total interior livable area: 2,055 sqft
- Finished area above ground: 2,055
- Finished area below ground: 0
Property
Parking
- Parking features: Attached, Garage, Garage Door Opener, Kitchen Level, Side/Rear Entrance
- Has attached garage: Yes
Features
- Levels: One and One Half
- Stories: 1
Lot
- Size: 0.5 Acres
- Features: Sloped
Details
- Parcel number: 088E 330
Construction
Type & style
- Home type: SingleFamily
- Architectural style: Traditional
- Property subtype: Single Family Residence
Materials
- Brick, Vinyl Siding
- Roof: Composition
Condition
- Resale
- New construction: No
- Year built: 2007
Utilities & green energy
- Sewer: Public Sewer
- Water: Public
- Utilities for property: Cable Available, Electricity Available, High Speed Internet, Sewer Connected, Water Available
Community & HOA
Community
- Features: None
- Subdivision: Stoneridge
HOA
- Has HOA: No
- Services included: None
Location
- Region: Milledgeville
Financial & listing details
- Price per square foot: $102/sqft
- Date on market: 8/28/2026
- Cumulative days on market: 47 days
- Listing agreement: Exclusive Right To Sell
- Listing terms: Cash,Conventional
- Electric utility on property: Yes
Estimated market value
Not available
Estimated sales range
Not available
Not available
Price history
| Date | Event | Price |
|---|---|---|
| 10/7/2026 | Pending sale | $210,000$102/sqft |
Source:  GAMLS #10835209 Report a problem GAMLS #10835209 Report a problem | ||
| 9/6/2026 | Listed for sale | $210,000$102/sqft |
Source: GAMLS #10835209 Report a problem | ||
| 8/31/2026 | Pending sale | $210,000$102/sqft |
Source: GAMLS #10835209 Report a problem | ||
| 8/28/2026 | Listed for sale | $210,000+91.1%$102/sqft |
Source: GAMLS #10835209 Report a problem | ||
| 3/15/2014 | Listing removed | $109,900$53/sqft |
Source: CENTURY 21 OLD CAPITOL REALTY #07160585 Report a problem | ||
| 3/4/2014 | Price change | $109,900-2.7%$53/sqft |
Source: CENTURY 21 Old Capitol Realty #29180 Report a problem | ||
| 1/31/2014 | Price change | $112,900-4.2%$55/sqft |
Source: Twin City Realty #07160585 Report a problem | ||
| 12/31/2013 | Listed for sale | $117,900$57/sqft |
Source: Twin City Realty #07160585 Report a problem | ||
Public tax history
Tax history is unavailable.
Monthly payment
Est. payment
Payment breakdown
Explore the cost of this home by adjusting the details. Changes won't be saved.Climate risks
Neighborhood: 31061
Nearby schools
Schools provided by the listing agent
- Elementary: Lakeview
- Middle: Oak Hill
- High: Baldwin
Source: GAMLS. This data may not be complete. We recommend contacting the local school district to confirm school assignments for this home.
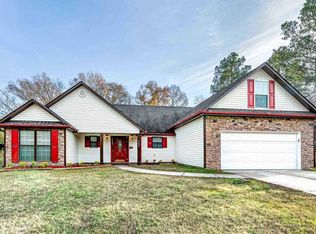
- $225,4304 bd2 ba2.1k sqft365 Pebbleridge Rd, Milledgeville, GA 31061Sold
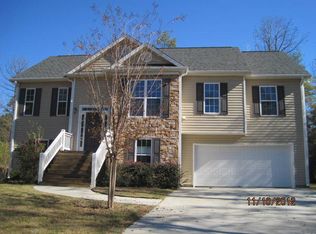
- $280,1003 bd2 ba3k sqft373 Pebbleridge Rd, Milledgeville, GA 31061Off Market
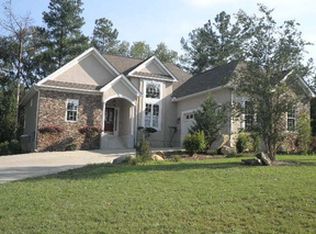
- $259,4003 bd2 ba1.6k sqft347 Pebbleridge Rd, Milledgeville, GA 31061Off Market
- $259,200-- bd2 ba1.6k sqft297 Pebbleridge Rd NW, Milledgeville, GA 31061Off Market
Similar homes
- $200,0003 bd2 ba1.8k sqft1839 Holly Hill Rd, Milledgeville, GA 31061For Sale
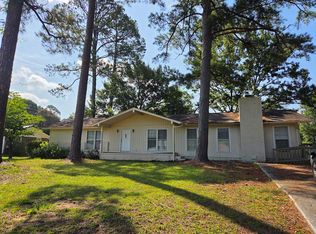 MLS ID #57000, Hali Babb. Milledgeville MLS
 - $199,9003 bd2 ba1.7k sqft121 Pine Lane Dr NW, Milledgeville, GA 31061Active

 MLS ID #10822461, Michelle Kent, Drake Realty Lake Area. GAMLS
 - $209,0003 bd2 ba1.7k sqft171 Hudson Dr NE, Milledgeville, GA 31061Active
 MLS ID #10713886, Kimberli Hynes, Southern Classic Realtors. GAMLS
 - $209,0003 bd3 ba1.4k sqft152 Allen Memorial Dr SW, Milledgeville, GA 31061Active
 MLS ID #10848980, Regan Skinner, eXp Realty. GAMLS
 - $255,0003 bd2 ba2.2k sqft201 Lakeside Dr, Milledgeville, GA 31061ActiveMLS ID #10769879, Kendall Marshall, SouthSide, REALTORS. GAMLS
- $239,0003 bd2 ba1.6k sqft226 Lake Laurel Rd NE, Milledgeville, GA 31061ActiveMLS ID #10717784, Kimberli Hynes, Southern Classic Realtors. GAMLS
- $199,9992 bd2 ba1k sqft2245 Irwinton Rd, Milledgeville, GA 31061ActiveMLS ID #10856705, Camellia Hurt, Southern Classic Realtors. GAMLS
- $250,0003 bd2 ba1.3k sqft144 Stevens Dr, Milledgeville, GA 31061ActiveMLS ID #10868733, Myron Miller, RE/MAX Eagle Creek Realty. GAMLS
- $215,0003 bd3 ba1.7k sqft765 Stembridge Rd SE, Milledgeville, GA 31061ActiveMLS ID #10823112, Cierra Williams, Southern Classic Realtors. GAMLS
- $265,0004 bd3 ba2.9k sqft155 River Forest Dr NE, Milledgeville, GA 31061ActiveMLS ID #10871704, Adam Morgan, The American Realty. GAMLS
- $310,0003 bd3 ba3k sqft3027 McComb Ct NE, Milledgeville, GA 31061ActiveMLS ID #10873409, Dan Howard, Dan Howard Real Estate. GAMLS
- $239,9996 bd3 ba2.9k sqft121 Ramsey St, Milledgeville, GA 31061ActiveMLS ID #10837884, Cierra Williams, Southern Classic Realtors. GAMLS
- $225,0003 bd2 ba1.3k sqft116 Rosewood Dr SE, Milledgeville, GA 31061ActiveMLS ID #10853822, Kyle Hitchcock, Southern Classic Realtors. GAMLS
- $217,5003 bd2 ba1.2k sqft160 Gumm Cemetary Rd NE, Milledgeville, GA 31061ActiveMLS ID #10821988, Lee McLemore, Lake Water Living Realty. GAMLS
- $174,9003 bd2 ba2.7k sqft372 Old Monticello Rd NW, Milledgeville, GA 31061ActiveMLS ID #10797227, Amy Chappell, Robert Binion Real Estate. GAMLS
