Welcome home to 2245 Irwinton Road, a beautifully renovated 2-bedroom, 2-bath home where thoughtful updates, modern finishes, and comfortable living come together. Extensively refreshed from the exterior to the interior, this move-in-ready property offers the charm of home with the peace of mind that comes from improvements to many of its major features. Step inside to a bright, inviting interior featuring fresh paint, new flooring, updated trim and carpentry, new interior doors, and reconfigured living spaces designed to create a more functional and comfortable flow. The beautifully updated kitchen serves as the heart of the home with new cabinetry, butcher-block countertops, a tile backsplash, updated lighting, modern plumbing fixtures, and a refreshed layout perfect for everyday living. Both bathrooms have been thoughtfully updated, including the addition of a new full bathroom, giving the home two complete baths with fresh, modern finishes. Additional improvements include updated plumbing and water supply lines, electrical updates, new light fixtures, a relocated water heater, new washing-machine and ice-maker connections, and numerous finishing touches throughout. The transformation continues outside with a new roof and gutter system, new vinyl siding, fascia and soffit, new windows and exterior doors, fresh exterior finishes, crawlspace improvements, and refreshed landscaping, mulch, gravel, and lawn areas that create welcoming curb appeal. This renovation goes well beyond cosmetic updates. With improvements to the kitchen, bathrooms, plumbing, electrical, flooring, exterior components, and interior finishes, 2245 Irwinton Road offers a fresh start in a home that feels comfortable, updated, and ready for its next owner. Come see all this beautifully refreshed 2-bedroom, 2-bath home has to offer!
Active
$199,999
2245 Irwinton Rd, Milledgeville, GA 31061
2beds
1,048sqft
Single Family Residence
Built in 1925
0.48 Acres Lot
$-- Zestimate®
$191/sqft
$-- HOA
What's special
Modern plumbing fixturesBeautifully updated kitchenBright inviting interiorFresh exterior finishesUpdated lightingNew cabinetryTile backsplash
- 2 days
- 209
- 7
Likely to sell faster than
Zillow last checked:
Listing updated:
Listed by:
Camellia Hurt 478-251-1910,
Southern Classic Realtors
Source: GAMLS,MLS#: 10856705
Facts & features
Interior
Bedrooms & bathrooms
- Bedrooms: 2
- Bathrooms: 1
- Full bathrooms: 1
- Main level bathrooms: 1
- Main level bedrooms: 2
Rooms
- Room types: Other
Kitchen
- Features: Solid Surface Counters
Heating
- Central
Cooling
- Central Air
Appliances
- Included: Microwave, Oven/Range (Combo), Refrigerator, Stainless Steel Appliance(s)
- Laundry: Mud Room
Features
- Master On Main Level, Other
- Flooring: Laminate
- Basement: None
- Has fireplace: No
Interior area
- Total structure area: 1,048
- Total interior livable area: 1,048 sqft
- Finished area above ground: 1,048
- Finished area below ground: 0
Property
Parking
- Parking features: Off Street
Features
- Levels: One
- Stories: 1
- Patio & porch: Porch
- Has view: Yes
- View description: Seasonal View
Lot
- Size: 0.48 Acres
- Features: Level
Details
- Parcel number: M16 007
Construction
Type & style
- Home type: SingleFamily
- Architectural style: Traditional
- Property subtype: Single Family Residence
Materials
- Vinyl Siding
- Roof: Composition
Condition
- Resale
- New construction: No
- Year built: 1925
Utilities & green energy
- Sewer: Public Sewer
- Water: Public
- Utilities for property: Cable Available, Electricity Available, High Speed Internet
Community & HOA
Community
- Features: None
- Subdivision: Res-Irwinton
HOA
- Has HOA: No
- Services included: None
Location
- Region: Milledgeville
Financial & listing details
- Price per square foot: $191/sqft
- Tax assessed value: $65,050
- Annual tax amount: $634
- Date on market: 10/1/2026
- Listing agreement: Exclusive Right To Sell
- Electric utility on property: Yes
Estimated market value
Not available
Estimated sales range
Not available
$1,094/mo
Price history
| Date | Event | Price |
|---|---|---|
| 10/1/2026 | Listed for sale | $199,999+166.7%$191/sqft |
Source:  GAMLS #10856705 Report a problem GAMLS #10856705 Report a problem | ||
| 6/8/2026 | Sold | $75,000-5.7%$72/sqft |
Source: GAMLS #10753587 Report a problem | ||
| 5/8/2026 | Pending sale | $79,500$76/sqft |
Source: GAMLS #10753587 Report a problem | ||
| 4/30/2026 | Listed for sale | $79,500-15.4%$76/sqft |
Source: GAMLS #10753587 Report a problem | ||
| 8/26/2024 | Sold | $94,000-5.1%$90/sqft |
Source: GAMLS #10330748 Report a problem | ||
| 8/22/2024 | Pending sale | $99,000$94/sqft |
Source:  FMLS GA #7413043 Report a problem FMLS GA #7413043 Report a problem | ||
| 8/16/2024 | Contingent | $99,000$94/sqft |
Source: GAMLS #10330748 Report a problem | ||
| 7/3/2024 | Listed for sale | $99,000+147.5%$94/sqft |
Source: GAMLS #10330748 Report a problem | ||
| 7/27/2021 | Sold | $40,000-20%$38/sqft |
Source: Public Record Report a problem | ||
| 4/19/2021 | Listed for sale | $50,000+40.8%$48/sqft |
Source: GAMLS #8963311 Report a problem | ||
| 1/1/2016 | Listing removed | $35,500$34/sqft |
Source: RE/MAX Central Realty #7462819 Report a problem | ||
| 5/29/2015 | Listed for sale | $35,500+42%$34/sqft |
Source: RE/MAX CENTRAL REALTY #07462819 Report a problem | ||
| 5/30/2013 | Sold | $25,000$24/sqft |
Source: Public Record Report a problem | ||
Public tax history
| Year | Property taxes | Tax assessment |
|---|---|---|
| 2025 | $593 -2.5% | $26,020 |
| 2024 | $608 +45.3% | $26,020 +62.6% |
| 2023 | $419 +0.9% | $16,000 |
| 2022 | $415 | $16,000 -11.8% |
| 2021 | -- | $18,148 +28.2% |
| 2020 | -- | $14,160 |
| 2019 | $361 +0% | $14,160 |
| 2018 | $361 -8.2% | $14,160 +1.7% |
| 2017 | $393 -1% | $13,920 -5.7% |
| 2016 | $397 | $14,760 |
| 2015 | $397 -0.3% | $14,760 |
| 2014 | $399 | $14,760 |
| 2013 | -- | -- |
| 2012 | -- | -- |
| 2011 | -- | -- |
| 2010 | -- | -- |
Find assessor info on the county website
Monthly payment
Est. payment
Payment breakdown
Explore the cost of this home by adjusting the details. Changes won't be saved.Climate risks
Neighborhood: 31061
Nearby schools
Schools provided by the listing agent
- Elementary: MIDWAY
- Middle: Oak Hill
- High: Baldwin
Source: GAMLS. This data may not be complete. We recommend contacting the local school district to confirm school assignments for this home.
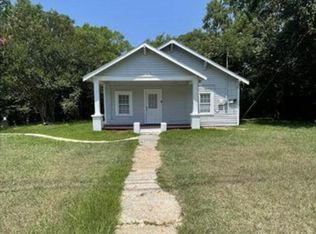
Similar homes
- $150,0003 bd1 ba1k sqft417 N Wilkinson St, Milledgeville, GA 31061Active
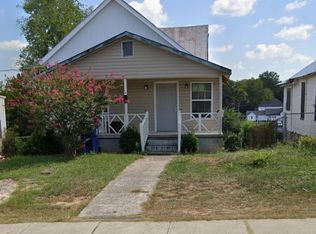
 MLS ID #10857891, Jerri Sims, First Choice Realty Group GA. GAMLS
 - $209,0003 bd3 ba1.4k sqft152 Allen Memorial Dr SW, Milledgeville, GA 31061Active
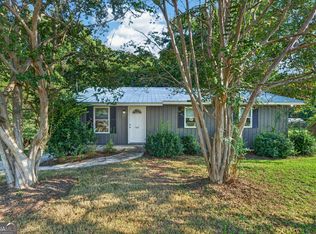 MLS ID #10848980, Regan Skinner, eXp Realty. GAMLS
 - $225,0003 bd2 ba1.3k sqft116 Rosewood Dr SE, Milledgeville, GA 31061Active
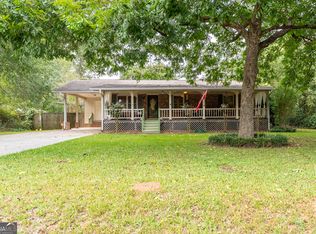 MLS ID #10853822, Kyle Hitchcock, Southern Classic Realtors. GAMLS
 - $--3 bd2 ba1.5k sqft100 Ayden Cir SE, Milledgeville, GA 31061Auction
 Auction.com 2
 - $149,0003 bd2 ba1.1k sqft127 4th St SW, Milledgeville, GA 31061ActiveMLS ID #10812709, Adam Shields, Fickling Lake Country,LLC. GAMLS
- $179,9003 bd2 ba1.4k sqft303 Nelson Rd NW, Milledgeville, GA 31061ActiveMLS ID #10840389, Christopher J Lawrence, Lawrence Realty Group Georgia. GAMLS
- $124,9002 bd1 ba1k sqft220 N Richmond St, Milledgeville, GA 31061ActiveMLS ID #10826161, Debra Kitchens, Almost Home Realty. GAMLS
- $114,0002 bd2 ba840 sqft112 Scott Hill St SE, Milledgeville, GA 31061ActiveMLS ID #10816684, Vanessa Franks, H2 Property Management GA. GAMLS
- $192,0003 bd2 ba1.2k sqft191 Mount Pleasant Church Rd, Gordon, GA 31031ActiveMLS ID #10833219, Tanya Pickens, Opendoor Brokerage. GAMLS
- $228,7503 bd2 ba1.2k sqft160 Gumm Cemetary Rd NE, Milledgeville, GA 31061ActiveMLS ID #10821988, Lee McLemore, Lake Water Living Realty. GAMLS
- $198,5003 bd2 ba1.3k sqft226 Forest Valley Dr, Gordon, GA 31031ActiveMLS ID #10764148, Danny Blair, Great Blue Realty LLC. GAMLS
- $129,0003 bd1 ba1.2k sqft163 Swint Ave SE, Milledgeville, GA 31061ActiveMLS ID #10771244, Gregory Anderson, Coldwell Banker Bullard Realty. GAMLS
- $199,0004 bd2 ba1.4k sqft117 Sportsman Trl NE, Milledgeville, GA 31061ActiveMLS ID #10824651, Lisa Gray, Dream Achiever's Realty LLC. GAMLS
- $125,0002 bd1 ba800 sqft422 Sparta Hwy NE, Milledgeville, GA 31061ActiveMLS ID #10761681, Morgan Huff, Fickling Lake Country,LLC. GAMLS
- $239,9003 bd2 ba1.2k sqft244 Merry Dr NW, Milledgeville, GA 31061ActiveMLS ID #10782624, Scott M Couch, Fickling Lake Country,LLC. GAMLS
