Opportunity near Central State Hospital, etc. Doublewide home in good condition. Owner MAY finance but buyer subject to application process by owner. Home has good rental history. Will need appliances etc. Sold As is where is.
For sale
$165,000
105A Davis Dr SW, Milledgeville, GA 31061
3beds
1,512sqft
Single Family Residence, Manufactured Home, Mobile Home
Built in 1995
0.47 Acres Lot
$154,600 Zestimate®
$109/sqft
$-- HOA
What's special
- 132 days |
- 101 |
- 4 |
Zillow last checked:
Listing updated:
Listed by:
Jim Fain,
Fickling & Company
Source: Milledgeville MLS,MLS#: 56593
Facts & features
Interior
Bedrooms & bathrooms
- Bedrooms: 3
- Bathrooms: 2
- Full bathrooms: 2
Heating
- Central
Cooling
- Central Air
Appliances
- Laundry: Washer Hookup
Features
- Ceiling Fan(s)
- Flooring: Carpet, Vinyl
- Basement: Crawl Space
Interior area
- Total structure area: 1,512
- Total interior livable area: 1,512 sqft
Property
Parking
- Total spaces: 2
- Parking features: 2 Car, Driveway, Dirt/Graded
- Covered spaces: 2
- Has uncovered spaces: Yes
Features
- Levels: One
- Stories: 1
- Patio & porch: Patio
- Pool features: None
Lot
- Size: 0.47 Acres
- Features: City Lot
Details
- Additional structures: Storage
- Parcel number: M48 025
Construction
Type & style
- Home type: MobileManufactured
- Architectural style: Mobile - Double Wide
- Property subtype: Single Family Residence, Manufactured Home, Mobile Home
Materials
- Vinyl Siding, Sheetrock/Drywall, Plaster
- Roof: Asphalt
Condition
- Year built: 1995
Utilities & green energy
- Electric: Georgia Power
- Sewer: City/County Connected
- Utilities for property: Water Available
Community & HOA
Community
- Subdivision: Sunset Heights
Location
- Region: Milledgeville
Financial & listing details
- Price per square foot: $109/sqft
- Date on market: 4/3/2026
- Ownership: Fee Simple
- Road surface type: Asphalt
- Body type: Double Wide
Estimated market value
$154,600
$147,000 - $162,000
$1,162/mo
Price history
| Date | Event | Price |
|---|---|---|
| 4/3/2026 | Listed for sale | $165,000+139.1%$109/sqft |
Source: Milledgeville MLS #56593 Report a problem | ||
| 7/15/2022 | Sold | $69,000$46/sqft |
Source: Tift Area BOR #134252 Report a problem | ||
Public tax history
Tax history is unavailable.
Monthly payment
Climate risks
Neighborhood: 31061
Nearby schools
GreatSchools rating
- NAMidway Hills PrimaryGrades: PK-2Distance: 2.5 mi
- 5/10Oak Hill Middle SchoolGrades: 6-8Distance: 2.6 mi
- 2/10Baldwin High SchoolGrades: 9-12Distance: 1.7 mi
Schools provided by the listing agent
- Elementary: Baldwin Co
- Middle: Baldwin Co
- High: Baldwin Co
Source: Milledgeville MLS. This data may not be complete. We recommend contacting the local school district to confirm school assignments for this home.
- $6,120-- bd-- ba-- sqft129A Davis Dr SW, Milledgeville, GA 31061Off Market
- $120,0003 bd2 ba1.5k sqft105A Davis Dr, Milledgeville, GA 31061Sold
- $3,200-- bd1 ba720 sqft105B Davis Dr, Milledgeville, GA 31061Off Market
- $--0.57 acres112 Davis Dr SW, Milledgeville, GA 31061Off Market
- $7,1003 bd2 ba552 sqft113 Davis Dr SW, Milledgeville, GA 31061Off Market
- $27,2023 bd2 ba1k sqft113 Davis Dr SW, Milledgeville, GA 31061Off Market
- $11,2292 bd1 ba700 sqft113 Davis Dr SW, Milledgeville, GA 31061Off Market
- $85,7003 bd2 ba1.5k sqft110 Davis Dr SW, Milledgeville, GA 31061Off Market
Similar homes
- $170,0003 bd3 ba1.7k sqft191 Pineway Dr SE, Milledgeville, GA 31061Active

 MLS ID #10802263, Heather Alam, Unlock Realty Group. GAMLS
 - $164,9003 bd2 ba1.1k sqft127 4th St SW, Milledgeville, GA 31061Active
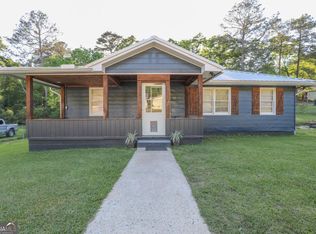 MLS ID #10812709, Adam Shields, Fickling Lake Country,LLC. GAMLS
 - $199,0002 bd2 ba1.8k sqft158 Felton Dr, Milledgeville, GA 31061Active
 MLS ID #10822656, Anhad Chawla, Homesmart Realty Partners. GAMLS
 - $184,9003 bd2 ba1.2k sqft320 Cicada Dr SE, Milledgeville, GA 31061For Sale
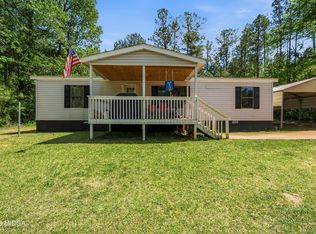
 MLS ID #184060, Kasey Harrell, Realty Unlimited, LLC. MGMLS
 - $199,0004 bd2 ba1.4k sqft117 Sportsman Trl NE, Milledgeville, GA 31061ActiveMLS ID #10824651, Lisa Gray, Dream Achiever's Realty LLC. GAMLS
- $180,0004 bd2 ba1.2k sqft114 Lovers Ln NE, Milledgeville, GA 31061ActiveMLS ID #10765553, Camellia Hurt, Southern Classic Realtors. GAMLS
- $199,0003 bd2 ba1.5k sqft110 Turkey Run NE, Milledgeville, GA 31061ActiveMLS ID #10752977, Jon Peeler, Peeler Realty Associates. GAMLS
- $140,0003 bd2 ba1.7k sqft403A Sparta Hwy NE, Milledgeville, GA 31061ActiveMLS ID #10761680, Morgan Huff, Fickling Lake Country,LLC. GAMLS
- $159,9003 bd2 ba1.5k sqft1864 Timberlane Rd, Milledgeville, GA 31061ActiveMLS ID #10754083, Robert Smith, eXp Realty. GAMLS
- $200,0003 bd2 ba1.8k sqft1839 Holly Hill Rd, Milledgeville, GA 31061For SaleMLS ID #57000, Hali Babb. Milledgeville MLS
- $209,0003 bd2 ba1.2k sqft2865 Vinson Hwy SE, Milledgeville, GA 31061For SaleMLS ID #56901, Cheryl Croft. Milledgeville MLS
- $239,7503 bd2 ba1.2k sqft160 Gumm Cemetary Rd NE, Milledgeville, GA 31061ActiveMLS ID #10821988, Lee McLemore, Lake Water Living Realty. GAMLS
- $210,0004 bd2 ba1.6k sqft231 Locust Ct SE, Milledgeville, GA 31061For SaleMLS ID #71514, Lauren Burgess. LCBOR
- $155,0003 bd1 ba1k sqft417 N Wilkinson St, Milledgeville, GA 31061ActiveMLS ID #10812592, Jerri Sims, First Choice Realty Group GA. GAMLS
- $227,9993 bd3 ba1.7k sqft765 Stembridge Rd SE, Milledgeville, GA 31061ActiveMLS ID #10823112, Cierra Williams, Southern Classic Realtors. GAMLS
- $174,9004 bd2 ba2.2k sqft2796 Snow Hill Church Rd, Gordon, GA 31031ActiveMLS ID #10823629, Heather Harper, Old Capitol Realty. GAMLS
- $170,0003 bd3 ba1.5k sqft432 Oakwood Dr NW, Milledgeville, GA 31061ActiveMLS ID #10822095, Dan Howard, Dan Howard Real Estate. GAMLS
- $219,5003 bd2 ba1.3k sqft226 Forest Valley Dr, Gordon, GA 31031ActiveMLS ID #10764148, Danny Blair, Great Blue Realty LLC. GAMLS
- $219,0004 bd2 ba1.6k sqft118 Allenwood Rd SW, Milledgeville, GA 31061ActiveMLS ID #10799254, Derek Spain, eXp Realty. GAMLS
- $219,0003 bd3 ba1.4k sqft152 Allen Memorial Dr SW, Milledgeville, GA 31061ActiveMLS ID #10630223, Jeffrey Harrington, Lake Water Living Realty. GAMLS
