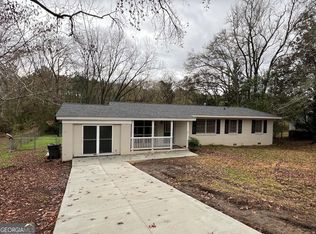
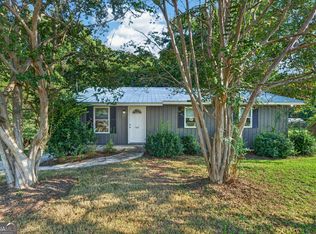
Welcome home to this beautifully updated four-sided brick ranch in one of Milledgeville's established neighborhoods, just minutes from downtown and Georgia College & State University! Offering 4 bedrooms and 2 full bathrooms, this move-in-ready home combines timeless charm with thoughtful modern updates. Step inside to find hardwood floors, fresh interior paint, new ceiling fans and light fixtures throughout, and a spacious living room that's perfect for relaxing or entertaining. The bright kitchen features a window overlooking the fenced backyard, opens seamlessly to the dining area, and includes a brand-new refrigerator and dishwasher. Outside, you'll love spending time on the large covered back deck overlooking the private, fenced backyard-ideal for cookouts, entertaining, or simply enjoying your morning coffee. A storage building provides extra space for tools and equipment, while the expanded driveway offers plenty of parking for family and guests. Additional updates include a newer roof and fresh exterior paint, giving you peace of mind for years to come. Whether you're looking for a primary residence, a home for your college student, or an investment opportunity near Georgia College & State University, this property offers an unbeatable combination of location, updates, and value. Don't miss your chance to make this Milledgeville gem your own!
Pending
Price cut: $3K (8/3)
$219,000
118 Allenwood Rd SW, Milledgeville, GA 31061
4beds
1,674sqft
Single Family Residence
Built in 1961
0.53 Acres Lot
$211,000 Zestimate®
$131/sqft
$-- HOA
What's special
Private fenced backyardFour-sided brick ranchHardwood floorsStorage buildingNewer roofFresh exterior paintBright kitchen
- 85 days
- 236
- 19
Zillow last checked:
Listing updated:
Listed by:
Derek Spain 770-776-8411,
eXp Realty
Source: GAMLS,MLS#: 10799254
Facts & features
Interior
Bedrooms & bathrooms
- Bedrooms: 4
- Bathrooms: 2
- Full bathrooms: 2
- Main level bathrooms: 2
- Main level bedrooms: 4
Rooms
- Room types: Family Room, Laundry
Kitchen
- Features: Solid Surface Counters
Heating
- Forced Air
Cooling
- Ceiling Fan(s), Central Air
Appliances
- Included: Dishwasher, Disposal, Dryer, Microwave, Oven/Range (Combo), Refrigerator, Stainless Steel Appliance(s), Washer
- Laundry: Other
Features
- Master On Main Level
- Flooring: Hardwood
- Basement: Crawl Space
- Has fireplace: No
- Common walls with other units/homes: No Common Walls
Interior area
- Total structure area: 1,674
- Total interior livable area: 1,674 sqft
- Finished area above ground: 1,674
- Finished area below ground: 0
Property
Parking
- Parking features: Kitchen Level
Features
- Levels: One
- Stories: 1
- Patio & porch: Deck, Porch
- Fencing: Back Yard
Lot
- Size: 0.53 Acres
- Features: Level, Private, Sloped
Details
- Additional structures: Outbuilding
- Parcel number: 054B 164
Construction
Type & style
- Home type: SingleFamily
- Architectural style: Brick 4 Side,Ranch
- Property subtype: Single Family Residence
Materials
- Brick
- Roof: Composition
Condition
- Resale
- New construction: No
- Year built: 1961
Utilities & green energy
- Sewer: Public Sewer
- Water: Public
- Utilities for property: Cable Available, Electricity Available, High Speed Internet, Natural Gas Available, Phone Available, Sewer Connected, Water Available
Community & HOA
Community
- Features: None
- Subdivision: Allenwood
HOA
- Has HOA: No
- Services included: None
Location
- Region: Milledgeville
Financial & listing details
- Price per square foot: $131/sqft
- Tax assessed value: $64,000
- Annual tax amount: $1,149
- Date on market: 7/5/2026
- Cumulative days on market: 85 days
- Listing agreement: Exclusive Right To Sell
- Electric utility on property: Yes
Estimated market value
$211,000
$200,000 - $222,000
$2,094/mo
Price history
| Date | Event | Price |
|---|---|---|
| 9/12/2026 | Pending sale | $219,000$131/sqft |
Source:  GAMLS #10799254 Report a problem GAMLS #10799254 Report a problem | ||
| 8/3/2026 | Price change | $219,000-1.4%$131/sqft |
Source:  FMLS GA #7799543 Report a problem FMLS GA #7799543 Report a problem | ||
| 7/23/2026 | Price change | $222,000-1.3%$133/sqft |
Source: GAMLS #10799254 Report a problem | ||
| 7/6/2026 | Listed for sale | $225,000+28.6%$134/sqft |
Source: FMLS GA #7799543 Report a problem | ||
| 9/21/2022 | Listing removed | -- |
Source: Milledgeville MLS Report a problem | ||
| 9/15/2022 | Pending sale | $175,000$105/sqft |
Source: Milledgeville MLS #46794 Report a problem | ||
| 9/15/2022 | Listing removed | -- |
Source: Milledgeville MLS Report a problem | ||
| 8/15/2022 | Pending sale | $175,000$105/sqft |
Source: Milledgeville MLS #46794 Report a problem | ||
| 7/30/2022 | Price change | $175,000-2.2%$105/sqft |
Source: Milledgeville MLS #46794 Report a problem | ||
| 7/15/2022 | Pending sale | $179,000$107/sqft |
Source: Milledgeville MLS #46794 Report a problem | ||
| 7/8/2022 | Price change | $179,000+79%$107/sqft |
Source: Milledgeville MLS #46794 Report a problem | ||
| 1/9/2013 | Listed for sale | $99,999$60/sqft |
Source: CENTURY 21 OLD CAPITOL REALTY #07034661 Report a problem | ||
Public tax history
| Year | Property taxes | Tax assessment |
|---|---|---|
| 2015 | -- | $25,600 |
| 2014 | -- | $25,600 |
| 2013 | -- | -- |
| 2012 | -- | -- |
| 2011 | -- | -- |
| 2010 | -- | -- |
Find assessor info on the county website
Monthly payment
Est. payment
Payment breakdown
Explore the cost of this home by adjusting the details. Changes won't be saved.Climate risks
Neighborhood: 31061
Nearby schools
Schools provided by the listing agent
- Elementary: Midway
- Middle: Oak Hill
- High: Baldwin
Source: GAMLS. This data may not be complete. We recommend contacting the local school district to confirm school assignments for this home.
- $186,0003 bd2 ba1.6k sqft118 Allenwood Rd SW, Milledgeville, GA 31061Sold
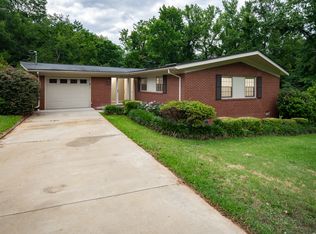
- $164,0003 bd2 ba1k sqft120 Allenwood Rd SW, Milledgeville, GA 31061Off Market
- $193,3003 bd2 ba1.1k sqft112 Allenwood Rd SW, Milledgeville, GA 31061Off Market
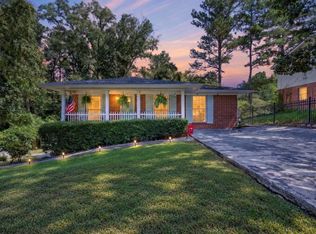
- $188,7003 bd2 ba1.4k sqft117 Allenwood Rd SW, Milledgeville, GA 31061Off Market
Similar homes
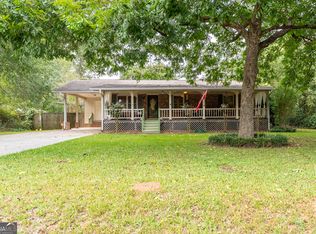
- $249,0003 bd3 ba2.3k sqft114 Sycamore Rd, Milledgeville, GA 31061For Sale
 MLS ID #71890, KIM & LIN LOGAN TEAM. LCBOR
 - $225,0003 bd2 ba1.3k sqft116 Rosewood Dr SE, Milledgeville, GA 31061Active
 MLS ID #10853822, Kyle Hitchcock, Southern Classic Realtors. GAMLS
 - $209,0003 bd3 ba1.4k sqft152 Allen Memorial Dr SW, Milledgeville, GA 31061Active
 MLS ID #10848980, Regan Skinner, eXp Realty. GAMLS
 - $199,9003 bd2 ba1.7k sqft121 Pine Lane Dr NW, Milledgeville, GA 31061Active
 MLS ID #10822461, Michelle Kent, Drake Realty Lake Area. GAMLS
 - $210,0003 bd2 ba2k sqft313 Pebbleridge Rd NW, Milledgeville, GA 31061ActiveMLS ID #10835209, Tracy Evans, Fickling Lake Country,LLC. GAMLS
- $209,0003 bd2 ba1.7k sqft171 Hudson Dr NE, Milledgeville, GA 31061ActiveMLS ID #10713886, Kimberli Hynes, Southern Classic Realtors. GAMLS
- $227,9993 bd3 ba1.7k sqft765 Stembridge Rd SE, Milledgeville, GA 31061ActiveMLS ID #10823112, Cierra Williams, Southern Classic Realtors. GAMLS
- $255,0003 bd2 ba2.2k sqft201 Lakeside Dr, Milledgeville, GA 31061ActiveMLS ID #10769879, Kendall Marshall, SouthSide, REALTORS. GAMLS
- $239,0003 bd2 ba1.6k sqft226 Lake Laurel Rd NE, Milledgeville, GA 31061ActiveMLS ID #10717784, Kimberli Hynes, Southern Classic Realtors. GAMLS
- $179,9002 bd2 ba2k sqft158 Felton Dr, Milledgeville, GA 31061ActiveMLS ID #10837547, Anhad Chawla, Homesmart Realty Partners. GAMLS
- $274,9005 bd3 ba2.2k sqft1680 Pine Valley Rd NE, Milledgeville, GA 31061ActiveMLS ID #10753537, Robert Binion, Robert Binion Real Estate. GAMLS
- $179,9003 bd2 ba1.4k sqft303 Nelson Rd NW, Milledgeville, GA 31061ActiveMLS ID #10840389, Christopher J Lawrence, Lawrence Realty Group Georgia. GAMLS
- $305,0004 bd3 ba2.4k sqft1727 Briarcliff Rd, Milledgeville, GA 31061ActiveMLS ID #10795629, Cooper McLemore, Lake Water Living Realty. GAMLS
- $239,9003 bd2 ba1.6k sqft135 Woodland Dr, Gordon, GA 31031ActiveMLS ID #10842677, Tracy Neal, Lakeside Realty Company. GAMLS
