Welcome home to this spacious 3-bedroom, 3 full-bath home situated on 3.26 private acres at the end of a quiet cul-de-sac. Offering the perfect combination of comfort, privacy, and room to spread out, this property features a desirable split-bedroom floor plan, a spacious family room with a cozy fireplace, and a separate dining area that's perfect for everyday living and entertaining. The generous primary suite provides a peaceful retreat with a private bath, while two additional full bathrooms offer added convenience for family and guests. The kitchen provides ample cabinet and counter space, and the functional layout is designed to accommodate a variety of lifestyles. Step outside and enjoy the serenity of your own private acreage with plenty of room for outdoor activities, gardening, or simply relaxing in a peaceful setting. Conveniently located just minutes from shopping, dining, and local amenities, this property offers the best of country living with everyday conveniences nearby. Don't miss your opportunity to make this wonderful property your own-schedule your private showing today!
Active
$175,000
191 Pineway Dr SE, Milledgeville, GA 31061
3beds
1,716sqft
Single Family Residence, Manufactured Home
Built in 1985
3.26 Acres Lot
$169,100 Zestimate®
$102/sqft
$-- HOA
What's special
Desirable split-bedroom floor planPeaceful setting
- 15 days |
- 561 |
- 47 |
Likely to sell faster than
Zillow last checked:
Listing updated:
Listed by:
Heather Alam 706-969-4177,
Unlock Realty Group
Source: GAMLS,MLS#: 10802263
Facts & features
Interior
Bedrooms & bathrooms
- Bedrooms: 3
- Bathrooms: 3
- Full bathrooms: 3
- Main level bathrooms: 3
- Main level bedrooms: 3
Rooms
- Room types: Laundry
Dining room
- Features: Separate Room
Heating
- Central
Cooling
- Central Air
Appliances
- Included: Oven/Range (Combo), Refrigerator
- Laundry: In Hall
Features
- Master On Main Level, Walk-In Closet(s)
- Flooring: Carpet, Vinyl
- Basement: None
- Number of fireplaces: 1
Interior area
- Total structure area: 1,716
- Total interior livable area: 1,716 sqft
- Finished area above ground: 1,716
- Finished area below ground: 0
Video & virtual tour
Property
Parking
- Parking features: Detached
- Has garage: Yes
Features
- Levels: One
- Stories: 1
Lot
- Size: 3.26 Acres
- Features: Level, Other
Details
- Parcel number: 056 066
Construction
Type & style
- Home type: MobileManufactured
- Architectural style: Modular Home
- Property subtype: Single Family Residence, Manufactured Home
Materials
- Press Board
- Roof: Composition
Condition
- Resale
- New construction: No
- Year built: 1985
Utilities & green energy
- Sewer: Septic Tank
- Water: Public
- Utilities for property: Cable Available, Electricity Available, High Speed Internet, Phone Available, Water Available
Community & HOA
Community
- Features: None
- Subdivision: None
HOA
- Has HOA: No
- Services included: None
Location
- Region: Milledgeville
Financial & listing details
- Price per square foot: $102/sqft
- Tax assessed value: $58,940
- Annual tax amount: $514
- Date on market: 7/10/2026
- Cumulative days on market: 16 days
- Listing agreement: Exclusive Right To Sell
- Listing terms: Cash,Conventional,FHA,USDA Loan,VA Loan
- Electric utility on property: Yes

Heather Alam
(706) 969-4177
By pressing Contact Agent, you agree that the real estate professional identified above may call/text you about your search, which may involve use of automated means and pre-recorded/artificial voices. You don't need to consent as a condition of buying any property, goods, or services. Message/data rates may apply. You also agree to our Terms of Use. Zillow does not endorse any real estate professionals. We may share information about your recent and future site activity with your agent to help them understand what you're looking for in a home.
Estimated market value
$169,100
$161,000 - $178,000
$1,385/mo
Price history
| Date | Event | Price |
|---|---|---|
| 7/10/2026 | Listed for sale | $175,000+47.1%$102/sqft |
Source:  GAMLS #10802263 Report a problem GAMLS #10802263 Report a problem | ||
| 9/12/2022 | Sold | $119,000+395.8%$69/sqft |
Source: Public Record Report a problem | ||
| 3/16/2022 | Sold | $24,000$14/sqft |
Source: Public Record Report a problem | ||
Public tax history
| Year | Property taxes | Tax assessment |
|---|---|---|
| 2025 | $540 -2.5% | $23,576 |
| 2024 | $554 +2114.3% | $23,576 +145.6% |
| 2023 | $25 | $9,600 |
| 2022 | $25 | $9,600 -54.1% |
| 2021 | -- | $20,900 +1.4% |
| 2020 | -- | $20,620 |
| 2019 | -- | $20,620 |
| 2018 | $55 -36.8% | $20,620 |
| 2017 | $87 +101.2% | $20,620 +43.2% |
| 2016 | $43 | $14,400 -7.7% |
| 2015 | $43 -21.3% | $15,600 |
| 2014 | $55 | $15,600 |
| 2013 | -- | -- |
| 2012 | -- | -- |
| 2011 | -- | -- |
| 2010 | -- | -- |
Find assessor info on the county website
Monthly payment
Climate risks
Neighborhood: 31061
Getting around
0 / 100
Car-DependentNearby schools
GreatSchools rating
- 4/10Midway Hills AcademyGrades: 3-5Distance: 1.2 mi
- 5/10Oak Hill Middle SchoolGrades: 6-8Distance: 4.1 mi
- 2/10Baldwin High SchoolGrades: 9-12Distance: 3.2 mi
Schools provided by the listing agent
- Elementary: Midway
- Middle: Oak Hill
- High: Baldwin
Source: GAMLS. This data may not be complete. We recommend contacting the local school district to confirm school assignments for this home.
- $27,700-- bd-- ba-- sqft187 Pineway Dr, Milledgeville, GA 31061Sold
- $22,410-- bd3 ba1.9k sqft193 Pineway Dr SE, Milledgeville, GA 31061Off Market
- $58,970-- bd-- ba-- sqft194 Pineway Dr, Milledgeville, GA 31061Off Market
- $12,0003.04 Acres188 Pineway Dr, Milledgeville, GA 31061Sold

- $12,0003.04 Acres188 Pineway Dr SE #27, Milledgeville, GA 31061Sold
- $176,2003 bd2 ba1.6k sqft184 Pineway Dr SE, Milledgeville, GA 31061Off Market
- $108,100-- bd3 ba1.9k sqft193 Pineway Dr, Milledgeville, GA 31061Off Market
- $22,670-- bd-- ba-- sqft183 Pineway Dr, Milledgeville, GA 31061Off Market
Similar homes
- $184,9003 bd2 ba1.2k sqft320 Cicada Dr SE, Milledgeville, GA 31061For Sale
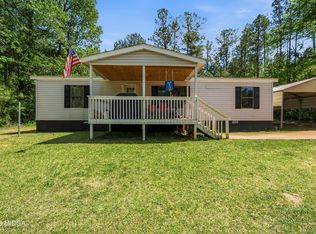
 MLS ID #184060, Kasey Harrell, Realty Unlimited, LLC. MGMLS
 - $150,0004 bd2 ba1.9k sqft251 Pine Ave SE, Milledgeville, GA 31061For Sale
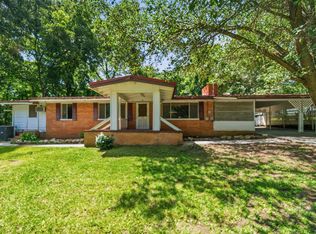 MLS ID #71459, KIM & LIN LOGAN TEAM. LCBOR
 - $164,9003 bd2 ba1.1k sqft127 4th St SW, Milledgeville, GA 31061Active
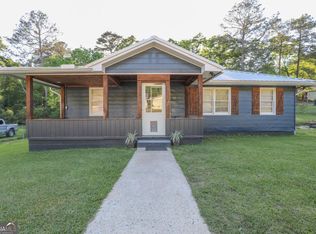
 MLS ID #10812709, Adam Shields, Fickling Lake Country,LLC. GAMLS
 - $185,0004 bd2 ba1.2k sqft114 Lovers Ln NE, Milledgeville, GA 31061Active
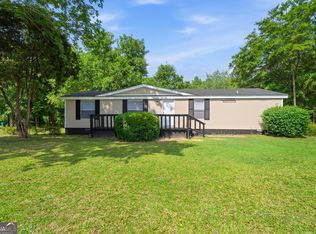 MLS ID #10765553, Camellia Hurt, Southern Classic Realtors. GAMLS
 - $165,0003 bd2 ba1.5k sqft105A Davis Dr SW, Milledgeville, GA 31061For SaleMLS ID #56593, Jim Fain. Milledgeville MLS
- $258,0003 bd3 ba1.9k sqft3104 Heritage Rd NE, Milledgeville, GA 31061ActiveMLS ID #10810838, Rhonda McHan, Lake Sinclair-Oconee Realty. GAMLS
- $140,0003 bd2 ba1.7k sqft403A Sparta Hwy NE, Milledgeville, GA 31061ActiveMLS ID #10761680, Morgan Huff, Fickling Lake Country,LLC. GAMLS
- $209,0003 bd2 ba1.2k sqft2865 Vinson Hwy SE, Milledgeville, GA 31061For SaleMLS ID #56901, Cheryl Croft. Milledgeville MLS
- $179,9003 bd2 ba1.5k sqft1864 Timberlane Rd, Milledgeville, GA 31061ActiveMLS ID #10754083, Robert Smith, eXp Realty. GAMLS
- $199,0003 bd2 ba1.5k sqft110 Turkey Run NE, Milledgeville, GA 31061ActiveMLS ID #10752977, Jon Peeler, Peeler Realty Associates. GAMLS
- $130,0004 bd3 ba2.5k sqft127 Gerrell Dr SW, Milledgeville, GA 31061ActiveMLS ID #10733193, Michelle Kent, Drake Realty Lake Area. GAMLS
- $179,0002 bd1 ba1.6k sqft2317 Laura Ct NE, Milledgeville, GA 31061For SaleMLS ID #71271, Jennifer Astrin. LCBOR
- $222,0004 bd2 ba1.6k sqft118 Allenwood Rd SW, Milledgeville, GA 31061ActiveMLS ID #10799254, Derek Spain, eXp Realty. GAMLS
- $239,5003 bd2 ba1.3k sqft226 Forest Valley Dr, Gordon, GA 31031ActiveMLS ID #10764148, Danny Blair, Great Blue Realty LLC. GAMLS
- $215,0006 bd3 ba1.4k sqft193 Frazier Dr SE, Milledgeville, GA 31061ActiveMLS ID #10742641, Belle Lester, Southern Roots Realty Partners. GAMLS
- $235,9004 bd2 ba1.7k sqft472 Highway 24, Milledgeville, GA 31061ActiveMLS ID #10651242, Brian Shinn, Baker Real Estate Services Group. GAMLS
- $129,0003 bd1 ba1.2k sqft163 Swint Ave SE, Milledgeville, GA 31061ActiveMLS ID #10771244, Gregory Anderson, Coldwell Banker Bullard Realty. GAMLS
- $210,0004 bd2 ba1.4k sqft117 Sportsman Trl NE, Milledgeville, GA 31061ActiveMLS ID #10689797, Lisa Gray, Dream Achiever's Realty LLC. GAMLS
- $184,9003 bd2 ba1.6k sqft1985 Briarcliff Rd #1-A1, Milledgeville, GA 31061ActiveMLS ID #10623899, Robert Binion, Robert Binion Real Estate. GAMLS
- $194,9993 bd2 ba1.1k sqft386 Sparta Hwy NE, Milledgeville, GA 31061ActiveMLS ID #10722451, Michelle Tilson, Self Property Advisors. GAMLS
