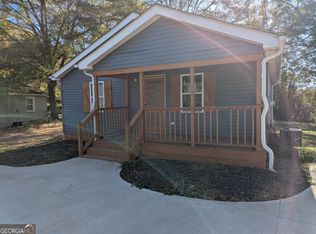
163 Swint Avenue offers the perfect blend of charm, functionality, and opportunity. Recently remodeled and move-in ready, this 3-bedroom, 1-bath home features 1,260 square feet of living space with a flexible floor plan to fit a variety of needs. Step inside to a welcoming living room that flows into a spacious front bedroom and a second living area with French doors, ideal for a den, home office, playroom, or additional entertaining space. The main hallway leads to a second bedroom and full bathroom, while the spacious kitchen features a built-in island and ample room for cooking and gathering. The third bedroom is tucked away toward the rear of the home, offering added privacy. Whether you're searching for a place to call home or looking to expand your investment portfolio, this property checks all the boxes. With recent updates already completed, buyers can move right in and begin enjoying the home, while investors will appreciate the turnkey potential and minimal work needed to get started. As an added bonus, the adjacent lot is also available for purchase and can be combined with the sale, providing additional space and future possibilities. Don't miss this unique opportunity to own a move-in-ready property with room to grow in the heart of Milledgeville.
Active
Price cut: $6K (6/13)
$129,000
163 Swint Ave SE, Milledgeville, GA 31061
3beds
1,260sqft
Single Family Residence
Built in 1945
0.27 Acres Lot
$-- Zestimate®
$102/sqft
$-- HOA
What's special
Built-in islandSpacious front bedroomFlexible floor planSpacious kitchen
- 89 days |
- 177 |
- 6 |
Zillow last checked:
Listing updated:
Listed by:
Gregory Anderson 229-292-2640,
Coldwell Banker Bullard Realty
Source: GAMLS,MLS#: 10771244
Facts & features
Interior
Bedrooms & bathrooms
- Bedrooms: 3
- Bathrooms: 1
- Full bathrooms: 1
- Main level bathrooms: 1
- Main level bedrooms: 3
Rooms
- Room types: Den
Heating
- Central, Natural Gas
Cooling
- Central Air
Appliances
- Included: Oven/Range (Combo), Refrigerator
- Laundry: In Kitchen
Features
- Bookcases, Other
- Flooring: Hardwood, Laminate
- Basement: Crawl Space
- Number of fireplaces: 1
Interior area
- Total structure area: 1,260
- Total interior livable area: 1,260 sqft
- Finished area above ground: 1,260
- Finished area below ground: 0
Property
Parking
- Parking features: Carport
- Has carport: Yes
Features
- Levels: One
- Stories: 1
Lot
- Size: 0.27 Acres
- Features: City Lot
Details
- Parcel number: M28 122
Construction
Type & style
- Home type: SingleFamily
- Architectural style: Traditional
- Property subtype: Single Family Residence
Materials
- Wood Siding
- Roof: Composition
Condition
- Resale
- New construction: No
- Year built: 1945
Utilities & green energy
- Sewer: Public Sewer
- Water: Public
- Utilities for property: Cable Available, Electricity Available, High Speed Internet, Natural Gas Available
Community & HOA
Community
- Features: None
- Subdivision: Swint Ave
HOA
- Has HOA: No
- Services included: None
Location
- Region: Milledgeville
Financial & listing details
- Price per square foot: $102/sqft
- Tax assessed value: $61,240
- Annual tax amount: $278
- Date on market: 5/25/2026
- Cumulative days on market: 89 days
- Listing agreement: Exclusive Right To Sell
- Electric utility on property: Yes
Estimated market value
Not available
Estimated sales range
Not available
$1,315/mo
Price history
| Date | Event | Price |
|---|---|---|
| 6/13/2026 | Price change | $129,000-4.4%$102/sqft |
Source:  GAMLS #10771244 Report a problem GAMLS #10771244 Report a problem | ||
| 5/25/2026 | Listed for sale | $135,000+542.9%$107/sqft |
Source: GAMLS #10771244 Report a problem | ||
| 1/27/2025 | Sold | $21,000-64.8%$17/sqft |
Source: GAMLS #10431197 Report a problem | ||
| 12/27/2024 | Listed for sale | $59,700+198.5%$47/sqft |
Source: GAMLS #10431197 Report a problem | ||
| 11/6/2015 | Sold | $20,000$16/sqft |
Source:  GAMLS #7523864 Report a problem GAMLS #7523864 Report a problem | ||
Public tax history
| Year | Property taxes | Tax assessment |
|---|---|---|
| 2025 | $223 -36.2% | $24,496 +97.5% |
| 2024 | $350 +1300% | $12,400 -34.4% |
| 2023 | $25 -94.2% | $18,908 -28.9% |
| 2022 | $430 | $26,600 +144.5% |
| 2021 | -- | $10,880 |
| 2020 | -- | $10,880 |
| 2019 | -- | $10,880 |
| 2018 | $22 -58.8% | $10,880 |
| 2017 | $54 | $10,880 -31.3% |
| 2016 | -- | $15,836 |
| 2015 | -- | $15,836 |
| 2014 | $427 | $15,836 |
| 2013 | -- | -- |
| 2012 | -- | -- |
| 2011 | -- | -- |
| 2010 | -- | -- |
Find assessor info on the county website
Monthly payment
Est. payment
Payment breakdown
Explore the cost of this home by adjusting the details. Changes won't be saved.Climate risks
Neighborhood: 31061
Nearby schools
GreatSchools rating
- 4/10Midway Hills AcademyGrades: 3-5Distance: 2.7 mi
- 5/10Oak Hill Middle SchoolGrades: 6-8Distance: 3.1 mi
- 2/10Baldwin High SchoolGrades: 9-12Distance: 2.3 mi
Schools provided by the listing agent
- Elementary: Midway
- Middle: Oak Hill
- High: Baldwin
Source: GAMLS. This data may not be complete. We recommend contacting the local school district to confirm school assignments for this home.
- $--3 bd1 ba1.2k sqft163 Swint Ave, Milledgeville, GA 31062Off Market
- $4,7303 bd2 ba800 sqft165 Swint Ave SE, Milledgeville, GA 31061Off Market
- $40,4702 bd1 ba624 sqft176 Wolverine St SE, Milledgeville, GA 31061Off Market
- $109,6003 bd1 ba1.5k sqft167 Swint Ave SE, Milledgeville, GA 31061Off Market

- $150,7003 bd1 ba2.7k sqft161 Swint Ave SE, Milledgeville, GA 31061Off Market
- $1,820-- bd-- ba-- sqft183 Park Ave, Milledgeville, GA 31061Off Market
- $52,7202 bd1 ba800 sqft179 Park Ave, Milledgeville, GA 31061Off Market
- $18,0003 bd2 ba950 sqft185 Park Ave, Milledgeville, GA 31061Sold
A local agent can set up tours, give advice and negotiate with sellers.
A local lender can help you make sure your offer is ready when you are.
Similar homes
- $134,9002 bd1 ba1k sqft220 N Richmond St, Milledgeville, GA 31061Active

 MLS ID #10826161, Debra Kitchens, Almost Home Realty. GAMLS
 - $119,0002 bd2 ba840 sqft112 Scott Hill St SE, Milledgeville, GA 31061Active
 MLS ID #10816684, Vanessa Franks, H2 Property Management GA. GAMLS
 - $117,0003 bd2 ba1.1k sqft104 Crestview Ave SW, Milledgeville, GA 31061Active
 MLS ID #10826066, Quay H Fuller, RE/MAX Central Realty. GAMLS
 - $125,0002 bd1 ba800 sqft422 Sparta Hwy NE, Milledgeville, GA 31061Active
 MLS ID #10761681, Morgan Huff, Fickling Lake Country,LLC. GAMLS
 - $164,9003 bd2 ba1.1k sqft127 4th St SW, Milledgeville, GA 31061ActiveMLS ID #10812709, Adam Shields, Fickling Lake Country,LLC. GAMLS
- $117,0003 bd2 ba1.1k sqft104 Crestview Dr, Milledgeville, GA 31061For SaleMLS ID #57072, Quay Fuller. Milledgeville MLS
- $155,0003 bd1 ba1k sqft417 N Wilkinson St, Milledgeville, GA 31061ActiveMLS ID #10812592, Jerri Sims, First Choice Realty Group GA. GAMLS
- $140,0003 bd2 ba1.7k sqft403A Sparta Hwy NE, Milledgeville, GA 31061ActiveMLS ID #10761680, Morgan Huff, Fickling Lake Country,LLC. GAMLS
- $164,9003 bd2 ba1.1k sqft127 4th St, Milledgeville, GA 31061For SaleMLS ID #56643, Justin Hadden. Milledgeville MLS
- $99,0002 bd1 ba972 sqft1050 N Clark St, Milledgeville, GA 31061ActiveMLS ID #10830602, Tonya L Kennon, Virtual Properties Realty.com. GAMLS
- $69,0003 bd1 ba1.3k sqft120 Caraker Ave, Milledgeville, GA 31061ActiveMLS ID #10821041, Chasity R Tillman, PEND Realty, LLC. GAMLS
- $159,9003 bd2 ba1.5k sqft1864 Timberlane Rd, Milledgeville, GA 31061ActiveMLS ID #10754083, Robert Smith, eXp Realty. GAMLS
- $170,0003 bd3 ba1.7k sqft191 Pineway Dr SE, Milledgeville, GA 31061ActiveMLS ID #10802263, Heather Alam, Unlock Realty Group. GAMLS
- $165,0003 bd2 ba1.5k sqft105A Davis Dr SW, Milledgeville, GA 31061For SaleMLS ID #56593, Jim Fain. Milledgeville MLS
- $115,0003 bd1 ba880 sqft725 King Rd, Gordon, GA 31031For SaleMLS ID #264844, Hannah Branham-Howard. CGMLS
- $180,0004 bd2 ba1.2k sqft114 Lovers Ln NE, Milledgeville, GA 31061ActiveMLS ID #10765553, Camellia Hurt, Southern Classic Realtors. GAMLS
- $139,0003 bd2 ba1.2k sqft381 Dixon Trl, Sparta, GA 31087ActiveMLS ID #10776060, Elaina Watkins, Town & Country RE & Inv Co Inc. GAMLS
- $140,0002 bd1 ba960 sqft106 Walnut St, Gordon, GA 31031For SaleMLS ID #57049, Rhonda Snow. Milledgeville MLS
- $189,0002 bd2 ba1.8k sqft158 Felton Dr, Milledgeville, GA 31061ActiveMLS ID #10822656, Anhad Chawla, Homesmart Realty Partners. GAMLS
- $139,9003 bd2 ba1.2k sqft232 North St, Gray, GA 31032ActiveMLS ID #10781126, Jeff Hester, Lifestyles Realty Georgia, Inc. GAMLS
