Charming 1950 Bungalow - Cozy, Full of Character, and Move-In Ready! Step into the timeless charm of this delightful 1950 two-bedroom bungalow, where classic character meets everyday comfort. Featuring a warm and inviting layout, this home offers two comfortable bedrooms, a bright living area, and a functional kitchen with plenty of potential for your personal touch. Original architectural details add vintage appeal, while the cozy design makes the home easy to maintain and perfect for first-time buyers, downsizers, or anyone looking for a great deal with a great price. Spacious yard with endless possibilities. Ideal for first-time buyers, retirees, or investors Convenient location near shopping, dining, schools, and parks. Schedule your private showing today and discover everything this classic bungalow has to offer!
Active
$119,000
112 Scott Hill St SE, Milledgeville, GA 31061
2beds
840sqft
Single Family Residence
Built in 1950
0.33 Acres Lot
$-- Zestimate®
$142/sqft
$-- HOA
What's special
Spacious yardWarm and inviting layoutOriginal architectural detailsFunctional kitchenCozy designTwo comfortable bedroomsClassic character
- 24 days |
- 539 |
- 41 |
Likely to sell faster than
Zillow last checked:
Listing updated:
Listed by:
Vanessa Franks 478-251-6674,
H2 Property Management GA
Source: GAMLS,MLS#: 10816684
Facts & features
Interior
Bedrooms & bathrooms
- Bedrooms: 2
- Bathrooms: 2
- Full bathrooms: 1
- 1/2 bathrooms: 1
- Main level bathrooms: 1
- Main level bedrooms: 2
Rooms
- Room types: Other
Heating
- Central
Cooling
- Central Air
Appliances
- Included: Electric Water Heater, Oven/Range (Combo), Refrigerator, Stainless Steel Appliance(s)
- Laundry: In Kitchen
Features
- Master On Main Level, Rear Stairs, Split Bedroom Plan, Tile Bath
- Flooring: Laminate, Tile
- Basement: Crawl Space
- Attic: Expandable,Pull Down Stairs
- Has fireplace: No
Interior area
- Total structure area: 840
- Total interior livable area: 840 sqft
- Finished area above ground: 840
- Finished area below ground: 0
Property
Parking
- Parking features: Off Street, Over 1 Space per Unit, Parking Pad
- Has uncovered spaces: Yes
Features
- Levels: One
- Stories: 1
Lot
- Size: 0.33 Acres
- Features: Level, Private
Details
- Parcel number: M47 004
Construction
Type & style
- Home type: SingleFamily
- Architectural style: Bungalow/Cottage
- Property subtype: Single Family Residence
Materials
- Aluminum Siding
- Roof: Composition
Condition
- Updated/Remodeled
- New construction: No
- Year built: 1950
Utilities & green energy
- Sewer: Public Sewer
- Water: Public
- Utilities for property: Cable Available, Electricity Available, High Speed Internet, Water Available
Community & HOA
Community
- Features: None
- Subdivision: Oconee Heights
HOA
- Has HOA: No
- Services included: None
Location
- Region: Milledgeville
Financial & listing details
- Price per square foot: $142/sqft
- Annual tax amount: $531
- Date on market: 7/31/2026
- Cumulative days on market: 24 days
- Listing agreement: Exclusive Right To Sell
- Listing terms: Cash,Conventional
- Electric utility on property: Yes
Estimated market value
Not available
Estimated sales range
Not available
$1,221/mo
Price history
| Date | Event | Price |
|---|---|---|
| 7/31/2026 | Listed for sale | $119,000+88.9%$142/sqft |
Source:  GAMLS #10816684 Report a problem GAMLS #10816684 Report a problem | ||
| 6/12/2026 | Listed for rent | $1,250$1/sqft |
Source: Zillow Rentals Report a problem | ||
| 5/26/2023 | Sold | $63,000-10%$75/sqft |
Source:  Hive MLS #CM1005337 Report a problem Hive MLS #CM1005337 Report a problem | ||
| 5/19/2023 | Pending sale | $70,000$83/sqft |
Source: GAMLS #20113978 Report a problem | ||
| 5/11/2023 | Price change | $70,000-12.5%$83/sqft |
Source: Hive MLS #1005337 Report a problem | ||
| 5/6/2023 | Price change | $80,000-5.9%$95/sqft |
Source: GAMLS #20113978 Report a problem | ||
| 4/24/2023 | Price change | $85,000-5.6%$101/sqft |
Source: Hive MLS #1005337 Report a problem | ||
| 4/11/2023 | Pending sale | $90,000$107/sqft |
Source: Hive MLS #1005337 Report a problem | ||
| 4/4/2023 | Listed for sale | $90,000+650%$107/sqft |
Source: GAMLS #20113978 Report a problem | ||
| 11/5/2013 | Listing removed | $12,000$14/sqft |
Source: Homepath #28620 Report a problem | ||
| 10/30/2013 | Price change | $12,000+3.3%$14/sqft |
Source: Homepath #07125215 Report a problem | ||
| 10/27/2013 | Price change | $11,622-22%$14/sqft |
Source: Homepath #07125215 Report a problem | ||
| 10/8/2013 | Price change | $14,900-32.3%$18/sqft |
Source: CENTURY 21 OLD CAPITOL REALTY #07125215 Report a problem | ||
| 7/12/2013 | Listed for sale | $22,000$26/sqft |
Source: Homepath Report a problem | ||
Public tax history
Tax history is unavailable.
Monthly payment
Est. payment
Payment breakdown
Explore the cost of this home by adjusting the details. Changes won't be saved.Climate risks
Neighborhood: 31061
Nearby schools
GreatSchools rating
- 4/10Midway Hills AcademyGrades: 3-5Distance: 2.8 mi
- 5/10Oak Hill Middle SchoolGrades: 6-8Distance: 3.4 mi
- 2/10Baldwin High SchoolGrades: 9-12Distance: 2.7 mi
Schools provided by the listing agent
- Elementary: Midway
- Middle: Oak Hill
- High: Baldwin
Source: GAMLS. This data may not be complete. We recommend contacting the local school district to confirm school assignments for this home.
- $59,570-- bd1 ba1.4k sqft110B Scott Hill St SE, Milledgeville, GA 31061Off Market
- $1,800-- bd-- ba-- sqft185 Scott Hill Ln, Milledgeville, GA 31061Off Market
- $49,660-- bd1 ba948 sqft116 Scott Hill St SE, Milledgeville, GA 31061Off Market
- $2,350-- bd-- ba-- sqft175 Scott Hill Ln, Milledgeville, GA 31061Off Market
- $4,210-- bd-- ba-- sqft155 Scott Hill Ln, Milledgeville, GA 31061Off Market
- $2,680-- bd-- ba-- sqft145 Scott Hill Ln, Milledgeville, GA 31061Off Market
- $62,050-- bd1 ba1k sqft108 Scott Hill Ln, Milledgeville, GA 31061Off Market
- $82,5002 bd2 ba840 sqft112 Scott Hill Ln, Milledgeville, GA 31061Sold
A local agent can set up tours, give advice and negotiate with sellers.
A local lender can help you make sure your offer is ready when you are.
Similar homes
- $134,9002 bd1 ba1k sqft220 N Richmond St, Milledgeville, GA 31061Active

 MLS ID #10826161, Debra Kitchens, Almost Home Realty. GAMLS
 - $129,0003 bd1 ba1.2k sqft163 Swint Ave SE, Milledgeville, GA 31061Active
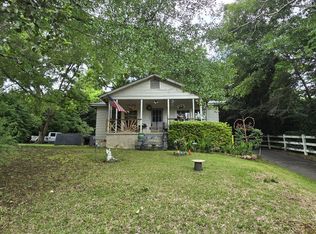 MLS ID #10771244, Gregory Anderson, Coldwell Banker Bullard Realty. GAMLS
 - $99,0002 bd1 ba972 sqft1050 N Clark St, Milledgeville, GA 31061Active
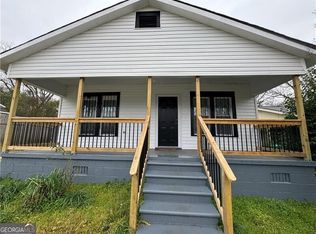 MLS ID #10830602, Tonya L Kennon, Virtual Properties Realty.com. GAMLS
 - $117,0003 bd2 ba1.1k sqft104 Crestview Ave SW, Milledgeville, GA 31061Active
 MLS ID #10826066, Quay H Fuller, RE/MAX Central Realty. GAMLS
 - $125,0002 bd1 ba800 sqft422 Sparta Hwy NE, Milledgeville, GA 31061ActiveMLS ID #10761681, Morgan Huff, Fickling Lake Country,LLC. GAMLS
- $117,0003 bd2 ba1.1k sqft104 Crestview Dr, Milledgeville, GA 31061For SaleMLS ID #57072, Quay Fuller. Milledgeville MLS
- $164,9003 bd2 ba1.1k sqft127 4th St SW, Milledgeville, GA 31061ActiveMLS ID #10812709, Adam Shields, Fickling Lake Country,LLC. GAMLS
- $164,9003 bd2 ba1.1k sqft127 4th St, Milledgeville, GA 31061For SaleMLS ID #56643, Justin Hadden. Milledgeville MLS
- $155,0003 bd1 ba1k sqft417 N Wilkinson St, Milledgeville, GA 31061ActiveMLS ID #10812592, Jerri Sims, First Choice Realty Group GA. GAMLS
- $115,0003 bd1 ba880 sqft725 King Rd, Gordon, GA 31031For SaleMLS ID #264844, Hannah Branham-Howard. CGMLS
- $140,0002 bd1 ba960 sqft106 Walnut St, Gordon, GA 31031For SaleMLS ID #57049, Rhonda Snow. Milledgeville MLS
- $105,0001 bd1 ba912 sqft226 Black Oak Dr, Sparta, GA 31087For SaleMLS ID #56830, Myron Miller. Milledgeville MLS
- $139,9003 bd2 ba1.2k sqft232 North St, Gray, GA 31032ActiveMLS ID #10781126, Jeff Hester, Lifestyles Realty Georgia, Inc. GAMLS
- $139,0003 bd2 ba1.2k sqft381 Dixon Trl, Sparta, GA 31087ActiveMLS ID #10776060, Elaina Watkins, Town & Country RE & Inv Co Inc. GAMLS
- $89,0002 bd1 ba432 sqft1302 Oconee Dr, Sparta, GA 31087For SaleMLS ID #56638, Cathy Norris. Milledgeville MLS
- $139,9992 bd1 ba700 sqft299 Little River Trl, Eatonton, GA 31024For SaleMLS ID #70343, Margaret Decker. LCBOR
