Steeped in years of cherished family memories, this beloved 3 bedroom, 2 bathroom home offers a solid foundation and a wonderful canvas for your personal touch. Nestled on a 1.7 acre lot, the property greets you with stunning mature trees and a historic magnolia at the driveway. Inside, you will find spaces filled with character and great bones, including a cozy living room with classic wood paneling and a stone accent wall with a gas fireplace, a generous kitchen with abundant solid wood cabinetry, and light-filled, comfortable bedrooms. Right off the back deck, you will find a designated area perfect for barbecuing, along with raised garden beds ready for anyone who loves to grow their own fresh food. Sold as-is, this property is an incredible opportunity for DIY enthusiasts or investors looking to honor the home's sweet past while designing its future.
Active
Price cut: $20K (9/4)
$174,900
372 Old Monticello Rd NW, Milledgeville, GA 31061
3beds
2,764sqft
Single Family Residence
Built in 1954
1.76 Acres Lot
$-- Zestimate®
$63/sqft
$-- HOA
What's special
Back deckRaised garden bedsClassic wood panelingStunning mature treesLight-filled comfortable bedrooms
- 104 days
- 830
- 60
Zillow last checked:
Listing updated:
Listed by:
Amy Chappell 4784544170,
Robert Binion Real Estate
Source: GAMLS,MLS#: 10797227
Facts & features
Interior
Bedrooms & bathrooms
- Bedrooms: 3
- Bathrooms: 2
- Full bathrooms: 2
- Main level bathrooms: 1
- Main level bedrooms: 3
Rooms
- Room types: Other
Heating
- Central
Cooling
- Central Air
Appliances
- Included: Dishwasher, Dryer, Electric Water Heater, Refrigerator
- Laundry: Other
Features
- Master On Main Level
- Flooring: Carpet, Laminate, Vinyl
- Basement: Concrete
- Number of fireplaces: 1
- Fireplace features: Gas Log
Interior area
- Total structure area: 2,764
- Total interior livable area: 2,764 sqft
- Finished area above ground: 2,764
- Finished area below ground: 0
Property
Parking
- Parking features: Carport
- Has carport: Yes
Features
- Levels: Two
- Stories: 2
- Exterior features: Other
Lot
- Size: 1.76 Acres
- Features: Other
Details
- Parcel number: 050 003
Construction
Type & style
- Home type: SingleFamily
- Architectural style: Traditional
- Property subtype: Single Family Residence
Materials
- Other
- Roof: Composition
Condition
- Fixer
- New construction: No
- Year built: 1954
Utilities & green energy
- Sewer: Septic Tank
- Water: Public, Well
- Utilities for property: Electricity Available, Other
Community & HOA
Community
- Features: None
- Subdivision: None
HOA
- Has HOA: No
- Services included: None
Location
- Region: Milledgeville
Financial & listing details
- Price per square foot: $63/sqft
- Tax assessed value: $282,110
- Annual tax amount: $371
- Date on market: 7/1/2026
- Cumulative days on market: 104 days
- Listing agreement: Exclusive Right To Sell
- Listing terms: Cash,Conventional,Other
- Electric utility on property: Yes
Estimated market value
Not available
Estimated sales range
Not available
$2,047/mo
Price history
| Date | Event | Price |
|---|---|---|
| 9/4/2026 | Price change | $174,900-10.3%$63/sqft |
Source:  GAMLS #10797227 Report a problem GAMLS #10797227 Report a problem | ||
| 7/1/2026 | Listed for sale | $194,900$71/sqft |
Source: Milledgeville MLS #56925 Report a problem | ||
Public tax history
| Year | Property taxes | Tax assessment |
|---|---|---|
| 2025 | $371 | $112,844 |
| 2024 | -- | $112,844 +29.2% |
| 2023 | $200 -47% | $87,316 -1.1% |
| 2022 | $377 | $88,248 +41.6% |
| 2021 | -- | $62,304 +5.8% |
| 2020 | -- | $58,912 |
| 2019 | $350 +0.1% | $58,912 |
| 2018 | $349 -8.5% | $58,912 |
| 2017 | $382 +9.3% | $58,912 +29.6% |
| 2016 | $349 | $45,460 |
| 2015 | $349 +0.1% | $45,460 |
| 2014 | $349 | $45,460 |
| 2013 | -- | -- |
| 2012 | -- | -- |
| 2011 | -- | -- |
| 2010 | -- | -- |
Find assessor info on the county website
Monthly payment
Est. payment
Payment breakdown
Explore the cost of this home by adjusting the details. Changes won't be saved.Climate risks
Neighborhood: 31061
Nearby schools
Schools provided by the listing agent
- Middle: Oak Hill
- High: Baldwin
Source: GAMLS. This data may not be complete. We recommend contacting the local school district to confirm school assignments for this home.
- $80,4002 bd1 ba948 sqft366 Old Monticello Rd NW, Milledgeville, GA 31061Off Market
- $246,0003 bd2 ba2.1k sqft380 Old Monticello Rd NW, Milledgeville, GA 31061Off Market
- $9,8002 bd1 ba728 sqft378 Old Monticello Rd NW, Milledgeville, GA 31061Off Market
- $88,5002 bd1 ba834 sqft111 Dogwood Dr, Milledgeville, GA 31061Off Market
Similar homes
- $179,9003 bd2 ba1.4k sqft303 Nelson Rd NW, Milledgeville, GA 31061Active
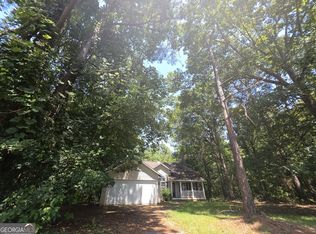
 MLS ID #10840389, Christopher J Lawrence, Lawrence Realty Group Georgia. GAMLS
 - $179,9002 bd2 ba2k sqft158 Felton Dr, Milledgeville, GA 31061Active
 MLS ID #10857088, Anhad Chawla, Homesmart Realty Partners. GAMLS
 - $199,9003 bd2 ba1.7k sqft121 Pine Lane Dr NW, Milledgeville, GA 31061Active
 MLS ID #10822461, Michelle Kent, Drake Realty Lake Area. GAMLS
 - $200,0003 bd2 ba1.8k sqft1839 Holly Hill Rd, Milledgeville, GA 31061For Sale
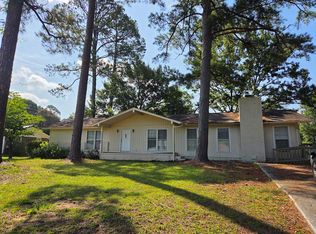 MLS ID #57000, Hali Babb. Milledgeville MLS
 - $149,9993 bd2 ba1.7k sqft136 Meriwether Ln NW, Milledgeville, GA 31061ActiveMLS ID #10857757, Eric Adams, Southern Classic Realtors. GAMLS
- $201,0006 bd6 ba3.1k sqft135 Lata Ter NW, Milledgeville, GA 31061ActiveMLS ID #10711560, Delvyn Deschamps, J.W. Professional Services LLC. GAMLS
- $209,0003 bd2 ba1.7k sqft171 Hudson Dr NE, Milledgeville, GA 31061ActiveMLS ID #10713886, Kimberli Hynes, Southern Classic Realtors. GAMLS
- $149,9005 bd3 ba2.6k sqft731 N Jefferson St NE, Milledgeville, GA 31061ActiveMLS ID #10824812, Kimberli Hynes, Southern Classic Realtors. GAMLS
- $209,0003 bd3 ba1.4k sqft152 Allen Memorial Dr SW, Milledgeville, GA 31061ActiveMLS ID #10848980, Regan Skinner, eXp Realty. GAMLS
- $249,9003 bd2 ba1.8k sqft166 Collins Rd, Milledgeville, GA 31061ActiveMLS ID #10848179, Camille D Murner, Robert Binion Real Estate. GAMLS
- $255,0003 bd2 ba2.2k sqft201 Lakeside Dr, Milledgeville, GA 31061ActiveMLS ID #10769879, Kendall Marshall, SouthSide, REALTORS. GAMLS
- $109,0003 bd2 ba2k sqft105 Felton Dr, Milledgeville, GA 31061ActiveMLS ID #10850369, Kimberli Hynes, Southern Classic Realtors. GAMLS
- $199,0004 bd2 ba1.4k sqft117 Sportsman Trl NE, Milledgeville, GA 31061ActiveMLS ID #10824651, Lisa Gray, Dream Achiever's Realty LLC. GAMLS
