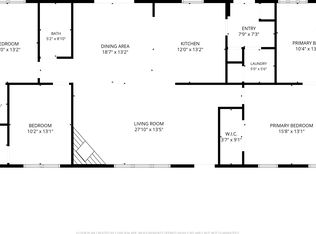
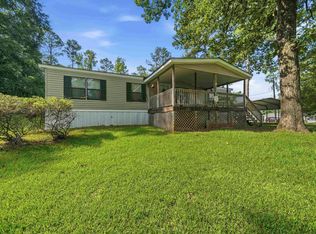
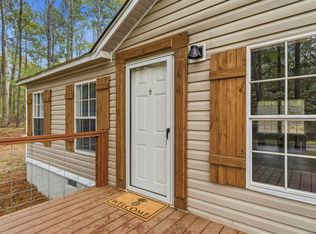
Lake life without the lakefront price tag! Welcome to 657 Rockville Springs Drive, a beautifully updated 3-bedroom, 2-bath home offering approximately 1,085 square feet in the Lake Sinclair area of Eatonton. Inside, you'll find a bright, comfortable layout with luxury vinyl plank flooring, fresh finishes, and an updated kitchen featuring modern cabinetry and countertops. A newer roof adds peace of mind, while the spacious front deck gives you the perfect place to slow down, sip your morning coffee, and enjoy the peaceful surroundings and seasonal lake views. Love spending time on the water? You're right where you want to be! Located in Oconee Springs Landing with no HOA, you'll have community lake access and be conveniently located near Oconee Springs Park, public boat access, fishing, boating, and endless days on Lake Sinclair. Whether you're searching for your everyday home, a weekend escape, or simply an affordable way to enjoy the Lake Sinclair lifestyle, this one checks all the right boxes. Pack the fishing poles, bring the boat, and come see what lake-country living is all about at 657 Rockville Springs Drive!
Active
$219,900
657 Rockville Springs Dr, Eatonton, GA 31024
3beds
1,080sqft
Single Family Residence, Manufactured Home
Built in 2000
1.13 Acres Lot
$210,300 Zestimate®
$204/sqft
$-- HOA
What's special
Fresh finishesSeasonal lake viewsSpacious front deckNewer roofLuxury vinyl plank flooringBright comfortable layoutPeaceful surroundings
- 25 days |
- 524 |
- 33 |
Zillow last checked:
Listing updated:
Listed by:
Smith & Davis 678-967-9338,
RE/MAX SOUTHERN
Source: GAMLS,MLS#: 10810637
Facts & features
Interior
Bedrooms & bathrooms
- Bedrooms: 3
- Bathrooms: 2
- Full bathrooms: 2
- Main level bathrooms: 2
- Main level bedrooms: 3
Rooms
- Room types: Family Room
Heating
- Electric, Forced Air
Cooling
- Ceiling Fan(s), Central Air, Electric
Appliances
- Included: Convection Oven, Electric Water Heater, Refrigerator
- Laundry: In Kitchen
Features
- Master On Main Level
- Flooring: Tile, Vinyl
- Basement: Crawl Space
- Has fireplace: No
Interior area
- Total structure area: 1,080
- Total interior livable area: 1,080 sqft
- Finished area above ground: 1,080
- Finished area below ground: 0
Property
Parking
- Parking features: Carport, Detached, Parking Pad
- Has carport: Yes
- Has uncovered spaces: Yes
Features
- Levels: One
- Stories: 1
- Patio & porch: Deck, Porch
- Has view: Yes
- View description: Lake
- Has water view: Yes
- Water view: Lake
Lot
- Size: 1.13 Acres
- Features: Cul-De-Sac, Level, Private
Details
- Parcel number: 126A060
Construction
Type & style
- Home type: MobileManufactured
- Architectural style: Modular Home
- Property subtype: Single Family Residence, Manufactured Home
Materials
- Vinyl Siding
- Foundation: Block
- Roof: Metal
Condition
- Resale
- New construction: No
- Year built: 2000
Utilities & green energy
- Sewer: Septic Tank
- Water: Public
- Utilities for property: Cable Available, Electricity Available, Phone Available, Water Available
Community & HOA
Community
- Features: Lake
- Subdivision: Oconee Springs Landing
HOA
- Has HOA: No
- Services included: None
Location
- Region: Eatonton
Financial & listing details
- Price per square foot: $204/sqft
- Tax assessed value: $60,874
- Annual tax amount: $452
- Date on market: 7/22/2026
- Cumulative days on market: 26 days
- Listing agreement: Exclusive Right To Sell
- Electric utility on property: Yes
Estimated market value
$210,300
$200,000 - $221,000
$1,852/mo
Price history
| Date | Event | Price |
|---|---|---|
| 7/22/2026 | Listed for sale | $219,900+12.8%$204/sqft |
Source:  GAMLS #10810637 Report a problem GAMLS #10810637 Report a problem | ||
| 9/25/2025 | Sold | $195,000+4.8%$181/sqft |
Source: GAMLS #10522453 Report a problem | ||
| 8/29/2025 | Pending sale | $186,000$172/sqft |
Source: GAMLS #10522453 Report a problem | ||
| 8/13/2025 | Listed for sale | $186,000$172/sqft |
Source: GAMLS #10522453 Report a problem | ||
| 8/4/2025 | Pending sale | $186,000$172/sqft |
Source: GAMLS #10522453 Report a problem | ||
| 7/2/2025 | Price change | $186,000-2.1%$172/sqft |
Source: GAMLS #10522453 Report a problem | ||
| 6/5/2025 | Price change | $189,900-4.5%$176/sqft |
Source: GAMLS #10522453 Report a problem | ||
| 5/15/2025 | Listed for sale | $198,900$184/sqft |
Source: GAMLS #10522453 Report a problem | ||
Public tax history
| Year | Property taxes | Tax assessment |
|---|---|---|
| 2025 | $453 -20.5% | $24,350 -26.3% |
| 2024 | $569 +48.1% | $33,026 +55.2% |
| 2023 | $384 -15.3% | $21,283 -5.8% |
| 2022 | $454 +18.9% | $22,599 +35% |
| 2021 | $382 -10.4% | $16,744 -4.7% |
| 2020 | $426 -5.2% | $17,570 -3.8% |
| 2019 | $449 +9.1% | $18,264 |
| 2018 | $412 -9.7% | $18,264 -2.3% |
| 2017 | $456 +10.7% | $18,687 |
| 2016 | $412 | $18,687 +2.3% |
| 2015 | $412 +3.8% | $18,264 |
| 2014 | $397 | $18,264 |
| 2013 | -- | -- |
| 2012 | -- | -- |
| 2011 | -- | -- |
| 2010 | -- | -- |
| 2009 | -- | $18,264 |
| 2008 | -- | $18,264 |
| 2007 | -- | $18,264 |
| 2006 | -- | $18,264 +0.1% |
| 2005 | -- | $18,237 |
Find assessor info on the county website
Monthly payment
Climate risks
Neighborhood: 31024
Nearby schools
GreatSchools rating
- 5/10Putnam County Elementary SchoolGrades: 3-5Distance: 13 mi
- 6/10Putnam County Middle SchoolGrades: 6-8Distance: 11.9 mi
- 4/10Putnam County High SchoolGrades: 9-12Distance: 13.7 mi
Schools provided by the listing agent
- Elementary: Putnam
- Middle: Putnam County
- High: Putnam
Source: GAMLS. This data may not be complete. We recommend contacting the local school district to confirm school assignments for this home.
- $692,5003 bd3 ba2.3k sqft662 Rockville Springs Dr, Eatonton, GA 31024Off Market
- $336,7003 bd3 ba1.8k sqft662 Rockville Springs Dr #153/129, Eatonton, GA 31024Off Market

- $620,000-- bd2 ba2.3k sqft658 Rockville Springs Dr, Eatonton, GA 31024Off Market
- $186,2003 bd2 ba1.7k sqft653 Rockville Springs Dr, Eatonton, GA 31024Off Market

- $475,000-- bd3 ba1.1k sqft656 Rockville Springs Dr, Eatonton, GA 31024Off Market
- $563,9003 bd2 ba1.5k sqft650 Rockville Springs Dr, Eatonton, GA 31024Off Market
- $370,000-- bd2 ba1.7k sqft646 Rockville Springs Dr, Eatonton, GA 31024Off Market
- $10,000-- bd-- ba-- sqft106 Rock Lake Point, Eatonton, GA 31024Off Market
A local agent can set up tours, give advice and negotiate with sellers.
Similar homes
- $235,0003 bd2 ba1.6k sqft108 Rock Lake Ct, Eatonton, GA 31024Active
 MLS ID #10795142, Katelyn Barton, Amber Cryer Realty Group. GAMLS
 - $215,0003 bd2 ba1.4k sqft920 Crooked Creek Rd, Eatonton, GA 31024Active
 MLS ID #10813173, Camille D Murner, Robert Binion Real Estate. GAMLS
 - $299,0003 bd2 ba1.2k sqft112 Welch Rd, Eatonton, GA 31024For Sale
 MLS ID #71356, S&T Real Estate. LCBOR
 - $245,0003 bd2 ba1.2k sqft279 Possum Point Dr, Eatonton, GA 31024For Sale
 MLS ID #70633, Tonya Scott. LCBOR
 - $239,0003 bd2 ba1.2k sqft177 Denham Rd, Eatonton, GA 31024For SaleMLS ID #71265, Maude Hicks. LCBOR
- $239,0002 bd2 ba1k sqft216 River Oak Dr, Eatonton, GA 31024For SaleMLS ID #71153, Team Wallace & King. LCBOR
- $192,0003 bd2 ba1.5k sqft145 N Little River Run, Eatonton, GA 31024ActiveMLS ID #10785742, Jennifer Muir, Keller Williams Lake Oconee. GAMLS
- $239,7503 bd2 ba1.2k sqft160 Gumm Cemetary Rd NE, Milledgeville, GA 31061ActiveMLS ID #10821988, Lee McLemore, Lake Water Living Realty. GAMLS
- $--3 bd2 ba1.5k sqft377 Possum Point Dr, Eatonton, GA 31024AuctionAuction.com 2
- $210,0004 bd2 ba1.6k sqft231 Locust Ct SE, Milledgeville, GA 31061For SaleMLS ID #71514, Lauren Burgess. LCBOR
- $299,0002 bd2 ba784 sqft200 Possum Point Dr, Eatonton, GA 31024For SaleMLS ID #71277, Nick Montgomery. LCBOR
- $229,0003 bd2 ba1k sqft124 W Hogan Rd, Eatonton, GA 31024ActiveMLS ID #10694898, Kimberly Martin, Joe Stockdale Real Estate. GAMLS
- $195,0003 bd2 ba1.3k sqft128 Sunfish Trl, Eatonton, GA 31024For SaleMLS ID #71443, Margaret Decker. LCBOR
- $184,9003 bd2 ba1.2k sqft320 Cicada Dr SE, Milledgeville, GA 31061For Sale
 MLS ID #184060, Kasey Harrell, Realty Unlimited, LLC. MGMLS
 - $199,0004 bd2 ba1.4k sqft117 Sportsman Trl NE, Milledgeville, GA 31061ActiveMLS ID #10824651, Lisa Gray, Dream Achiever's Realty LLC. GAMLS
- $299,0003 bd2 ba1.4k sqft163 Edgewater Dr, Eatonton, GA 31024For SaleMLS ID #70556, S&T Real Estate. LCBOR
- $234,5003 bd2 ba1.6k sqft110 Oconee Dr, Sparta, GA 31087ActiveMLS ID #10770485, Julia S Thomas, Fickling Lake Country,LLC. GAMLS
- $219,5003 bd2 ba1.3k sqft226 Forest Valley Dr, Gordon, GA 31031ActiveMLS ID #10764148, Danny Blair, Great Blue Realty LLC. GAMLS
- $180,0004 bd2 ba1.2k sqft114 Lovers Ln NE, Milledgeville, GA 31061ActiveMLS ID #10765553, Camellia Hurt, Southern Classic Realtors. GAMLS
- $228,8002 bd2 ba1.1k sqft139 Sunset Dr, Eatonton, GA 31024For Sale
 MLS ID #7760462, Bee Chong Wei, N W Realty Company. FMLS GA
