Beautiful - in Perfect condition - Home is exquisite - nothing for new owners to do except move in and start living life to the fullest. Master and another bedroom on the main level. Third bedroom located upstairs for wonderful privacy with full bath. Home in LIKE NEW condition - Established yard and shrubbery. Don't miss the opportunity to enjoy this vacation like get away home!!.
Active
Price cut: $8K (9/16)
$569,000
111 Bluewater Blvd, Eatonton, GA 31024
3beds
2,265sqft
Single Family Residence
Built in 2022
1.64 Acres Lot
$562,300 Zestimate®
$251/sqft
$37/mo HOA
What's special
- 71 days
- 260
- 18
Zillow last checked:
Listing updated:
Listed by:
Kay Collins 478-454-8256,
Southern Classic Realtors,
Kyle Hitchcock 478-451-9716,
Southern Classic Realtors
Source: GAMLS,MLS#: 10821883
Facts & features
Interior
Bedrooms & bathrooms
- Bedrooms: 3
- Bathrooms: 3
- Full bathrooms: 3
- Main level bathrooms: 2
- Main level bedrooms: 2
Rooms
- Room types: Great Room, Laundry
Heating
- Heat Pump
Cooling
- Ceiling Fan(s), Heat Pump
Appliances
- Included: Dishwasher, Electric Water Heater, Oven/Range (Combo), Refrigerator
- Laundry: In Hall
Features
- Double Vanity, High Ceilings, Master On Main Level, Separate Shower, Soaking Tub, Split Bedroom Plan, Tile Bath, Walk-In Closet(s)
- Flooring: Laminate, Tile
- Basement: Crawl Space
- Number of fireplaces: 1
- Fireplace features: Living Room, Masonry
Interior area
- Total structure area: 2,265
- Total interior livable area: 2,265 sqft
- Finished area above ground: 2,265
- Finished area below ground: 0
Property
Parking
- Parking features: Attached, Garage, Garage Door Opener
- Has attached garage: Yes
Features
- Levels: One and One Half
- Stories: 1
Lot
- Size: 1.64 Acres
- Features: Corner Lot, Sloped
Details
- Parcel number: 083 001038
Construction
Type & style
- Home type: SingleFamily
- Architectural style: Brick 4 Side
- Property subtype: Single Family Residence
Materials
- Brick
- Roof: Composition
Condition
- Resale
- New construction: No
- Year built: 2022
Utilities & green energy
- Sewer: Septic Tank
- Water: Public
- Utilities for property: Electricity Available, High Speed Internet
Community & HOA
Community
- Features: Gated, Lake, Shared Dock
- Subdivision: Lakeside
HOA
- Has HOA: Yes
- Services included: Facilities Fee
- HOA fee: $440 annually
Location
- Region: Eatonton
Financial & listing details
- Price per square foot: $251/sqft
- Tax assessed value: $563,732
- Annual tax amount: $3,000
- Date on market: 8/7/2026
- Cumulative days on market: 71 days
- Listing agreement: Exclusive Right To Sell
- Electric utility on property: Yes
Estimated market value
$562,300
$534,000 - $590,000
$4,229/mo
Price history
| Date | Event | Price |
|---|---|---|
| 9/16/2026 | Price change | $569,000-1.4%$251/sqft |
Source:  GAMLS #10821883 Report a problem GAMLS #10821883 Report a problem | ||
| 9/4/2026 | Price change | $577,000-2%$255/sqft |
Source: GAMLS #10821883 Report a problem | ||
| 7/28/2026 | Price change | $589,000-1.7%$260/sqft |
Source: GAMLS #10723265 Report a problem | ||
| 5/23/2026 | Price change | $599,000-2.6%$264/sqft |
Source: Milledgeville MLS #56588 Report a problem | ||
| 5/1/2026 | Price change | $615,000-1.6%$272/sqft |
Source: Milledgeville MLS #56588 Report a problem | ||
| 4/2/2026 | Listed for sale | $625,000+1544.7%$276/sqft |
Source: GAMLS #10723265 Report a problem | ||
| 8/25/2020 | Sold | $38,000$17/sqft |
Source: Public Record Report a problem | ||
Public tax history
| Year | Property taxes | Tax assessment |
|---|---|---|
| 2025 | $3,659 +13.4% | $225,493 +4.4% |
| 2024 | $3,227 -1.9% | $216,069 +6.2% |
| 2023 | $3,289 +2424.7% | $203,546 +3037.3% |
| 2022 | $130 -11.9% | $6,488 |
| 2021 | $148 -6% | $6,488 |
| 2020 | $157 +21.8% | $6,488 +23.6% |
| 2019 | $129 -64.1% | $5,248 -67.1% |
| 2018 | $360 -9.7% | $15,960 |
| 2017 | $399 +10.7% | $15,960 |
| 2016 | $360 | $15,960 |
| 2015 | $360 +3.8% | $15,960 |
| 2014 | $347 | $15,960 |
Find assessor info on the county website
Monthly payment
Est. payment
Payment breakdown
Explore the cost of this home by adjusting the details. Changes won't be saved.Climate risks
Neighborhood: 31024
Nearby schools
Schools provided by the listing agent
- Elementary: Putnam
- Middle: Putnam County
- High: Putnam
Source: GAMLS. This data may not be complete. We recommend contacting the local school district to confirm school assignments for this home.
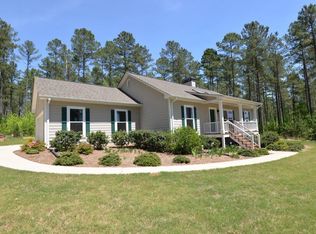

Similar homes
- $539,0003 bd3 ba2k sqft340 Thomas Dr, Eatonton, GA 31024Active
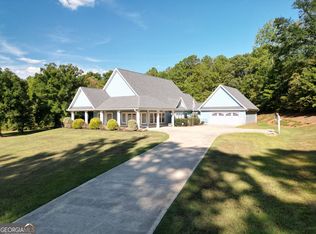
 MLS ID #10851512, Michelle Kent, Drake Realty Lake Area. GAMLS
 - $629,0003 bd2 ba1.5k sqft108A Little River Run S, Eatonton, GA 31024For Sale

 MLS ID #186243, Missy Skinner, eXp Realty, LLC. MGMLS
 - $629,0003 bd2 ba1.5k sqft108A Little River Ct, Eatonton, GA 31024Active
 MLS ID #10869378, Missy Skinner, eXp Realty. GAMLS
 - $685,0003 bd2 ba2k sqft105 Blue Branch Dr, Eatonton, GA 31024New Construction
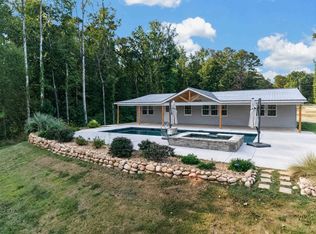 MLS ID #71801, Mike Hagen. LCBOR
 - $525,0002 bd2 ba1.5k sqft393 Scuffleboro Rd, Eatonton, GA 31024ActiveMLS ID #10770899, Mandy Davis, Keller Williams Lake Oconee. GAMLS
- $499,9993 bd2 ba1.9k sqft194 Deerfield Ln, Eatonton, GA 31024ActiveMLS ID #10619059, Amy Chappell, Robert Binion Real Estate. GAMLS
- $519,0004 bd3 ba2.3k sqft113 Edgewater Dr, Eatonton, GA 31024ActiveMLS ID #10771276, Kay Collins, Southern Classic Realtors. GAMLS
- $616,0003 bd2 ba1.4k sqft132 Franklin Road, Eatonton, GA 31024For Sale
 MLS ID #SA357399, Jackson Whalen, Keller Williams Coastal Area P. Hive MLS
 - $649,9005 bd4 ba2.3k sqft160 Parkside Ln, Eatonton, GA 31024ActiveMLS ID #10873426, Ali Crook, ERA Foster & Bond. GAMLS
- $699,9993 bd2 ba1.7k sqft112 Sinclair Cir, Eatonton, GA 31024ActiveMLS ID #10801608, Ashton Lewis, Compass. GAMLS
- $749,9004 bd4 ba2.5k sqft110 Birch Cv, Eatonton, GA 31024ActiveMLS ID #10836208, Joe Walton, Lane Realty. GAMLS
