393 Scuffleboro Road offers a rare blend of Southern warmth and custom luxury, thoughtfully designed with every detail in mind. Nestled on over 2.5 picturesque acres and built in 2019, this pristine custom home is more than a place to live - it's a lifestyle waiting to be enjoyed. Step inside to an inviting open floor plan where natural light pours into the living spaces and a cozy fireplace creates the perfect centerpiece for gathering. The beautifully designed kitchen showcases granite countertops, custom finishes, and effortless flow for entertaining or everyday living. This two-bedroom, two-bath home features stunning custom tiled bathrooms, a spacious laundry room, and carefully selected finishes throughout that create a timeless elegance. Sold completely furnished, this home truly allows you to arrive and immediately begin enjoying all it has to offer. And furnished here means more than simply furniture - every thoughtful detail remains, including all appliances and even the outdoor pellet grill. The outdoor spaces are equally exceptional. Relax on the patio complete with a misting system, enjoy the peaceful setting, and take in the beauty of a property designed to embrace both indoor and outdoor living. An attached two-car garage and detached one-car garage/workshop provide versatility and additional space for hobbies, storage, or projects. Beautifully finished, completely custom, and impossible to duplicate - 393 Scuffleboro Road offers a timeless retreat where comfort, luxury, and Southern charm come together effortlessly. Your next chapter begins with a private tour...
Active
$525,000
393 Scuffleboro Rd, Eatonton, GA 31024
2beds
1,582sqft
Single Family Residence
Built in 2019
2.53 Acres Lot
$493,400 Zestimate®
$332/sqft
$-- HOA
What's special
Two-bedroom two-bath homeAttached two-car garageInviting open floor planCustom finishesPeaceful settingGranite countertopsStunning custom tiled bathrooms
- 113 days
- 151
- 6
Zillow last checked:
Listing updated:
Listed by:
Mandy Davis 478-387-5784,
Keller Williams Lake Oconee,
Tracey Worley 478-283-1523,
Keller Williams Lake Oconee
Source: GAMLS,MLS#: 10770899
Facts & features
Interior
Bedrooms & bathrooms
- Bedrooms: 2
- Bathrooms: 2
- Full bathrooms: 2
- Main level bathrooms: 2
- Main level bedrooms: 2
Rooms
- Room types: Laundry
Heating
- Central
Cooling
- Ceiling Fan(s), Central Air
Appliances
- Included: Dishwasher, Dryer, Electric Water Heater, Microwave, Oven/Range (Combo), Refrigerator, Washer
- Laundry: Other
Features
- Double Vanity, High Ceilings, In-Law Floorplan, Master On Main Level, Separate Shower, Split Bedroom Plan, Tile Bath, Walk-In Closet(s)
- Flooring: Other
- Basement: None
- Has fireplace: Yes
- Fireplace features: Factory Built, Family Room, Gas Log, Living Room
Interior area
- Total structure area: 1,582
- Total interior livable area: 1,582 sqft
- Finished area above ground: 1,582
- Finished area below ground: 0
Property
Parking
- Parking features: Attached, Garage
- Has attached garage: Yes
Features
- Levels: One
- Stories: 1
- Patio & porch: Patio
Lot
- Size: 2.53 Acres
- Features: Level
Details
- Parcel number: 111 001034
Construction
Type & style
- Home type: SingleFamily
- Architectural style: Traditional
- Property subtype: Single Family Residence
Materials
- Vinyl Siding
- Roof: Composition
Condition
- Resale
- New construction: No
- Year built: 2019
Utilities & green energy
- Sewer: Septic Tank
- Water: Public
- Utilities for property: Cable Available, Electricity Available, Propane, Water Available
Community & HOA
Community
- Features: None
- Subdivision: Buckthorn
HOA
- Has HOA: No
- Services included: None
Location
- Region: Eatonton
Financial & listing details
- Price per square foot: $332/sqft
- Tax assessed value: $409,503
- Annual tax amount: $3,044
- Date on market: 5/23/2026
- Cumulative days on market: 113 days
- Listing agreement: Exclusive Right To Sell
- Electric utility on property: Yes
Estimated market value
$493,400
$469,000 - $518,000
$2,777/mo
Price history
| Date | Event | Price |
|---|---|---|
| 5/23/2026 | Listed for sale | $525,000+2042.9%$332/sqft |
Source:  GAMLS #10770899 Report a problem GAMLS #10770899 Report a problem | ||
| 4/9/2009 | Sold | $24,500$15/sqft |
Source: Public Record Report a problem | ||
Public tax history
| Year | Property taxes | Tax assessment |
|---|---|---|
| 2025 | $1,103 -30.6% | $163,801 +18.8% |
| 2024 | $1,589 -5.1% | $137,922 +2.6% |
| 2023 | $1,675 -6.1% | $134,411 +18.5% |
| 2022 | $1,783 -12.1% | $113,430 +14.5% |
| 2021 | $2,029 +5.3% | $99,060 +24.6% |
| 2020 | $1,927 +1619.9% | $79,520 +1646.2% |
| 2019 | $112 +9.1% | $4,554 |
| 2018 | $103 -9.7% | $4,554 |
| 2017 | $114 +10.7% | $4,554 |
| 2016 | $103 | $4,554 |
| 2015 | $103 +3.8% | $4,554 |
| 2014 | $99 | $4,554 |
| 2013 | -- | -- |
| 2012 | -- | -- |
| 2011 | -- | -- |
| 2010 | -- | -- |
| 2009 | -- | $6,345 |
| 2008 | -- | $6,345 |
| 2007 | -- | $6,345 |
Find assessor info on the county website
Monthly payment
Est. payment
Payment breakdown
Explore the cost of this home by adjusting the details. Changes won't be saved.Climate risks
Neighborhood: 31024
Nearby schools
Schools provided by the listing agent
- Elementary: Putnam
- Middle: Putnam County
- High: Putnam
Source: GAMLS. This data may not be complete. We recommend contacting the local school district to confirm school assignments for this home.
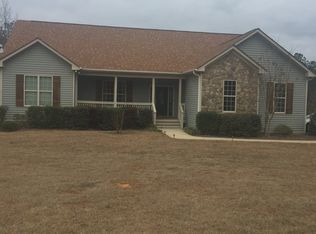
Similar homes
- $739,9003 bd3 ba1.7k sqft366 Sinclair Rd, Eatonton, GA 31024Active

 MLS ID #10833657, Mentora Jackson, Lake Water Living Realty. GAMLS
 - $499,9993 bd2 ba1.9k sqft194 Deerfield Ln, Eatonton, GA 31024Active
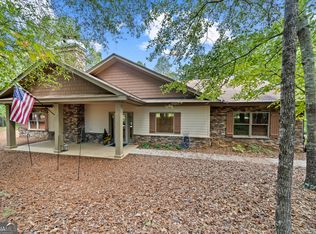 MLS ID #10619059, Amy Chappell, Robert Binion Real Estate. GAMLS
 - $550,0003 bd3 ba1.4k sqft100 Misenheimer Rd NE, Milledgeville, GA 31061For Sale
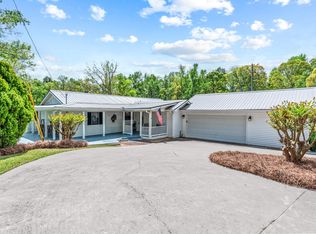 MLS ID #71772, Margaret Decker. LCBOR
 - $769,0003 bd3 ba1.6k sqft106 Twisting Hill Ln, Eatonton, GA 31024For Sale
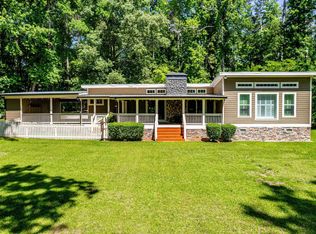 MLS ID #71065, Team Lake Country. LCBOR
 - $519,0004 bd3 ba2.3k sqft113 Edgewater Dr, Eatonton, GA 31024ActiveMLS ID #10771276, Kay Collins, Southern Classic Realtors. GAMLS
- $555,0002 bd2 ba1.1k sqft115B Sunfish Trl, Eatonton, GA 31024ActiveMLS ID #10725883, Lee McLemore, Lake Water Living Realty. GAMLS
- $577,0003 bd3 ba2.2k sqft111 Bluewater Blvd, Eatonton, GA 31024ActiveMLS ID #10821883, Kay Collins, Southern Classic Realtors. GAMLS
- $589,5003 bd3 ba2k sqft340 Thomas Dr, Eatonton, GA 31024ActiveMLS ID #10639459, Jerome Huellemeier, Fickling Lake Country,LLC. GAMLS
- $289,9003 bd2 ba1.8k sqft211 Sunfish Trl, Eatonton, GA 31024ActiveMLS ID #10821456, Cheryl Croft, Drake Realty Lake Area. GAMLS
- $509,0003 bd3 ba1.8k sqft344 Horace Veal Rd, Milledgeville, GA 31061ActiveMLS ID #10831563, Adam H White, AHW Real Estate Group. GAMLS
- $379,0004 bd3 ba1.8k sqft628 Dennis Station Rd, Eatonton, GA 31024ActiveMLS ID #10622756, Tracey Worley, Keller Williams Lake Oconee. GAMLS
- $539,9003 bd2 ba1.5k sqft249 Poinsettia Pl S, Sparta, GA 31087Active Under ContractMLS ID #10825474, Jeri Patrick, Keller Williams Realty Coastal. GAMLS
