This could be your chance to get on the Lake this summer!!! This 4 bedroom/3 bath home is move in ready. Located on acre lot - the waterfront is more than 100'. Has double boathouse w/lifts. Boathouse has just been freshly painted. The owners tell me there is great duck hunting just around the bend!!' Wide open kitchen with all the chef's favorites. Open to the entertaining areas in the great room and dining room. Talk to your guests while putting the dishes away. Island in kitchen. Flooring is luxury vinyl planks and in great condition. Master bedroom is tremendous 12 x 27 - has a sitting area facing the lake. Master bath has brand new walk in shower. Master bath also has soaking tub. Double vanity. Two bedrooms located off the kitchen are separated by an office/game room. The exterior is very nicely landscaped with fruit trees and pretty yard - gently sloping to the lake with the double boathouse and beautiful scenery. There is a 10x70 storage building for all those projects Dad has & enough space for Mom's Christmas storage.
Active
$519,000
113 Edgewater Dr, Eatonton, GA 31024
4beds
2,315sqft
Single Family Residence
Built in 2006
0.92 Acres Lot
$497,400 Zestimate®
$224/sqft
$-- HOA
What's special
Located on acre lotIsland in kitchen
- 140 days
- 200
- 16
Zillow last checked:
Listing updated:
Listed by:
Kay Collins 478-454-8256,
Southern Classic Realtors,
Kyle Hitchcock 478-451-9716,
Southern Classic Realtors
Source: GAMLS,MLS#: 10771276
Facts & features
Interior
Bedrooms & bathrooms
- Bedrooms: 4
- Bathrooms: 3
- Full bathrooms: 3
- Main level bathrooms: 3
- Main level bedrooms: 4
Rooms
- Room types: Game Room, Great Room
Dining room
- Features: Dining Rm/Living Rm Combo
Heating
- Heat Pump
Cooling
- Heat Pump
Appliances
- Included: Dishwasher, Disposal, Microwave, Oven/Range (Combo), Refrigerator
- Laundry: Laundry Closet
Features
- Double Vanity, Master On Main Level, Separate Shower, Soaking Tub, Split Bedroom Plan, Tile Bath, Walk-In Closet(s)
- Flooring: Laminate
- Basement: Crawl Space
- Number of fireplaces: 1
- Fireplace features: Family Room
Interior area
- Total structure area: 2,315
- Total interior livable area: 2,315 sqft
- Finished area above ground: 2,315
- Finished area below ground: 0
Property
Parking
- Parking features: Kitchen Level
Features
- Levels: One
- Stories: 1
- Patio & porch: Deck, Patio, Porch
- Has view: Yes
- View description: Lake
- Has water view: Yes
- Water view: Lake
- Waterfront features: Lake, Seawall
- Body of water: Lake Sinclair
- Frontage type: Lakefront
- Frontage length: Waterfront Footage: 106
Lot
- Size: 0.92 Acres
- Features: Sloped
- Residential vegetation: Cleared
Details
- Parcel number: 053B178
Construction
Type & style
- Home type: SingleFamily
- Architectural style: Bungalow/Cottage,Traditional
- Property subtype: Single Family Residence
Materials
- Concrete
- Roof: Composition
Condition
- Resale
- New construction: No
- Year built: 2006
Utilities & green energy
- Electric: 220 Volts
- Sewer: Septic Tank
- Water: Public
- Utilities for property: Electricity Available, High Speed Internet, Phone Available, Water Available
Community & HOA
Community
- Features: Lake
- Subdivision: Edgewater Point
HOA
- Has HOA: No
- Services included: None
Location
- Region: Eatonton
Financial & listing details
- Price per square foot: $224/sqft
- Tax assessed value: $523,251
- Annual tax amount: $3,889
- Date on market: 5/25/2026
- Cumulative days on market: 140 days
- Listing agreement: Exclusive Right To Sell
- Listing terms: Cash,Conventional,FHA,USDA Loan,VA Loan
- Electric utility on property: Yes
Estimated market value
$497,400
$473,000 - $522,000
$2,731/mo
Price history
| Date | Event | Price |
|---|---|---|
| 5/25/2026 | Listed for sale | $519,000+29.8%$224/sqft |
Source: Milledgeville MLS #56795 Report a problem | ||
| 12/7/2021 | Sold | $400,000+0.3%$173/sqft |
Source:  MGMLS #162698 Report a problem MGMLS #162698 Report a problem | ||
| 12/6/2021 | Listed for sale | $399,000$172/sqft |
Source: Coldwell Banker Platinum Properties #9068535 Report a problem | ||
| 11/2/2021 | Pending sale | $399,000$172/sqft |
Source:  GAMLS #9068535 Report a problem GAMLS #9068535 Report a problem | ||
| 10/18/2021 | Listed for sale | $399,000+7.8%$172/sqft |
Source: MGMLS #162698 Report a problem | ||
| 5/21/2021 | Sold | $370,000-2.4%$160/sqft |
Source: MGMLS #158851 Report a problem | ||
| 5/21/2021 | Listed for sale | $379,000$164/sqft |
Source: Coldwell Banker Platinum Properties #44233 Report a problem | ||
| 4/12/2021 | Pending sale | $379,000$164/sqft |
Source: GAMLS #8921457 Report a problem | ||
| 3/16/2021 | Price change | $379,000-2.6%$164/sqft |
Source: MGMLS #158851 Report a problem | ||
| 3/2/2021 | Price change | $389,000-2.5%$168/sqft |
Source: MGMLS #158851 Report a problem | ||
| 2/9/2021 | Price change | $399,000-9.1%$172/sqft |
Source: MGMLS #158851 Report a problem | ||
| 2/1/2021 | Listed for sale | $439,000+39.4%$190/sqft |
Source: Coldwell Banker Access Realty Milledgeville #44233 Report a problem | ||
| 12/7/2020 | Sold | $315,000-3.1%$136/sqft |
Source:  LCBOR #57589 Report a problem LCBOR #57589 Report a problem | ||
| 9/25/2020 | Listed for sale | $325,000+630.3%$140/sqft |
Source: Lake Homes Realty LLC #42641 Report a problem | ||
| 7/25/2005 | Sold | $44,500$19/sqft |
Source: Public Record Report a problem | ||
Public tax history
| Year | Property taxes | Tax assessment |
|---|---|---|
| 2025 | $3,549 +5.6% | $209,300 +2.1% |
| 2024 | $3,360 -6.2% | $205,054 +3.3% |
| 2023 | $3,582 +13.6% | $198,468 +26.4% |
| 2022 | $3,154 +9.9% | $157,076 +22.8% |
| 2021 | $2,871 -2.6% | $127,902 +5.1% |
| 2020 | $2,949 +59.3% | $121,708 +17.9% |
| 2019 | $1,851 +15.7% | $103,243 +27.5% |
| 2018 | $1,600 -9.7% | $80,963 +0% |
| 2017 | $1,773 +10.7% | $80,962 |
| 2016 | $1,602 | $80,962 |
| 2015 | $1,602 +3.7% | $80,962 0% |
| 2014 | $1,544 | $80,963 |
| 2013 | -- | -- |
| 2012 | -- | -- |
| 2011 | -- | -- |
| 2010 | -- | -- |
| 2009 | -- | $98,224 |
| 2008 | -- | $98,224 +1.2% |
| 2007 | -- | $97,036 +390.1% |
| 2006 | -- | $19,800 |
| 2005 | -- | $19,800 |
Find assessor info on the county website
Monthly payment
Est. payment
Payment breakdown
Explore the cost of this home by adjusting the details. Changes won't be saved.Climate risks
Neighborhood: 31024
Nearby schools
Schools provided by the listing agent
- Elementary: Putnam
- Middle: Putnam County
- High: Putnam
Source: GAMLS. This data may not be complete. We recommend contacting the local school district to confirm school assignments for this home.
Similar homes
- $496,0003 bd3 ba1.5k sqft120 Bay Ct, Eatonton, GA 31024Active

 MLS ID #10870837, Mark Spain, Mark Spain Real Estate. GAMLS
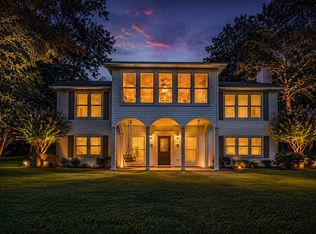
 - $539,0003 bd3 ba2.8k sqft197 Southshore Rd, Eatonton, GA 31024For Sale
 MLS ID #71497, Terri Griner. LCBOR
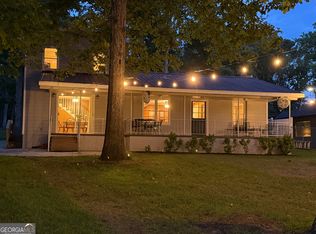
 - $550,0004 bd3 ba1.4k sqft264 Shelton Dr SW, Eatonton, GA 31024Active
 MLS ID #10827001, Diane Beasley, Burns Gore Realty. GAMLS
 - $635,0005 bd4 ba2.4k sqft287 Thomas Dr, Eatonton, GA 31024For Sale
 MLS ID #71956, The Nick Montgomery Team. LCBOR
 - $410,9002 bd2 ba1.2k sqft80 Franklin Rd, Eatonton, GA 31024ActiveMLS ID #10821241, Stephanie R Burt, YesiRealty. GAMLS
- $409,0003 bd2 ba2k sqft104 Dogwood Point, Eatonton, GA 31024ActiveMLS ID #10755298, Madison Shawver, Southern Classic Realtors. GAMLS
- $675,0003 bd2 ba2.1k sqft142 Tanglewood Ct, Eatonton, GA 31024ActiveMLS ID #10761427, Rhonda McHan, Lake Sinclair-Oconee Realty. GAMLS
- $289,9003 bd2 ba1.8k sqft211 Sunfish Trl, Eatonton, GA 31024ActiveMLS ID #10821456, Cheryl Croft, Drake Realty Lake Area. GAMLS
- $739,9003 bd3 ba1.7k sqft366 Sinclair Rd, Eatonton, GA 31024ActiveMLS ID #10833657, Mentora Jackson, Lake Water Living Realty. GAMLS
- $549,9004 bd3 ba2.9k sqft170 Arbor Way, Milledgeville, GA 31061ActiveMLS ID #10774905, Fancy Robinson, Fickling Lake Country,LLC. GAMLS
