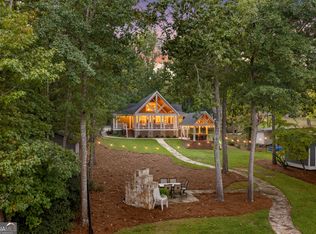
LAKEFRONT LOG CABIN WITH BREATHTAKING VIEWS! Welcome to your Lake Sinclair getaway, perfectly situated on .83 acres with 1,290 square feet of cozy, beautifully maintained living space. This charming log cabin offers the perfect blend of rustic character and comfortable updates, including an updated kitchen and a stunning stone fireplace that creates a warm and inviting atmosphere. The main level features 2 bedrooms and 1 full bathroom, while the upstairs loft offers a gorgeous retreat with breathtaking views of Lake Sinclair and its own full bathroom. Large glass windows along the lake side of the home bring the beauty of the outdoors in and provide incredible panoramic views from the main living areas. Step outside onto the covered porch, the perfect place to host family and friends, enjoy your morning coffee, or unwind after a day on the water. The property also features a private dock with a single boat slip, making it easy to enjoy everything Lake Sinclair has to offer. Location is another major plus! Enjoy the tranquility of lake living while being just 15 minutes from both Kroger and Publix for convenient shopping and everyday essentials. Whether you're looking for a weekend escape, a vacation rental, or your own private lake retreat, this charming log cabin offers the lake lifestyle you've been waiting for! Schedule your tour today! Home is sold furnished, with the exception of the upstairs loft furniture.
Active
$649,999
354 Possum Point Dr, Eatonton, GA 31024
3beds
1,290sqft
Single Family Residence, Cabin
Built in 1983
0.83 Acres Lot
$613,900 Zestimate®
$504/sqft
$-- HOA
What's special
Lakefront log cabinStunning stone fireplaceBreathtaking viewsUpdated kitchenWarm and inviting atmosphere
- 19 days
- 1,586
- 169
Likely to sell faster than
Zillow last checked:
Listing updated:
Listed by:
Hanna Elizabeth Peterman 912-237-5474,
Kelly Driggers Realty Corporation
Source: GAMLS,MLS#: 10854639
Facts & features
Interior
Bedrooms & bathrooms
- Bedrooms: 3
- Bathrooms: 2
- Full bathrooms: 2
- Main level bathrooms: 1
- Main level bedrooms: 2
Rooms
- Room types: Den, Loft
Heating
- Central
Cooling
- Ceiling Fan(s), Central Air
Appliances
- Included: Convection Oven, Cooktop, Dishwasher, Dryer, Gas Water Heater, Microwave, Refrigerator, Washer
- Laundry: Other
Features
- High Ceilings
- Flooring: Hardwood
- Basement: Crawl Space
- Number of fireplaces: 1
Interior area
- Total structure area: 1,290
- Total interior livable area: 1,290 sqft
- Finished area above ground: 1,290
- Finished area below ground: 0
Video & virtual tour
Property
Parking
- Parking features: Carport, Guest
- Has carport: Yes
Features
- Levels: One and One Half
- Stories: 1
- Exterior features: Dock
- Has view: Yes
- View description: Lake
- Has water view: Yes
- Water view: Lake
- Waterfront features: Dock Rights, Lake, Lake Privileges, Seawall
- Body of water: Lake Sinclair
- Frontage type: Lakefront
Lot
- Size: 0.83 Acres
- Features: Private
Details
- Additional structures: Covered Dock, Outbuilding
- Parcel number: 088B194
Construction
Type & style
- Home type: SingleFamily
- Architectural style: Other
- Property subtype: Single Family Residence, Cabin
Materials
- Log
- Roof: Composition
Condition
- Updated/Remodeled
- New construction: No
- Year built: 1983
Utilities & green energy
- Sewer: Septic Tank
- Water: Public
- Utilities for property: Electricity Available, High Speed Internet, Propane
Community & HOA
Community
- Features: None
- Subdivision: Possum Point
HOA
- Has HOA: No
- Services included: None
Location
- Region: Eatonton
Financial & listing details
- Price per square foot: $504/sqft
- Tax assessed value: $462,456
- Annual tax amount: $3,437
- Date on market: 9/28/2026
- Cumulative days on market: 19 days
- Listing agreement: Exclusive Right To Sell
- Listing terms: 1031 Exchange,Cash,Conventional
- Electric utility on property: Yes
Estimated market value
$613,900
$583,000 - $645,000
$2,150/mo
Price history
| Date | Event | Price |
|---|---|---|
| 9/28/2026 | Listed for sale | $649,999+23.8%$504/sqft |
Source:  GAMLS #10854639 Report a problem GAMLS #10854639 Report a problem | ||
| 5/27/2025 | Sold | $525,000-10.3%$407/sqft |
Source: GAMLS #10388638 Report a problem | ||
| 5/19/2025 | Pending sale | $585,000$453/sqft |
Source: Milledgeville MLS #50815 Report a problem | ||
| 11/13/2024 | Price change | $585,000-2.2%$453/sqft |
Source: Milledgeville MLS #50815 Report a problem | ||
| 10/2/2024 | Listed for sale | $598,000+110.2%$464/sqft |
Source: Milledgeville MLS #50815 Report a problem | ||
| 10/29/2018 | Sold | $284,500$221/sqft |
Source: Public Record Report a problem | ||
Public tax history
| Year | Property taxes | Tax assessment |
|---|---|---|
| 2025 | $3,438 +12.9% | $184,982 +4.7% |
| 2024 | $3,044 +4.2% | $176,734 +9.2% |
| 2023 | $2,920 +7.5% | $161,800 +19.6% |
| 2022 | $2,716 -6.2% | $135,258 +6.5% |
| 2021 | $2,894 +10.3% | $127,021 +17.3% |
| 2020 | $2,623 -3.1% | $108,263 +3% |
| 2019 | $2,707 +30.3% | $105,148 +14.1% |
| 2018 | $2,077 -9.7% | $92,142 -0.2% |
| 2017 | $2,302 +10.5% | $92,290 |
| 2016 | $2,083 | $92,290 |
| 2015 | $2,083 +3.8% | $92,290 |
| 2014 | $2,008 | $92,290 |
| 2013 | -- | -- |
| 2012 | -- | -- |
| 2011 | -- | -- |
| 2010 | -- | -- |
| 2009 | -- | $92,290 |
| 2008 | -- | $92,290 +20.8% |
| 2007 | -- | $76,425 |
| 2006 | -- | $76,425 +26.5% |
| 2005 | -- | $60,425 |
Find assessor info on the county website
Monthly payment
Est. payment
Payment breakdown
Explore the cost of this home by adjusting the details. Changes won't be saved.Climate risks
Neighborhood: 31024
Nearby schools
Schools provided by the listing agent
- Elementary: Putnam
- Middle: Putnam County
- High: Putnam
Source: GAMLS. This data may not be complete. We recommend contacting the local school district to confirm school assignments for this home.

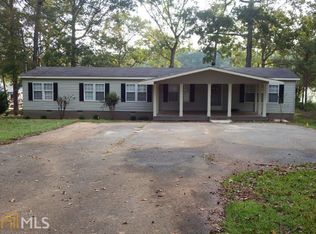
Similar homes
- $699,9993 bd2 ba1.7k sqft112 Sinclair Cir, Eatonton, GA 31024Active

 MLS ID #10801608, Ashton Lewis, Compass. GAMLS
 - $629,0003 bd2 ba1.5k sqft108A Little River Run S, Eatonton, GA 31024For Sale
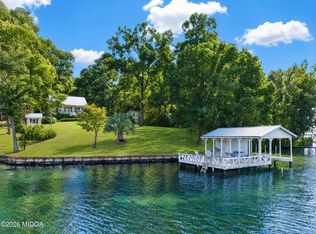
 MLS ID #186243, Missy Skinner, eXp Realty, LLC. MGMLS
 - $629,0003 bd2 ba1.5k sqft108A Little River Ct, Eatonton, GA 31024Active
 MLS ID #10869378, Missy Skinner, eXp Realty. GAMLS
 - $649,9003 bd2 ba1.4k sqft554 S Steel Bridge Rd, Eatonton, GA 31024For Sale
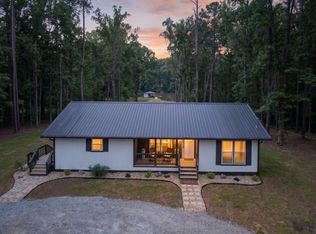 MLS ID #71172, Tamara Kline. LCBOR
 - $739,9003 bd3 ba1.7k sqft366 Sinclair Rd, Eatonton, GA 31024ActiveMLS ID #10833657, Mentora Jackson, Lake Water Living Realty. GAMLS
- $496,0003 bd3 ba1.5k sqft120 Bay Ct, Eatonton, GA 31024ActiveMLS ID #10870837, Mark Spain, Mark Spain Real Estate. GAMLS
- $799,0003 bd4 ba1.4k sqft120 Edith Ln, Eatonton, GA 31024ActiveMLS ID #10806347, Lee McLemore, Lake Water Living Realty. GAMLS
- $525,0002 bd2 ba1.5k sqft393 Scuffleboro Rd, Eatonton, GA 31024ActiveMLS ID #10770899, Mandy Davis, Keller Williams Lake Oconee. GAMLS
- $499,9993 bd2 ba1.9k sqft194 Deerfield Ln, Eatonton, GA 31024ActiveMLS ID #10619059, Amy Chappell, Robert Binion Real Estate. GAMLS
- $535,0002 bd2 ba1.1k sqft115B Sunfish Trl, Eatonton, GA 31024ActiveMLS ID #10866789, Lee McLemore, Lake Water Living Realty. GAMLS
- $650,0003 bd3 ba1.8k sqft91 Woodland Way, Sparta, GA 31087ActiveMLS ID #10850644, Page Henry, Harry Norman Realtors. GAMLS
- $650,0003 bd2 ba960 sqft148 Wildwood Ln NE, Milledgeville, GA 31061ActiveMLS ID #10774902, Kay A McGiboney, Fickling Lake Country,LLC. GAMLS
- $649,9003 bd2 ba1.5k sqft233 Lakeshore Dr, Eatonton, GA 31024ActiveMLS ID #10779375, AIDAN MICHAEL CIUCCI, Harry Norman Realtors. GAMLS
