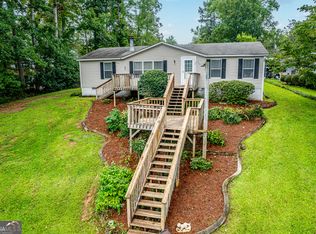
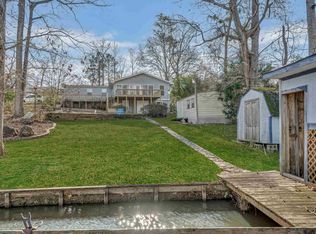
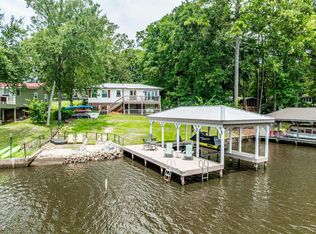
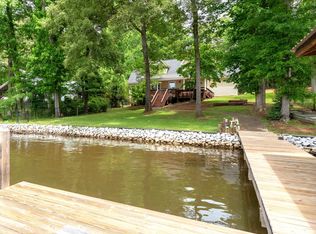
If you have been looking for a lakefront home on Lake Sinclair that is truly ready to go, 233 Lakeshore Drive is worth your attention. Completely rebuilt in 2025 with all new plumbing, electrical, and a metal roof, this fully furnished home sits on deep water with over 10 feet of depth, a new dock, new seawall, and a new boat ramp. The main level feels exactly like a lake house should with wood beams, vaulted ceilings, an open kitchen with quartz countertops and custom cabinetry, and views of the water from the dining area. The lower-level runs as a fully separate unit with two bonus rooms, a full bathroom, a home theater, and a concessions area, making it a natural setup for guests or rental income. Outside you have a firepit, outdoor kitchen, RV hookup, and a private drive straight to the water. The home comes fully furnished. Summer is here and this one is ready.
Active
Price cut: $15.1K (9/14)
$649,900
233 Lakeshore Dr, Eatonton, GA 31024
3beds
1,500sqft
Single Family Residence
Built in 2025
0.7 Acres Lot
$637,600 Zestimate®
$433/sqft
$-- HOA
What's special
New dockFully furnished homeWood beamsConcessions areaNew seawallNew boat rampRv hookup
- 134 days
- 691
- 57
Zillow last checked:
Listing updated:
Listed by:
AIDAN MICHAEL CIUCCI 678-644-9218,
Harry Norman Realtors
Source: GAMLS,MLS#: 10779375
Facts & features
Interior
Bedrooms & bathrooms
- Bedrooms: 3
- Bathrooms: 2
- Full bathrooms: 2
- Main level bathrooms: 1
- Main level bedrooms: 1
Rooms
- Room types: Media Room, Game Room, Family Room, Other, Bonus Room
Dining room
- Features: Separate Room
Kitchen
- Features: Second Kitchen, Breakfast Area
Heating
- Central, Electric
Cooling
- Central Air, Electric
Appliances
- Included: Dishwasher, Dryer, Electric Water Heater, Microwave, Refrigerator, Washer, Other, Cooktop
- Laundry: Other
Features
- Beamed Ceilings, Vaulted Ceiling(s), Master On Main Level
- Flooring: Tile, Carpet, Vinyl
- Windows: Double Pane Windows
- Basement: Finished,Exterior Entry
- Number of fireplaces: 1
- Fireplace features: Outside
- Common walls with other units/homes: No Common Walls
Interior area
- Total structure area: 1,500
- Total interior livable area: 1,500 sqft
- Finished area above ground: 750
- Finished area below ground: 750
Property
Parking
- Total spaces: 2
- Parking features: RV/Boat Parking
Accessibility
- Accessibility features: Accessible Doors, Accessible Electrical and Environmental Controls, Accessible Full Bath, Accessible Hallway(s), Accessible Kitchen
Features
- Levels: Two
- Stories: 2
- Patio & porch: Deck, Patio, Porch
- Exterior features: Sprinkler System, Dock
- Has view: Yes
- View description: Lake
- Has water view: Yes
- Water view: Lake
- Waterfront features: Lake, Seawall, Deep Water Access, Private, Utility Company Controlled
- Body of water: Sinclair
- Frontage type: Lakefront
- Frontage length: Waterfront Footage: 90
Lot
- Size: 0.7 Acres
- Features: Level
Details
- Additional structures: Outdoor Kitchen
- Parcel number: 056B065
Construction
Type & style
- Home type: SingleFamily
- Architectural style: Bungalow/Cottage,Craftsman,Contemporary
- Property subtype: Single Family Residence
Materials
- Other, Wood Siding
- Foundation: Slab
- Roof: Metal
Condition
- Updated/Remodeled
- New construction: No
- Year built: 2025
Utilities & green energy
- Electric: 220 Volts
- Sewer: Septic Tank
- Water: Public
- Utilities for property: Cable Available, Electricity Available, Water Available
Community & HOA
Community
- Features: Lake
- Security: Carbon Monoxide Detector(s), Smoke Detector(s), Security System
- Subdivision: ISLAND POINT
HOA
- Has HOA: No
- Services included: None
Location
- Region: Eatonton
Financial & listing details
- Price per square foot: $433/sqft
- Tax assessed value: $297,769
- Annual tax amount: $2,214
- Date on market: 6/5/2026
- Cumulative days on market: 134 days
- Listing agreement: Exclusive Right To Sell
- Listing terms: Cash,Conventional
- Electric utility on property: Yes
Estimated market value
$637,600
$606,000 - $669,000
$2,539/mo
Price history
| Date | Event | Price |
|---|---|---|
| 9/14/2026 | Price change | $649,900-2.3%$433/sqft |
Source:  FMLS GA #7783025 Report a problem FMLS GA #7783025 Report a problem | ||
| 6/5/2026 | Listed for sale | $665,000-3.6%$443/sqft |
Source:  GAMLS #10779375 Report a problem GAMLS #10779375 Report a problem | ||
| 5/13/2026 | Listing removed | $690,000+6.3%$460/sqft |
Source: Milledgeville MLS #53216 Report a problem | ||
| 4/8/2026 | Price change | $649,000-5.9%$433/sqft |
Source:  LCBOR #69778 Report a problem LCBOR #69778 Report a problem | ||
| 3/26/2026 | Price change | $690,000-1.3%$460/sqft |
Source: LCBOR #69778 Report a problem | ||
| 11/13/2025 | Listed for sale | $699,000+179.6%$466/sqft |
Source: LCBOR #69778 Report a problem | ||
| 9/25/2024 | Sold | $250,000-23.1%$167/sqft |
Source: GAMLS #10355895 Report a problem | ||
| 8/28/2024 | Contingent | $325,000$217/sqft |
Source: LCBOR #66787 Report a problem | ||
| 8/28/2024 | Pending sale | $325,000$217/sqft |
Source: GAMLS #10355895 Report a problem | ||
| 8/8/2024 | Listed for sale | $325,000$217/sqft |
Source: LCBOR #66787 Report a problem | ||
Public tax history
| Year | Property taxes | Tax assessment |
|---|---|---|
| 2025 | $2,214 +11.7% | $119,108 +3.6% |
| 2024 | $1,981 -8.4% | $115,011 -4% |
| 2023 | $2,163 +20.3% | $119,816 +33.8% |
| 2022 | $1,798 +2% | $89,552 +15.8% |
| 2021 | $1,762 -7% | $77,337 -1.1% |
| 2020 | $1,895 -1.5% | $78,194 -1% |
| 2019 | $1,924 +14.9% | $78,960 +6.3% |
| 2018 | $1,674 -9.7% | $74,261 |
| 2017 | $1,855 +170.2% | $74,261 |
| 2016 | $687 | $74,261 |
| 2015 | $687 +4% | $74,261 |
| 2014 | $660 | $74,261 |
| 2013 | -- | -- |
| 2012 | -- | -- |
| 2011 | -- | -- |
| 2010 | -- | -- |
| 2009 | -- | $77,968 |
| 2008 | -- | $77,968 +33.1% |
| 2007 | -- | $58,568 |
| 2006 | -- | $58,568 +10.2% |
| 2005 | -- | $53,165 +1686.5% |
| 2004 | -- | $2,976 |
| 2003 | -- | $2,976 +112.6% |
| 2002 | -- | $1,400 |
| 2001 | -- | $1,400 |
| 2000 | -- | $1,400 |
Find assessor info on the county website
Monthly payment
Est. payment
Payment breakdown
Explore the cost of this home by adjusting the details. Changes won't be saved.Climate risks
Neighborhood: 31024
Nearby schools
Schools provided by the listing agent
- Elementary: Putnam
- Middle: Putnam County
- High: Putnam
Source: GAMLS. This data may not be complete. We recommend contacting the local school district to confirm school assignments for this home.
Similar homes
- $629,0003 bd2 ba1.5k sqft108A Little River Run S, Eatonton, GA 31024For Sale

 MLS ID #186243, Missy Skinner, eXp Realty, LLC. MGMLS
 - $629,0003 bd2 ba1.5k sqft108A Little River Ct, Eatonton, GA 31024Active

 MLS ID #10869378, Missy Skinner, eXp Realty. GAMLS
 - $629,0003 bd2 ba1.6k sqft112 Oak Ln, Eatonton, GA 31024For Sale
 MLS ID #71505, Jeanine Best. LCBOR
 - $675,0003 bd2 ba2.1k sqft142 Tanglewood Ct, Eatonton, GA 31024Active
 MLS ID #10761427, Rhonda McHan, Lake Sinclair-Oconee Realty. GAMLS
 - $649,9993 bd2 ba1.2k sqft354 Possum Point Dr, Eatonton, GA 31024ActiveMLS ID #10854639, Hanna Elizabeth Peterman, Kelly Driggers Realty Corporation. GAMLS
- $799,0003 bd4 ba1.4k sqft120 Edith Ln, Eatonton, GA 31024ActiveMLS ID #10806347, Lee McLemore, Lake Water Living Realty. GAMLS
- $535,0002 bd2 ba1.1k sqft115B Sunfish Trl, Eatonton, GA 31024ActiveMLS ID #10866789, Lee McLemore, Lake Water Living Realty. GAMLS
- $699,9993 bd2 ba1.7k sqft112 Sinclair Cir, Eatonton, GA 31024ActiveMLS ID #10801608, Ashton Lewis, Compass. GAMLS
- $616,0003 bd2 ba1.4k sqft132 Franklin Road, Eatonton, GA 31024For Sale
 MLS ID #SA357399, Jackson Whalen, Keller Williams Coastal Area P. Hive MLS
 - $539,0003 bd3 ba2k sqft340 Thomas Dr, Eatonton, GA 31024ActiveMLS ID #10851512, Michelle Kent, Drake Realty Lake Area. GAMLS
- $550,0004 bd3 ba1.4k sqft264 Shelton Dr SW, Eatonton, GA 31024ActiveMLS ID #10827001, Diane Beasley, Burns Gore Realty. GAMLS
- $739,9003 bd3 ba1.7k sqft366 Sinclair Rd, Eatonton, GA 31024ActiveMLS ID #10833657, Mentora Jackson, Lake Water Living Realty. GAMLS
- $369,9003 bd2 ba1.2k sqft159 Southshore Rd, Eatonton, GA 31024Active Under ContractMLS ID #10857733, Michael P Healy, Woodall Realty Group. GAMLS
- $509,8883 bd2 ba1.2k sqft68 Franklin Rd, Eatonton, GA 31024ActiveMLS ID #10758961, Jon Peeler, Peeler Realty Associates. GAMLS
