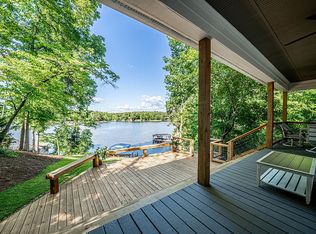
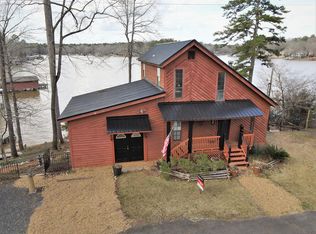
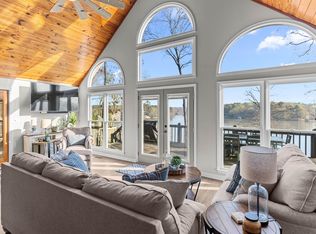
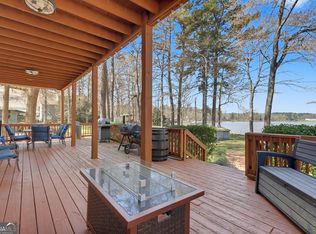
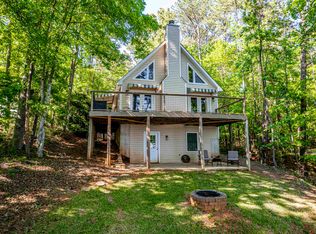
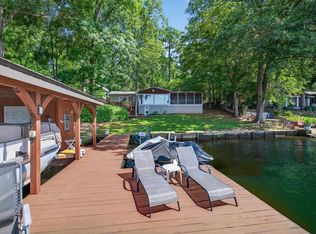
Welcome to your fully renovated lake retreat on Lake Sinclair - the perfect blend of personal getaway and income-producing investment! This beautifully updated 3-bedroom, 3-bathroom home offers 1,696 square feet of thoughtfully designed living space and is already set up for Airbnb rental, making it turnkey and ready to generate income from day one. Whether you're looking for a weekend escape or a smart investment opportunity, this property checks every box. The main level features a spacious primary suite for easy living, along with a bright open-concept layout where the kitchen flows seamlessly into the living room - ideal for entertaining guests or hosting family gatherings. Modern finishes and recent renovations throughout give the home a fresh, stylish feel while maintaining that relaxed lake-house charm. Step outside to the large back deck overlooking the sparkling waters of Lake Sinclair - the perfect spot for morning coffee, sunset dinners, or simply unwinding after a day on the water. With strong short-term rental potential, updated interiors, and prime lake views, this property is ready to be enjoyed from the moment you walk in. Don't miss your opportunity to own a slice of lake life with built-in income potential!
Active
Price cut: $25K (6/2)
$524,999
117 Shelton Ln, Eatonton, GA 31024
3beds
1,696sqft
:
Get pre-qualified$3,340/mo
Single Family Residence
Built in 2010
0.46 Acres Lot
$511,100 Zestimate®
$310/sqft
$-- HOA
What's special
Modern finishesPrime lake viewsSpacious primary suiteRelaxed lake-house charmBright open-concept layoutRecent renovations throughout
- 148 days |
- 629 |
- 45 |
Zillow last checked:
Listing updated:
Listed by:
Michael Peters 706-978-6285,
Algin Realty, Inc.
Source: GAMLS,MLS#: 10700536
Facts & features
Interior
Bedrooms & bathrooms
- Bedrooms: 3
- Bathrooms: 3
- Full bathrooms: 3
- Main level bathrooms: 1
- Main level bedrooms: 1
Rooms
- Room types: Family Room
Kitchen
- Features: Breakfast Bar, Country Kitchen
Heating
- Central
Cooling
- Central Air
Appliances
- Included: Dishwasher, Oven/Range (Combo), Refrigerator
- Laundry: Other
Features
- Master On Main Level
- Flooring: Hardwood, Laminate
- Basement: Exterior Entry,Finished,Full,Interior Entry
- Number of fireplaces: 1
- Fireplace features: Living Room
Interior area
- Total structure area: 1,696
- Total interior livable area: 1,696 sqft
- Finished area above ground: 1,696
- Finished area below ground: 0
Property
Parking
- Total spaces: 3
- Parking features: Parking Pad
- Has uncovered spaces: Yes
Features
- Levels: Two
- Stories: 2
- Patio & porch: Deck, Screened
- Has view: Yes
- View description: Lake
- Has water view: Yes
- Water view: Lake
- Waterfront features: Deep Water Access, Lake, Lake Privileges, Private, Seawall
- Frontage type: Lakefront,Waterfront
Lot
- Size: 0.46 Acres
- Features: Private
- Residential vegetation: Cleared
Details
- Parcel number: 057C298
Construction
Type & style
- Home type: SingleFamily
- Architectural style: Traditional
- Property subtype: Single Family Residence
Materials
- Concrete, Wood Siding
- Roof: Composition
Condition
- Updated/Remodeled
- New construction: No
- Year built: 2010
Utilities & green energy
- Sewer: Septic Tank
- Water: Well
- Utilities for property: High Speed Internet
Community & HOA
Community
- Features: None
- Subdivision: None
HOA
- Has HOA: No
- Services included: None
Location
- Region: Eatonton
Financial & listing details
- Price per square foot: $310/sqft
- Tax assessed value: $561,934
- Annual tax amount: $3,446
- Date on market: 2/28/2026
- Cumulative days on market: 148 days
- Listing agreement: Exclusive Right To Sell
Estimated market value
$511,100
$486,000 - $537,000
$2,239/mo
Price history
| Date | Event | Price |
|---|---|---|
| 6/2/2026 | Price change | $524,999-4.5%$310/sqft |
Source:  GAMLS #10700536 Report a problem GAMLS #10700536 Report a problem | ||
| 5/16/2026 | Price change | $549,999-4.3%$324/sqft |
Source: GAMLS #10700536 Report a problem | ||
| 4/6/2026 | Price change | $575,000-3.4%$339/sqft |
Source: GAMLS #10700536 Report a problem | ||
| 2/28/2026 | Listed for sale | $595,000+10.2%$351/sqft |
Source: GAMLS #10700536 Report a problem | ||
| 11/3/2025 | Listing removed | $539,900$318/sqft |
Source: GAMLS #10616077 Report a problem | ||
| 10/16/2025 | Price change | $539,900-1.8%$318/sqft |
Source: GAMLS #10616077 Report a problem | ||
| 10/1/2025 | Listed for sale | $549,8990%$324/sqft |
Source: GAMLS #10616077 Report a problem | ||
| 10/1/2025 | Listing removed | $549,900$324/sqft |
Source: GAMLS #10502344 Report a problem | ||
| 8/26/2025 | Price change | $549,900-7.6%$324/sqft |
Source: GAMLS #10502344 Report a problem | ||
| 7/21/2025 | Price change | $594,900-4.8%$351/sqft |
Source: GAMLS #10502344 Report a problem | ||
| 4/17/2025 | Listed for sale | $624,900-3.8%$368/sqft |
Source: GAMLS #10502344 Report a problem | ||
| 4/14/2025 | Listing removed | $649,500$383/sqft |
Source: GAMLS #10399595 Report a problem | ||
| 3/25/2025 | Price change | $649,500-3.1%$383/sqft |
Source: GAMLS #10399595 Report a problem | ||
| 3/11/2025 | Price change | $669,999-14.6%$395/sqft |
Source: GAMLS #10399595 Report a problem | ||
| 1/6/2025 | Price change | $784,900-1.9%$463/sqft |
Source: GAMLS #10399595 Report a problem | ||
| 10/21/2024 | Listed for sale | $799,900+41.6%$472/sqft |
Source: GAMLS #10399595 Report a problem | ||
| 5/9/2022 | Sold | $565,000+334.6%$333/sqft |
Source: Public Record Report a problem | ||
| 6/13/2006 | Sold | $130,000+116.7%$77/sqft |
Source: Public Record Report a problem | ||
| 3/21/2006 | Sold | $60,000$35/sqft |
Source: Public Record Report a problem | ||
Public tax history
| Year | Property taxes | Tax assessment |
|---|---|---|
| 2025 | $4,177 +21.2% | $224,774 +12.3% |
| 2024 | $3,446 -9.4% | $200,071 -5.1% |
| 2023 | $3,805 +76.2% | $210,822 +96% |
| 2022 | $2,160 +7% | $107,558 +21.5% |
| 2021 | $2,018 -10.6% | $88,558 -4.9% |
| 2020 | $2,257 -1.1% | $93,152 -1% |
| 2019 | $2,282 +15.8% | $94,059 +7.6% |
| 2018 | $1,972 -9.7% | $87,446 |
| 2017 | $2,184 +10.7% | $87,446 |
| 2016 | $1,974 | $87,446 |
| 2015 | $1,974 +3.8% | $87,446 |
| 2014 | $1,902 | $87,446 |
| 2013 | -- | -- |
| 2012 | -- | -- |
| 2011 | -- | -- |
| 2009 | -- | $84,258 |
| 2008 | -- | $84,258 +58.8% |
| 2007 | -- | $53,058 +82.6% |
| 2006 | -- | $29,058 +0.2% |
| 2005 | -- | $28,993 |
Find assessor info on the county website
Monthly payment
Est. payment
Payment breakdown
Explore the cost of this home by adjusting the details. Changes won't be saved.Climate risks
Neighborhood: 31024
Nearby schools
GreatSchools rating
- NAPutnam County Primary SchoolGrades: PK-2Distance: 8.4 mi
- 6/10Putnam County Middle SchoolGrades: 6-8Distance: 9.8 mi
- 4/10Putnam County High SchoolGrades: 9-12Distance: 15.4 mi
Schools provided by the listing agent
- Elementary: Putnam
- High: Putnam
Source: GAMLS. This data may not be complete. We recommend contacting the local school district to confirm school assignments for this home.
- $653,0003 bd3 ba1.6k sqft115 Shelton Ln, Eatonton, GA 31024Off Market
- $521,2003 bd2 ba1.6k sqft119 Shelton Ln, Eatonton, GA 31024Off Market
- $650,0003 bd3 ba2.2k sqft109 Shelton Ln, Eatonton, GA 31024For Sale
- $323,200-- bd1 ba865 sqft107 Shelton Ln, Eatonton, GA 31024Off Market
- $845,0002 bd2 ba2.9k sqft153 Lakeshore Dr, Eatonton, GA 31024For Sale
- $700,300-- bd2 ba2k sqft138 Shelton Ln, Eatonton, GA 31024Off Market
- $855,100-- bd3 ba2.3k sqft105 Shelton Ln, Eatonton, GA 31024Off Market
- $489,7002 bd3 ba1.9k sqft110 Shelton Ln, Eatonton, GA 31024Off Market
A local agent can set up tours, give advice and negotiate with sellers.
Similar homes
- $540,0003 bd2 ba1.8k sqft341 Shelton Dr, Eatonton, GA 31024Active
 MLS ID #10715446, Carl Hayes, Drake Realty Lake Area. GAMLS
 - $555,0002 bd2 ba1.1k sqft115B Sunfish Trl, Eatonton, GA 31024Active
 MLS ID #10725883, Lee McLemore, Lake Water Living Realty. GAMLS
 - $619,9003 bd2 ba1.3k sqft116 Sunfish Trl, Eatonton, GA 31024For Sale
 MLS ID #70791, Chris Johnson. LCBOR
 - $550,0003 bd2 ba1.5k sqft108D Southshore Dr, Eatonton, GA 31024For Sale
 MLS ID #70742, Margaret Decker. LCBOR
 - $519,0004 bd3 ba2.3k sqft113 Edgewater Dr, Eatonton, GA 31024ActiveMLS ID #10771276, Kay Collins, Southern Classic Realtors. GAMLS
- $650,0003 bd3 ba2.2k sqft109 Shelton Ln, Eatonton, GA 31024For SaleMLS ID #70680, Group Alliance Home & Land. LCBOR
- $390,0003 bd2 ba1.2k sqft260 Shelton Dr, Eatonton, GA 31024For SaleMLS ID #71400, Anna O'Neal. LCBOR
- $565,0003 bd2 ba2.1k sqft104 Oakline Ct, Eatonton, GA 31024ActiveMLS ID #10669877, April Smith, Fickling Lake Country,LLC. GAMLS
- $589,5003 bd3 ba2k sqft340 Thomas Dr, Eatonton, GA 31024ActiveMLS ID #10639459, Jerome Huellemeier, Fickling Lake Country,LLC. GAMLS
- $550,0003 bd2 ba1.9k sqft324 Cold Branch Rd, Eatonton, GA 31024For SaleMLS ID #71225, Margaret Decker. LCBOR
- $525,0002 bd2 ba1.5k sqft393 Scuffleboro Rd, Eatonton, GA 31024ActiveMLS ID #10770899, Mandy Davis, Keller Williams Lake Oconee. GAMLS
- $624,9003 bd2 ba1.8k sqft301 Thomas Dr, Eatonton, GA 31024ActiveMLS ID #10795477, Matthew Theriault, Southern Classic Realtors. GAMLS
- $599,0003 bd3 ba2.2k sqft111 Bluewater Blvd, Eatonton, GA 31024ActiveMLS ID #10723265, Kay Collins, Southern Classic Realtors. GAMLS
- $349,9003 bd2 ba1.6k sqft129 Tanglewood Rd SW, Eatonton, GA 31024For SaleMLS ID #70866, Margaret Decker. LCBOR
- $675,0003 bd2 ba2.1k sqft142 Tanglewood Ct, Eatonton, GA 31024ActiveMLS ID #10761427, Rhonda McHan, Lake Sinclair-Oconee Realty. GAMLS
- $735,0004 bd4 ba2.4k sqft243 Bluegill Rd, Eatonton, GA 31024ActiveMLS ID #10801267, Nayibi Vera Flota, Joe Stockdale Real Estate. GAMLS
- $439,0003 bd2 ba1.6k sqft102 Allens Aly, Eatonton, GA 31024ActiveMLS ID #10777420, Courtney Tollison, Robert Binion Real Estate. GAMLS
- $325,0002 bd2 ba1.4k sqft120 Sunset Dr, Eatonton, GA 31024For SaleMLS ID #71456, Nick Montgomery. LCBOR
- $405,9003 bd2 ba1.4k sqft356 Anchor Point Dr, Eatonton, GA 31024ActiveMLS ID #10765573, Ashleigh Rider, Solace Realty. GAMLS
- $665,0003 bd2 ba1.5k sqft233 Lakeshore Dr, Eatonton, GA 31024ActiveMLS ID #10779375, AIDAN MICHAEL CIUCCI, Harry Norman Realtors. GAMLS
