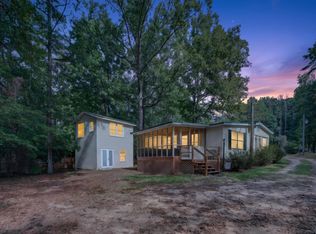
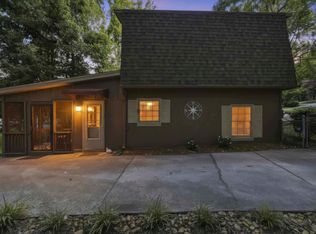
Tucked beneath a canopy of mature trees on the peaceful waters of Lake Sinclair, 356 Anchor Pointe Drive offers the perfect blend of rustic charm, relaxation, and lakefront living. This inviting A-frame retreat features soaring vaulted ceilings with exposed wood beams, a dramatic stone fireplace, and expansive windows that flood the home with natural light while showcasing tranquil water views of Lake Sinclair. The open-concept living, dining, and kitchen area creates an ideal space for entertaining family and friends, while the spacious loft adds flexibility for additional sleeping space, a home office, or recreation area. Step outside to enjoy multiple outdoor living spaces, including an elevated deck overlooking the lake and a gently sloping backyard leading to your private covered dock - perfect for boating, fishing, kayaking, or simply unwinding by the water. Surrounded by lush landscaping and offering a peaceful, tucked-away setting, this property captures the essence of laid-back lake life while remaining conveniently located near Eatonton and local dining and shopping. Whether you're searching for a weekend getaway, investment opportunity, or full-time waterfront home, this Lake Sinclair gem is ready to make lasting memories. Furniture, decor and John Boat included in the sale.
Active
Price cut: $39.9K (9/10)
$360,000
356 Anchor Point Dr, Eatonton, GA 31024
3beds
1,440sqft
Single Family Residence
Built in 1997
0.95 Acres Lot
$352,100 Zestimate®
$250/sqft
$-- HOA
What's special
Dramatic stone fireplaceLush landscapingSpacious loftPrivate covered dockPeaceful tucked-away settingInviting a-frame retreatMultiple outdoor living spaces
- 147 days
- 2,925
- 225
Zillow last checked:
Listing updated:
Listed by:
Ashleigh Rider 678-887-0808,
Solace Realty
Source: GAMLS,MLS#: 10765573
Facts & features
Interior
Bedrooms & bathrooms
- Bedrooms: 3
- Bathrooms: 2
- Full bathrooms: 2
- Main level bathrooms: 1
- Main level bedrooms: 2
Rooms
- Room types: Family Room, Loft
Dining room
- Features: Dining Rm/Living Rm Combo
Heating
- Central, Heat Pump
Cooling
- Central Air
Appliances
- Included: Dryer, Electric Water Heater, Microwave, Oven/Range (Combo), Refrigerator, Washer
- Laundry: In Hall, Laundry Closet
Features
- Beamed Ceilings, High Ceilings, Master On Main Level, Vaulted Ceiling(s)
- Flooring: Carpet, Laminate, Vinyl
- Basement: Crawl Space,Partial,Unfinished
- Number of fireplaces: 1
- Fireplace features: Living Room
Interior area
- Total structure area: 1,440
- Total interior livable area: 1,440 sqft
- Finished area above ground: 1,440
- Finished area below ground: 0
Property
Parking
- Total spaces: 4
- Parking features: Parking Pad
- Has uncovered spaces: Yes
Features
- Levels: Two
- Stories: 2
- Patio & porch: Deck, Patio, Porch
- Exterior features: Dock
- Fencing: Back Yard,Chain Link,Fenced,Privacy,Wood
- Has view: Yes
- View description: Lake
- Has water view: Yes
- Water view: Lake
- Waterfront features: Lake, Lake Privileges
- Body of water: Lake Sinclair
- Frontage type: Waterfront
Lot
- Size: 0.95 Acres
- Features: Private, Sloped
- Residential vegetation: Partially Wooded
Details
- Additional structures: Covered Dock, Outbuilding, Shed(s)
- Parcel number: 052B013
Construction
Type & style
- Home type: SingleFamily
- Architectural style: A-Frame
- Property subtype: Single Family Residence
Materials
- Other
- Roof: Composition
Condition
- Resale
- New construction: No
- Year built: 1997
Utilities & green energy
- Sewer: Septic Tank
- Water: Shared Well
- Utilities for property: Electricity Available, Water Available
Community & HOA
Community
- Features: Lake
- Subdivision: Anchor Point
HOA
- Has HOA: No
- Services included: None
Location
- Region: Eatonton
Financial & listing details
- Price per square foot: $250/sqft
- Tax assessed value: $308,923
- Annual tax amount: $2,296
- Date on market: 5/15/2026
- Cumulative days on market: 147 days
- Listing agreement: Exclusive Right To Sell
- Electric utility on property: Yes
Estimated market value
$352,100
$334,000 - $370,000
$2,309/mo
Price history
| Date | Event | Price |
|---|---|---|
| 9/10/2026 | Price change | $360,000-10%$250/sqft |
Source:  GAMLS #10765573 Report a problem GAMLS #10765573 Report a problem | ||
| 8/21/2026 | Price change | $399,900-1.5%$278/sqft |
Source: GAMLS #10765573 Report a problem | ||
| 7/4/2026 | Price change | $405,900-4.5%$282/sqft |
Source:  FMLS GA #7771611 Report a problem FMLS GA #7771611 Report a problem | ||
| 7/3/2026 | Price change | $424,900+4.7%$295/sqft |
Source: FMLS GA #7771611 Report a problem | ||
| 7/2/2026 | Price change | $405,900-4.5%$282/sqft |
Source: GAMLS #10765573 Report a problem | ||
| 5/15/2026 | Listed for sale | $424,900+77%$295/sqft |
Source: GAMLS #10765573 Report a problem | ||
| 11/1/2016 | Sold | $240,000-3.6%$167/sqft |
Source: Public Record Report a problem | ||
| 6/8/2016 | Listed for sale | $248,900+34.5%$173/sqft |
Source: RICE & BATCHELOR REALTY #44307 Report a problem | ||
| 4/17/2014 | Sold | $185,000$128/sqft |
Source: Public Record Report a problem | ||
Public tax history
| Year | Property taxes | Tax assessment |
|---|---|---|
| 2025 | $2,296 +8.9% | $123,569 +1% |
| 2024 | $2,108 -18.6% | $122,391 -14.7% |
| 2023 | $2,591 +6.5% | $143,532 +18.4% |
| 2022 | $2,434 +15.8% | $121,204 +31.4% |
| 2021 | $2,102 -5.7% | $92,267 +0.3% |
| 2020 | $2,230 -0.3% | $92,025 -0.8% |
| 2019 | $2,237 +36% | $92,742 +27.1% |
| 2018 | $1,645 -9.7% | $72,978 |
| 2017 | $1,823 +10.7% | $72,978 |
| 2016 | $1,647 | $72,978 |
| 2015 | $1,647 +3.8% | $72,978 -1.1% |
| 2014 | $1,588 | $73,796 |
| 2013 | -- | -- |
| 2012 | -- | -- |
| 2011 | -- | -- |
| 2010 | -- | -- |
| 2009 | -- | $88,854 |
| 2008 | -- | $88,854 +12.7% |
| 2007 | -- | $78,854 +17% |
| 2006 | -- | $67,381 +17.6% |
| 2005 | -- | $57,301 +9.9% |
| 2003 | -- | $52,130 |
Find assessor info on the county website
Monthly payment
Est. payment
Payment breakdown
Explore the cost of this home by adjusting the details. Changes won't be saved.Climate risks
Neighborhood: 31024
Nearby schools
Schools provided by the listing agent
- Elementary: Putnam
- Middle: Putnam County
- High: Putnam
Source: GAMLS. This data may not be complete. We recommend contacting the local school district to confirm school assignments for this home.


Similar homes
- $295,0003 bd2 ba1.1k sqft133 Whipporwill Ln, Eatonton, GA 31024For Sale
 MLS ID #72004, KIM & LIN LOGAN TEAM. LCBOR
 - $410,9002 bd2 ba1.2k sqft80 Franklin Rd, Eatonton, GA 31024Active

 MLS ID #10821241, Stephanie R Burt, YesiRealty. GAMLS
 - $380,0003 bd2 ba1.2k sqft260 Shelton Dr, Eatonton, GA 31024For Sale
 MLS ID #71400, Anna O'Neal. LCBOR
 - $357,0003 bd2 ba2k sqft158 Pine Knoll Ln, Eatonton, GA 31024Active
 MLS ID #10797163, Rhonda McHan, Lake Sinclair-Oconee Realty. GAMLS
 - $364,9003 bd2 ba1.9k sqft132 Sunset Dr, Eatonton, GA 31024ActiveMLS ID #10691949, William Hopkins, Hopkins Realty. GAMLS
- $497,0003 bd3 ba1.7k sqft304 Anchor Point Dr, Eatonton, GA 31024ActiveMLS ID #10500625, Joe Walton, Lane Realty. GAMLS
- $369,9003 bd2 ba1.2k sqft159 Southshore Rd, Eatonton, GA 31024Active Under ContractMLS ID #10857733, Michael P Healy, Woodall Realty Group. GAMLS
- $399,0004 bd2 ba2.1k sqft103 Brookwood Dr, Eatonton, GA 31024ActiveMLS ID #10851590, Sandra D Shurling, RE/MAX Lake Country. GAMLS
- $349,9003 bd3 ba1.9k sqft915 Dennis Station Rd SW, Eatonton, GA 31024ActiveMLS ID #10843919, Julia S Thomas, Fickling Lake Country,LLC. GAMLS
- $289,9003 bd2 ba1.8k sqft211 Sunfish Trl, Eatonton, GA 31024ActiveMLS ID #10821456, Cheryl Croft, Drake Realty Lake Area. GAMLS
- $409,0003 bd2 ba2k sqft104 Dogwood Point, Eatonton, GA 31024ActiveMLS ID #10755298, Madison Shawver, Southern Classic Realtors. GAMLS
- $299,9004 bd3 ba2k sqft106 Rock Ln, Eatonton, GA 31024ActiveMLS ID #10824460, Cody Morris, Morris Realty Co LLC. GAMLS
- $395,0003 bd2 ba1.9k sqft324 Cold Branch Rd, Eatonton, GA 31024ActiveMLS ID #10788918, Margaret Decker, Lake Homes Realty LLC. GAMLS
- $509,8883 bd2 ba1.2k sqft68 Franklin Rd, Eatonton, GA 31024ActiveMLS ID #10758961, Jon Peeler, Peeler Realty Associates. GAMLS
- $419,9003 bd2 ba1.6k sqft321 S Steel Bridge Rd, Eatonton, GA 31024ActiveMLS ID #10849750, Adam Shields, Fickling Lake Country,LLC. GAMLS
- $290,0003 bd3 ba1.9k sqft224 Little River Trl, Eatonton, GA 31024ActiveMLS ID #10818453, Ana C Restrepo, Joygle Real Estate LLC. GAMLS
- $535,0002 bd2 ba1.1k sqft115B Sunfish Trl, Eatonton, GA 31024ActiveMLS ID #10866789, Lee McLemore, Lake Water Living Realty. GAMLS
