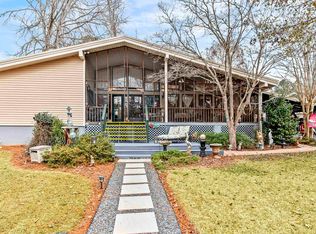
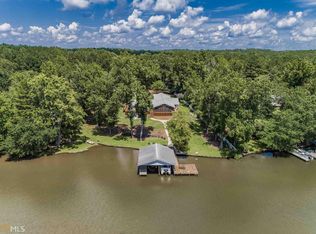
Escape to the lake in this beautiful 3-bedroom, 2-bath cottage offering the perfect blend of charm, comfort, and modern convenience. A vegetable garden and fruit trees adorn the driveway. Nestled in a peaceful cove, this home delivers effortless lake living. Step inside to an inviting open layout featuring an updated kitchen with fresh finishes, great storage, and easy flow to the main living area. A spacious screened porch extends your living space outdoors—ideal for morning coffee. Just steps away, unwind in your new hot tub, perfectly positioned for privacy and year-round enjoyment. Down at the water, you’ll find a brand-new single-stall boathouse. A Generac whole-home generator adds peace of mind, ensuring comfort no matter the season. Also, a barn for extra storage and a room can be finished above. Whether you’re looking for a weekend retreat or a full-time lake home, this cottage offers the lifestyle everyone wants—easy, relaxed, and ready to enjoy.
For sale
$799,000
240 Quesenberry Dr, Eatonton, GA 31024
3beds
2,228sqft
Lake Comm Home, Single Family Residence
Built in 1980
1.04 Acres Lot
$743,600 Zestimate®
$359/sqft
$-- HOA
What's special
Inviting open layoutGreat storageBarn for extra storage
- 70 days |
- 183 |
- 6 |
Zillow last checked:
Listing updated:
Listed by:
Mike Hagen,
Keller Williams Realty Lake Oconee
Source: LCBOR,MLS#: 71166
Facts & features
Interior
Bedrooms & bathrooms
- Bedrooms: 3
- Bathrooms: 2
- Full bathrooms: 2
Rooms
- Room types: Den, Pantry, Storage
Heating
- Central, Electric
Cooling
- Central Air, Heat Pump
Appliances
- Included: Built in Microwave, Dishwasher, Range, Refrigerator, Vent Hood, Stainless Steel Appliance(s), Electric Water Heater
Features
- Breakfast Bar, Chandelier, Double Vanity, Granite Counters, Pantry, Separate Shower, Walk-In Closet(s), Granite
- Flooring: Carpet, Tile, Wood
- Doors: French Doors
- Windows: Palladium Windows, Window Treatments
- Has fireplace: Yes
- Fireplace features: Prefab Fireplace, Fire Pit
Interior area
- Total structure area: 2,228
- Total interior livable area: 2,228 sqft
Property
Parking
- Total spaces: 2
- Parking features: 2 Car Detached, Carport, Gravel, Paved
- Garage spaces: 2
- Has carport: Yes
- Has uncovered spaces: Yes
Features
- Levels: One
- Stories: 1
- Patio & porch: Covered Deck, Deck, Screened Porch
- Exterior features: Garden
- Has spa: Yes
- Spa features: Heated
- Fencing: Partial
- On waterfront: Yes
- Waterfront features: Lake Front, Mid Cove, Max Dock, Single Stall Boathouse
- Frontage length: Approx Water Frontage: 137
Lot
- Size: 1.04 Acres
- Features: Irrigation System, Lake Pump, Landscaped, Lake Sinclair Area
- Topography: Level
Details
- Additional structures: Barn(s), Boat House, Greenhouse, Shed(s)
- Parcel number: 115B077
- Zoning description: Residential
- Special conditions: Standard
Construction
Type & style
- Home type: SingleFamily
- Architectural style: Cottage,Ranch
- Property subtype: Lake Comm Home, Single Family Residence
Materials
- Vinyl Siding
- Foundation: Crawl Space, Slab
- Roof: Metal
Condition
- Year built: 1980
Utilities & green energy
- Gas: Propane
- Sewer: Septic Tank
- Water: Private Well
- Utilities for property: Cable Connected, DSL
Community & HOA
Community
- Features: No Golf Membership
- Security: Security System
- Subdivision: QUESENBERRY COV
Location
- Region: Eatonton
Financial & listing details
- Price per square foot: $359/sqft
- Tax assessed value: $531,227
- Annual tax amount: $2,112
- Price range: $799K - $799K
- Date on market: 6/10/2026
- Listing agreement: Exclusive Right To Sell
- Inclusions: Boat Lift
Estimated market value
$743,600
$706,000 - $781,000
$2,588/mo
Price history
| Date | Event | Price |
|---|---|---|
| 6/10/2026 | Listed for sale | $799,000+66.5%$359/sqft |
Source:  LCBOR #71166 Report a problem LCBOR #71166 Report a problem | ||
| 3/14/2025 | Sold | $480,000-8.6%$215/sqft |
Source:  GAMLS #10427350 Report a problem GAMLS #10427350 Report a problem | ||
| 2/14/2025 | Pending sale | $525,000$236/sqft |
Source: Milledgeville MLS #52029 Report a problem | ||
| 2/6/2025 | Price change | $525,000-7.1%$236/sqft |
Source: Milledgeville MLS #52029 Report a problem | ||
| 12/15/2024 | Listed for sale | $565,000+162.8%$254/sqft |
Source: GAMLS #10427350 Report a problem | ||
| 4/12/2010 | Sold | $215,000$96/sqft |
Source: Public Record Report a problem | ||
Public tax history
| Year | Property taxes | Tax assessment |
|---|---|---|
| 2025 | $2,112 +11.6% | $212,491 +18.8% |
| 2024 | $1,893 -0.6% | $178,845 +1% |
| 2023 | $1,903 -6.1% | $177,034 +19% |
| 2022 | $2,026 -12.1% | $148,748 +30.5% |
| 2021 | $2,306 -6.2% | $114,025 +2% |
| 2020 | $2,458 -1.8% | $111,824 +22.2% |
| 2019 | $2,502 +21.3% | $91,514 |
| 2018 | $2,063 -9.7% | $91,514 +0% |
| 2017 | $2,286 | $91,513 |
Find assessor info on the county website
Monthly payment
Est. payment
Payment breakdown
Explore the cost of this home by adjusting the details. Changes won't be saved.Climate risks
Neighborhood: 31024
Nearby schools
GreatSchools rating
- 5/10Putnam County Elementary SchoolGrades: 3-5Distance: 10.4 mi
- 6/10Putnam County Middle SchoolGrades: 6-8Distance: 9.4 mi
- 4/10Putnam County High SchoolGrades: 9-12Distance: 12.4 mi
- $480,0003 bd2 ba2.2k sqft240 NE Quesenberry Dr, Eatonton, GA 31024Sold
- $718,1003 bd3 ba1.6k sqft242 Quesenberry Dr, Eatonton, GA 31024Off Market

- $630,9005 bd3 ba2.3k sqft238 Quesenberry Dr, Eatonton, GA 31024Off Market
- $568,200-- bd2 ba1.6k sqft244 Quesenberry Dr, Eatonton, GA 31024Off Market
- $--1.04 acresLOT 12 Quesenberry Dr, Eatonton, GA 31024Off Market
- $481,7003 bd2 ba1.7k sqft234 Quesenberry Dr, Eatonton, GA 31024Off Market
- $--1.42 acres256 Quesenberry Dr 1 & #2, Eatonton, GA 31024Off Market
- $643,6003 bd3 ba2.4k sqft260 Quesenberry Dr, Eatonton, GA 31024Off Market
A local agent can set up tours, give advice and negotiate with sellers.
Similar homes
- $759,0003 bd2 ba1.4k sqft198 Winding River Rd, Eatonton, GA 31024For Sale
 MLS ID #71382, KIM & LIN LOGAN TEAM. LCBOR
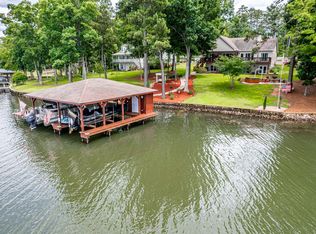
 - $849,0003 bd3 ba3k sqft3690 Lakecrest Dr, Sparta, GA 31087For Sale
 MLS ID #71378, Nick Montgomery. LCBOR
 - $899,0003 bd3 ba2.2k sqft104 Indian Summer Path, Eatonton, GA 31024For Sale
 MLS ID #71435, Jimmy Branan. LCBOR
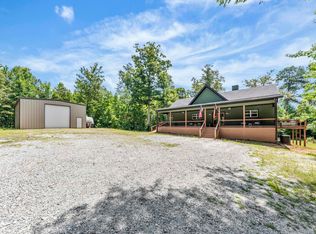
 - $799,0003 bd3 ba2.6k sqft236 Denham Rd, Eatonton, GA 31024For Sale
 MLS ID #71355, Adriana Velez. LCBOR
 - $649,9003 bd2 ba1.4k sqft554 S Steel Bridge Rd, Eatonton, GA 31024For SaleMLS ID #71172, Tamara Kline. LCBOR
- $895,0003 bd3 ba1.8k sqft336 Cold Branch Rd, Eatonton, GA 31024Active
 MLS ID #10776084, Lee McLemore, Lake Water Living Realty. GAMLS
 - $999,0004 bd4 ba3k sqft105 Horseshoe Ct, Eatonton, GA 31024For SaleMLS ID #71589, The Vining Group at Keller Williams LO. LCBOR
- $774,0003 bd3 ba2k sqft32 Dandelion Cv, Sparta, GA 31087ActiveMLS ID #10767993, Wendy J Neuman, Drake Realty Lake Area. GAMLS
- $849,0003 bd3 ba3k sqft250 Village Ct, Sparta, GA 31087For SaleMLS ID #70890, Team Wallace & King. LCBOR
- $735,0004 bd4 ba2.4k sqft243 Bluegill Rd, Eatonton, GA 31024ActiveMLS ID #10801267, Nayibi Vera Flota, Joe Stockdale Real Estate. GAMLS
- $449,0003 bd2 ba1.6k sqft321 S Steel Bridge Rd, Eatonton, GA 31024For SaleMLS ID #70737, Johnny Hadden. LCBOR
- $849,9004 bd4 ba3.2k sqft100 Indian Trl, Eatonton, GA 31024For SaleMLS ID #70503, Jimmy Branan. LCBOR
- $675,0003 bd2 ba2.1k sqft142 Tanglewood Ct, Eatonton, GA 31024ActiveMLS ID #10761427, Rhonda McHan, Lake Sinclair-Oconee Realty. GAMLS
- $499,0004 bd2 ba2.2k sqft408 Rockville Springs Dr, Eatonton, GA 31024For SaleMLS ID #70398, The Nick Montgomery Team. LCBOR
- $825,0004 bd3 ba2.3k sqft158 Mays Rd SE, Milledgeville, GA 31061For SaleMLS ID #71512, Margaret Decker. LCBOR
- $525,0003 bd2 ba1.9k sqft324 Cold Branch Rd, Eatonton, GA 31024For SaleMLS ID #71225, Margaret Decker. LCBOR
- $485,0003 bd2 ba1.2k sqft462 Rockville Springs Dr, Eatonton, GA 31024For SaleMLS ID #70932, The Nick Montgomery Team. LCBOR
- $599,0003 bd3 ba1.7k sqft381 E River Bend Dr, Eatonton, GA 31024For SaleMLS ID #70475, The Vining Group at Keller Williams LO. LCBOR
- $995,0004 bd2 ba2.7k sqft104 Spruce Point, Eatonton, GA 31024ActiveMLS ID #10761011, Pat Walton, Lane Realty. GAMLS
- $749,0004 bd3 ba2.8k sqft511 Foxglove Dr, Sparta, GA 31087ActiveMLS ID #10799755, Julia S Thomas, Fickling Lake Country,LLC. GAMLS
