Discover a dream haven for hobbyists, hunters, and those seeking recreational acreage at 236 Denham Road. Nestled on 13.66 acres in the picturesque Lake Oconee area, this property seamlessly combines the allure of Craftsman design with the vast potential for outdoor pursuits. Whether you're envisioning a premier hunting lodge or a haven for your recreational interests, this estate offers unmatched scale and versatility. With 2,688 heated square feet and a total of 4,324 square feet under roof, the residence exemplifies an effortless blend of indoor comfort and outdoor engagement. The main level boasts an open layout designed for easy living, featuring the primary suite and an additional bedroom. The terrace level amplifies the space, providing a third bedroom, an expansive rec room, and an additional great room—perfect for hosting gatherings or crafting a personalized entertainment or hobby area. Outdoor enthusiasts will find endless joy at this estate. The impressive front porch sets the tone for a grand entrance, while the expansive back porch offers serene views of your sprawling oasis. Complementing the property's utility, an attached one-car garage and a substantial 30x40 metal building with a roll-up door offer excellent spaces for storing gear, tools, or indulging in a professional workshop. Adjacent to a significant hunting property, the estate offers a rare blend of privacy and connectivity to the natural world, without compromising convenience. Enjoy proximity to local marinas, excellent shopping, and essential services, providing an ideal balance between adventure and accessibility. This is your gateway to a lifestyle enriched with quality, space, and endless opportunities for your passions.
For sale
Price cut: $80K (8/9)
$799,000
236 Denham Rd, Eatonton, GA 31024
3beds
2,688sqft
Residential Home, Single Family Residence
Built in 2023
13.66 Acres Lot
$759,000 Zestimate®
$297/sqft
$-- HOA
What's special
Attached one-car garageCraftsman designPrimary suiteExpansive rec room
- 29 days
- 418
- 22
Zillow last checked:
Listing updated:
Listed by:
Adriana Velez,
Ansley Real Estate Christie's
Source: LCBOR,MLS#: 71355
Facts & features
Interior
Bedrooms & bathrooms
- Bedrooms: 3
- Bathrooms: 3
- Full bathrooms: 3
Rooms
- Room types: Hobby Room, Media Room, Pantry, Recreation Room, Storage, Workshop
Primary bedroom
- Level: First
Bedroom 2
- Level: First
Bedroom 3
- Level: Basement
Dining room
- Level: First
Kitchen
- Level: First
Heating
- Heat Pump
Cooling
- Heat Pump
Appliances
- Included: Built in Microwave, Dishwasher, Dryer, Disposal, Range, Refrigerator, Washer, Stainless Steel Appliance(s), Electric Water Heater
- Laundry: First Level
Features
- Breakfast Bar, Built-in Features, Cathedral Ceiling(s), Chandelier, Double Vanity, Granite Counters, Kitchen Island, Pantry, Separate Shower, Vaulted Ceiling(s), Walk-In Closet(s), Granite
- Flooring: Tile, Vinyl
- Basement: Full
- Attic: Scuttle
- Has fireplace: Yes
- Fireplace features: Gas Log
Interior area
- Total structure area: 2,688
- Total interior livable area: 2,688 sqft
Video & virtual tour
Property
Parking
- Total spaces: 1
- Parking features: 1 Car Attached, Gravel
- Attached garage spaces: 1
- Has uncovered spaces: Yes
Features
- Levels: Two
- Stories: 2
- Patio & porch: Covered Deck, Covered Patio, Covered Porch, Deck, Patio, Porch, Screened Porch
- Exterior features: Balcony
- Waterfront features: Creek, Lake Access (None), No Seawall
Lot
- Size: 13.66 Acres
- Features: Wooded, Lake Oconee Area
- Topography: Level
Details
- Additional structures: Workshop
- Parcel number: 095 002
- Zoning description: Residential
- Special conditions: Standard
Construction
Type & style
- Home type: SingleFamily
- Architectural style: Craftsman
- Property subtype: Residential Home, Single Family Residence
Materials
- Hardy Board
- Roof: Asphalt/Comp Shingle
Condition
- Year built: 2023
Utilities & green energy
- Gas: Propane
- Sewer: Septic Tank
- Water: Private Well
Community & HOA
Community
- Features: No Golf Membership
- Subdivision: NONE
Location
- Region: Eatonton
Financial & listing details
- Price per square foot: $297/sqft
- Tax assessed value: $324,875
- Annual tax amount: $1,963
- Price range: $799K - $799K
- Date on market: 8/18/2026
- Listing agreement: Exclusive Right To Sell
Estimated market value
$759,000
$721,000 - $797,000
$3,463/mo
Price history
| Date | Event | Price |
|---|---|---|
| 8/9/2026 | Price change | $799,000-9.1%$297/sqft |
Source:  LCBOR #71355 Report a problem LCBOR #71355 Report a problem | ||
| 7/5/2026 | Listed for sale | $879,000+576.2%$327/sqft |
Source: LCBOR #71355 Report a problem | ||
| 10/26/2022 | Sold | $130,000-27.4%$48/sqft |
Source: Public Record Report a problem | ||
| 6/14/2022 | Pending sale | $179,000+19.3%$67/sqft |
Source:  GAMLS #20041650 Report a problem GAMLS #20041650 Report a problem | ||
| 6/10/2022 | Sold | $150,000-16.2%$56/sqft |
Source: Public Record Report a problem | ||
| 5/16/2022 | Listed for sale | $179,000$67/sqft |
Source: GAMLS #20041650 Report a problem | ||
Public tax history
| Year | Property taxes | Tax assessment |
|---|---|---|
| 2025 | $1,963 +35.9% | $129,950 +16.9% |
| 2024 | $1,444 +3.6% | $111,147 +18.8% |
| 2023 | $1,393 +6.6% | $93,561 +43.7% |
| 2022 | $1,307 +6.7% | $65,112 +21% |
| 2021 | $1,226 -1% | $53,794 +5.3% |
| 2020 | $1,238 +17.9% | $51,092 +19.7% |
| 2019 | $1,050 +9.1% | $42,671 |
| 2018 | $962 -9.7% | $42,671 +0% |
| 2017 | $1,066 +44.5% | $42,670 |
| 2016 | $737 | $42,670 |
| 2015 | $737 | $42,670 |
Find assessor info on the county website
Monthly payment
Est. payment
Payment breakdown
Explore the cost of this home by adjusting the details. Changes won't be saved.Climate risks
Neighborhood: 31024
Similar homes
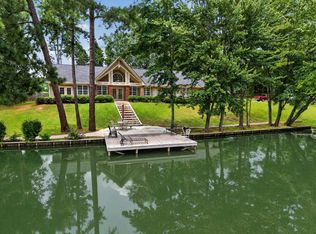
- $875,0004 bd4 ba3k sqft103 N Hidden Lake Dr, Eatonton, GA 31024For Sale
 MLS ID #71614, KIM & LIN LOGAN TEAM. LCBOR
 - $799,9994 bd4 ba2.3k sqft114 Mags Path, Eatonton, GA 31024For Sale
 MLS ID #71173, Keeli Smith. LCBOR
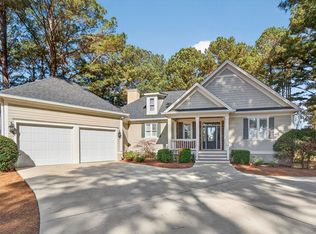
 - $799,0004 bd4 ba3.2k sqft100 Indian Trl, Eatonton, GA 31024For Sale
 MLS ID #70503, Jimmy Branan. LCBOR
 - $899,0003 bd3 ba2.2k sqft104 Indian Summer Path, Eatonton, GA 31024For Sale
 MLS ID #71435, Jimmy Branan. LCBOR
 - $470,0004 bd3 ba2.7k sqft130 N Wesley Chapel Rd, Eatonton, GA 31024Active
 MLS ID #10808316, Regan Skinner, eXp Realty. GAMLS
 - $735,0004 bd4 ba2.4k sqft243 Bluegill Rd, Eatonton, GA 31024ActiveMLS ID #10801267, Nayibi Vera Flota, Joe Stockdale Real Estate. GAMLS
- $895,0003 bd3 ba1.8k sqft336 Cold Branch Rd, Eatonton, GA 31024ActiveMLS ID #10776084, Lee McLemore, Lake Water Living Realty. GAMLS
