One owner with the perfect blend of lakeside luxury and modern convenience in this stunning, nearly 3,000 sq. ft. A-frame home nestled on the crystal-clear waters of Island Creek. Designed for multi-generational gatherings, this spacious property features two expansive living areas and five distinct sleeping areas, comfortably accommodating up to 12 guests.The main level boasts a private primary suite and a cozy wood-burning fireplace, while the fully finished walk-out basement serves as a self-contained guest retreat, complete with its own living space and kitchenette. Step outside to find your choice of outdoor entertaining spaces: an expansive upper deck, a covered lower patio, a lakeside fire pit, and a boathouse with a maximum-sized dock sitting on coveted deep water.Located just a short boat ride from local country club golfing and dining, this property serves as a peaceful sanctuary without sacrificing convenience. High-speed fiber optic internet makes it a seamless work-from-home haven or a turnkey, highly lucrative short-term rental investment for Airbnb or VRBO. Additional features include a detached double-car carport and a large concrete parking pad, offering the perfect footprint for a future garage or workshop. Schedule your private tour today!
Active
Price cut: $100 (9/1)
$748,900
511 Foxglove Dr, Sparta, GA 31087
4beds
2,880sqft
Single Family Residence
Built in 2004
1.15 Acres Lot
$707,600 Zestimate®
$260/sqft
$-- HOA
What's special
Cozy wood-burning fireplaceDetached double-car carportFive distinct sleeping areasSelf-contained guest retreatCovered lower patioHigh-speed fiber optic internetPrivate primary suite
- 101 days
- 425
- 46
Zillow last checked:
Listing updated:
Listed by:
Julia S Thomas 770-301-4383,
Fickling Lake Country,LLC,
Russ G Creecy 404-975-9313,
Fickling Lake Country,LLC
Source: GAMLS,MLS#: 10799755
Facts & features
Interior
Bedrooms & bathrooms
- Bedrooms: 4
- Bathrooms: 3
- Full bathrooms: 3
- Main level bathrooms: 2
- Main level bedrooms: 2
Rooms
- Room types: Bonus Room, Family Room, Great Room, Laundry, Loft, Other
Dining room
- Features: Dining Rm/Living Rm Combo
Kitchen
- Features: Breakfast Area, Breakfast Bar
Heating
- Central, Electric
Cooling
- Ceiling Fan(s), Central Air
Appliances
- Included: Dishwasher, Electric Water Heater, Microwave, Oven/Range (Combo), Refrigerator
- Laundry: Mud Room
Features
- Beamed Ceilings, High Ceilings, In-Law Floorplan, Master On Main Level, Other, Vaulted Ceiling(s), Walk-In Closet(s)
- Flooring: Carpet, Tile, Vinyl
- Basement: Bath Finished,Daylight,Finished,Full,Interior Entry
- Number of fireplaces: 1
- Fireplace features: Family Room, Masonry
Interior area
- Total structure area: 2,880
- Total interior livable area: 2,880 sqft
- Finished area above ground: 2,880
- Finished area below ground: 0
Property
Parking
- Total spaces: 6
- Parking features: Carport, Detached, Guest, Parking Pad
- Has carport: Yes
- Has uncovered spaces: Yes
Features
- Levels: Three Or More
- Stories: 3
- Patio & porch: Deck, Patio, Porch
- Exterior features: Balcony, Dock, Other, Water Feature
- Has view: Yes
- View description: Lake
- Has water view: Yes
- Water view: Lake
- Waterfront features: Deep Water Access, Dock Rights, Lake, Seawall, Swim Dock
- Body of water: Sinclair
- Frontage type: Lakefront,Waterfront
- Frontage length: Waterfront Footage: 78
Lot
- Size: 1.15 Acres
- Features: Level, Other, Sloped
- Residential vegetation: Partially Wooded
Details
- Additional structures: Boat House, Covered Dock, Other, Stationary Dock
- Parcel number: 014B 037
Construction
Type & style
- Home type: SingleFamily
- Architectural style: A-Frame
- Property subtype: Single Family Residence
Materials
- Stone, Vinyl Siding
- Roof: Composition
Condition
- Resale
- New construction: No
- Year built: 2004
Utilities & green energy
- Sewer: Septic Tank
- Water: Public
- Utilities for property: Cable Available, Electricity Available, High Speed Internet, Propane, Water Available
Community & HOA
Community
- Features: Lake
- Security: Security System, Smoke Detector(s)
- Subdivision: Island Creek
HOA
- Has HOA: No
- Services included: None
Location
- Region: Sparta
Financial & listing details
- Price per square foot: $260/sqft
- Annual tax amount: $3,770
- Date on market: 7/3/2026
- Cumulative days on market: 101 days
- Listing agreement: Exclusive Right To Sell
- Listing terms: 1031 Exchange,Cash,Conventional,FHA,USDA Loan,VA Loan
- Electric utility on property: Yes
Estimated market value
$707,600
$672,000 - $743,000
$2,931/mo
Price history
| Date | Event | Price |
|---|---|---|
| 9/1/2026 | Price change | $748,9000%$260/sqft |
Source: Milledgeville MLS #56958 Report a problem | ||
| 7/6/2026 | Listed for sale | $749,000$260/sqft |
Source:  GAMLS #10799755 Report a problem GAMLS #10799755 Report a problem | ||
Public tax history
Tax history is unavailable.
Monthly payment
Est. payment
Payment breakdown
Explore the cost of this home by adjusting the details. Changes won't be saved.Climate risks
Neighborhood: 31087
Nearby schools
Schools provided by the listing agent
- Elementary: Lewis
- Middle: Hancock Central
- High: Hancock Central
Source: GAMLS. This data may not be complete. We recommend contacting the local school district to confirm school assignments for this home.
Similar homes
- $749,0006 bd4 ba2.8k sqft63 Tomahawk Dr, Sparta, GA 31087For Sale
 MLS ID #71001, Traci Nelson. LCBOR
 - $699,0003 bd2 ba1.9k sqft207 Poinsettia Pl S, Sparta, GA 31087Active
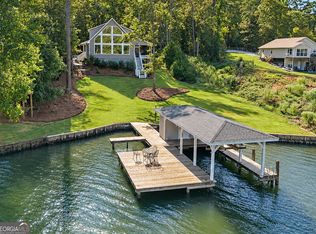
 MLS ID #10841160, Julia S Thomas, Fickling Lake Country,LLC. GAMLS
 - $819,9003 bd2 ba1.9k sqft86 Hickory Ct, Sparta, GA 31087For Sale
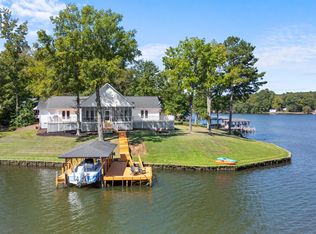 MLS ID #71969, Mike Hagen. LCBOR
 - $599,0003 bd3 ba2.6k sqft56 Sunglow Ct, Sparta, GA 31087Active
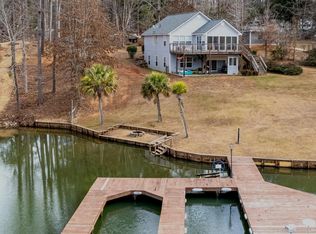 MLS ID #10853298, Rhonda McHan, Lake Sinclair-Oconee Realty. GAMLS
 - $749,0005 bd3 ba3.3k sqft109 Florence Rd NE, Milledgeville, GA 31061ActiveMLS ID #10799330, Regan Skinner, eXp Realty. GAMLS
- $899,0005 bd3 ba2.7k sqft36 Sheffield Ln E, Sparta, GA 31087ActiveMLS ID #10783157, Cheryl Croft, Drake Realty Lake Area. GAMLS
- $650,0003 bd3 ba1.8k sqft91 Woodland Way, Sparta, GA 31087ActiveMLS ID #10850644, Page Henry, Harry Norman Realtors. GAMLS
- $739,9003 bd3 ba1.7k sqft366 Sinclair Rd, Eatonton, GA 31024ActiveMLS ID #10833657, Mentora Jackson, Lake Water Living Realty. GAMLS
- $819,0004 bd5 ba4k sqft281 Jule Ingram Rd NE, Milledgeville, GA 31061ActiveMLS ID #10840547, Joe Walton, Lane Realty. GAMLS
- $458,0003 bd2 ba1.9k sqft91 Lakeview Cir, Sparta, GA 31087ActiveMLS ID #10805799, Sandra E Khoury, Real Estate South & Associates. GAMLS
- $699,9005 bd5 ba3.6k sqft160 Tanya Rd NE, Milledgeville, GA 31061ActiveMLS ID #10823900, Carl Hayes, Drake Realty Lake Area. GAMLS
- $549,9004 bd3 ba2.9k sqft170 Arbor Way, Milledgeville, GA 31061ActiveMLS ID #10774905, Fancy Robinson, Fickling Lake Country,LLC. GAMLS
