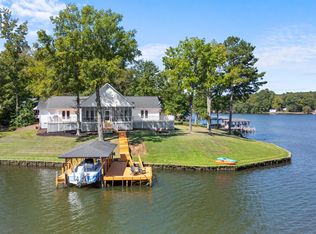
Custom-built Lake Sinclair home in Scenic Shores, in the sought-after east lake location + heart of the lake. Enjoy being close to Lake Sinclair’s popular marinas, restaurants, the sand bar & the Lake Sinclair damn. Built by Tangleridge Builders, this home was designed around a floor plan that actually works for lake living: three true en-suite bedrooms in all. The primary and a second en-suite bedroom on the main level, plus a third guest suite upstairs. Ten-foot ceilings on the main level, 5-inch oak hardwood floors and stairs, and custom wood molding through the great room and kitchen with custom cabinetry and beautiful granite finishes. Enjoy a large stacked stone wood burning fireplace in the living room - walk out to to a fully covered back porch & sunsets on the lakeside. The grounds include a double boathouse with a max dock, an oversized free-standing carport with a concrete floor, an irrigation system, and Bermuda sod. All three structures received new roofs in 2023 with 45-year architectural shingles. Cherry on top? This home would also work for short term rental options and comes completely furnished!
For sale
$850,000
2189 Oconee Dr, Sparta, GA 31087
3beds
2,300sqft
Lake Comm Home, Single Family Residence
Built in 2007
0.5 Acres Lot
$812,700 Zestimate®
$370/sqft
$-- HOA
What's special
Sunsets on the lakesideBermuda sodFully covered back porchThird guest suite upstairsBeautiful granite finishesIrrigation systemCustom cabinetry
- 48 days
- 693
- 68
Zillow last checked:
Listing updated:
Listed by:
Traci Nelson,
Ansley Real Estate Christie's,
Heather Bradley,
Ansley Real Estate Christie's
Source: LCBOR,MLS#: 71653
Facts & features
Interior
Bedrooms & bathrooms
- Bedrooms: 3
- Bathrooms: 4
- Full bathrooms: 3
- 1/2 bathrooms: 1
Rooms
- Room types: Pantry
Primary bedroom
- Level: First
Bedroom 2
- Features: En-Suite
- Level: First
Bedroom 3
- Features: En-Suite
- Level: Second
Kitchen
- Features: Island, Granite, Ss Appliances
- Level: First
Living room
- Features: 10 Ft Ceilings, Fireplace
- Level: First
Heating
- Heat Pump
Cooling
- Heat Pump
Appliances
- Included: Dishwasher, Dryer, Microwave, Range, Refrigerator, Vent Hood, Wall Oven, Washer, Stainless Steel Appliance(s), Electric Water Heater
- Laundry: First Level
Features
- Breakfast Bar, Built-in Features, Crown Molding, Double Vanity, Granite Counters, Kitchen Island, Separate Shower, Solid Surface Counters, Wainscotting, Walk-In Closet(s), Granite
- Flooring: Carpet, Wood
- Windows: Window Treatments
- Has basement: No
- Furnished: Yes
Interior area
- Total structure area: 2,300
- Total interior livable area: 2,300 sqft
Property
Parking
- Parking features: Carport
- Has carport: Yes
Features
- Levels: One and One Half
- Stories: 1
- Patio & porch: Covered Deck, Covered Porch
- On waterfront: Yes
- Waterfront features: Lake Front, Mid Cove, Double Stall Boathouse
- Frontage length: Approx Water Frontage: 150
Lot
- Size: 0.5 Acres
- Features: Irrigation System, Lake Pump, Lake Sinclair Area
- Topography: Level
Details
- Additional structures: Boat House
- Parcel number: 006A 034
- Zoning description: Residential
- Special conditions: Standard
Construction
Type & style
- Home type: SingleFamily
- Architectural style: Craftsman
- Property subtype: Lake Comm Home, Single Family Residence
Materials
- Stone, Vinyl Siding
- Foundation: Crawl Space
- Roof: Asphalt/Comp Shingle
Condition
- Year built: 2007
Utilities & green energy
- Sewer: Septic Tank
- Water: County
Community & HOA
Community
- Features: No Golf Membership
- Security: Smoke Detector(s)
- Subdivision: LAKE SINCLAIR
HOA
- Has HOA: No
Location
- Region: Sparta
Financial & listing details
- Price per square foot: $370/sqft
- Tax assessed value: $283,876
- Annual tax amount: $4,161
- Price range: $850K - $850K
- Date on market: 8/24/2026
- Listing agreement: Exclusive Right To Sell
- Inclusions: Boat Lift
Estimated market value
$812,700
$772,000 - $853,000
$2,584/mo
Price history
| Date | Event | Price |
|---|---|---|
| 9/2/2026 | Listed for sale | $850,000$370/sqft |
Source:  GAMLS #10831629 Report a problem GAMLS #10831629 Report a problem | ||
| 8/26/2026 | Pending sale | $850,000$370/sqft |
Source: GAMLS #10831629 Report a problem | ||
| 8/24/2026 | Listed for sale | $850,000+9.7%$370/sqft |
Source: GAMLS #10831629 Report a problem | ||
| 11/2/2023 | Sold | $775,000-3.1%$337/sqft |
Source: Public Record Report a problem | ||
| 10/13/2023 | Pending sale | $799,900$348/sqft |
Source: Coldwell Banker Platinum Properties #48464 Report a problem | ||
| 10/12/2023 | Listed for sale | $799,900$348/sqft |
Source: Coldwell Banker Platinum Properties #20147959 Report a problem | ||
| 10/3/2023 | Pending sale | $799,900$348/sqft |
Source: Coldwell Banker Platinum Properties #48464 Report a problem | ||
| 9/21/2023 | Listed for sale | $799,900$348/sqft |
Source: Milledgeville MLS #48464 Report a problem | ||
Public tax history
| Year | Property taxes | Tax assessment |
|---|---|---|
| 2025 | $4,161 -0.3% | $113,550 |
| 2024 | $4,174 +22.8% | $113,550 +7.7% |
| 2023 | $3,399 +1.1% | $105,424 |
| 2022 | $3,362 -0.2% | $105,424 |
| 2021 | $3,369 -0.2% | $105,424 |
| 2020 | $3,374 +2.5% | $105,424 |
| 2019 | $3,291 +0% | $105,424 |
| 2018 | $3,289 -0.1% | $105,424 +0.1% |
| 2017 | $3,291 | $105,359 |
| 2016 | $3,291 | $105,359 |
| 2015 | -- | $105,359 |
| 2014 | -- | $105,359 +0% |
| 2013 | -- | $105,358 |
| 2012 | -- | -- |
| 2011 | -- | -- |
Find assessor info on the county website
Monthly payment
Est. payment
Payment breakdown
Explore the cost of this home by adjusting the details. Changes won't be saved.Climate risks
Neighborhood: 31087

Similar homes
- $819,9003 bd2 ba1.9k sqft86 Hickory Ct, Sparta, GA 31087For Sale
 MLS ID #71969, Mike Hagen. LCBOR
 - $599,0003 bd3 ba2.6k sqft56 Sunglow Ct, Sparta, GA 31087Active
 MLS ID #10853298, Rhonda McHan, Lake Sinclair-Oconee Realty. GAMLS
 - $748,9004 bd3 ba2.8k sqft511 Foxglove Dr, Sparta, GA 31087Active
 MLS ID #10799755, Julia S Thomas, Fickling Lake Country,LLC. GAMLS
 - $895,0004 bd5 ba3.1k sqft261 Dogwood Dr, Sparta, GA 31087For Sale
 MLS ID #71760, Margaret Decker. LCBOR
 - $699,0003 bd2 ba1.9k sqft207 Poinsettia Pl S, Sparta, GA 31087ActiveMLS ID #10841160, Julia S Thomas, Fickling Lake Country,LLC. GAMLS
- $895,0003 bd3 ba1.8k sqft336 Cold Branch Rd, Eatonton, GA 31024ActiveMLS ID #10776084, Lee McLemore, Lake Water Living Realty. GAMLS
- $739,9003 bd3 ba1.7k sqft366 Sinclair Rd, Eatonton, GA 31024ActiveMLS ID #10833657, Mentora Jackson, Lake Water Living Realty. GAMLS
- $458,0003 bd2 ba1.9k sqft91 Lakeview Cir, Sparta, GA 31087ActiveMLS ID #10805799, Sandra E Khoury, Real Estate South & Associates. GAMLS
- $995,0004 bd2 ba2.7k sqft104 Spruce Point, Eatonton, GA 31024ActiveMLS ID #10761011, Pat Walton, Lane Realty. GAMLS
- $496,0003 bd3 ba1.5k sqft120 Bay Ct, Eatonton, GA 31024ActiveMLS ID #10870837, Mark Spain, Mark Spain Real Estate. GAMLS
