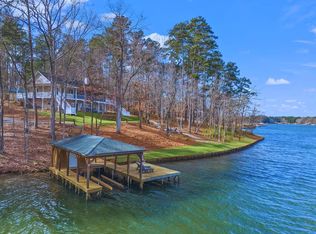
Don't miss this stunning lakefront log cabin on beautiful Lake Sinclair! Featuring 5 bedrooms, 3 bathrooms, and 2,752 square feet of living space, this exceptional home offers breathtaking panoramic lake views and the perfect blend of rustic charm and modern comfort. Designed for family fun and relaxation, the home includes a spacious recreation room that's perfect for the kids, providing plenty of space for games, movies, and creating lifelong memories. Outside, you'll find beautifully landscaped grounds that enhance the property's natural beauty, along with a storage shed for all your lake toys, tools, and outdoor equipment. Enjoy approximately 7 feet of water depth at the dock, complete with a single boathouse and two floating Jet Ski docks, making it ideal for boating, fishing, and all your favorite lake activities. Conveniently located near Goat Island, and just minutes from local marinas and waterfront restaurants, you'll have easy access to everything Lake Sinclair has to offer. Adding even more value, this exceptional property is being sold furnished with a whole house generator, allowing you to start enjoying lake life immediately or begin generating income as a vacation rental from day one. Whether you're looking for a spacious family retreat, a full-time lake residence, or an investment property with excellent vacation rental potential, this home checks all the boxes. With plenty of room for family and guests, a dedicated rec room, stunning landscaping, ample storage, incredible views, and direct lake access.
Active
Price cut: $51K (8/14)
$899,000
36 Sheffield Ln E, Sparta, GA 31087
5beds
2,752sqft
Single Family Residence, Cabin
Built in 2005
0.78 Acres Lot
$847,900 Zestimate®
$327/sqft
$8/mo HOA
What's special
Direct lake accessStunning lakefront log cabinBeautifully landscaped groundsStorage shedBreathtaking panoramic lake viewsSingle boathouseSpacious recreation room
- 125 days
- 723
- 94
Zillow last checked:
Listing updated:
Listed by:
Cheryl Croft 7705652044,
Drake Realty Lake Area
Source: GAMLS,MLS#: 10783157
Facts & features
Interior
Bedrooms & bathrooms
- Bedrooms: 5
- Bathrooms: 3
- Full bathrooms: 3
- Main level bathrooms: 2
- Main level bedrooms: 3
Rooms
- Room types: Family Room, Game Room, Laundry
Dining room
- Features: Seats 12+
Kitchen
- Features: Pantry, Solid Surface Counters
Heating
- Central, Electric
Cooling
- Central Air, Electric
Appliances
- Included: Dishwasher, Dryer, Electric Water Heater, Microwave, Refrigerator, Washer
- Laundry: In Basement
Features
- Other
- Flooring: Hardwood, Tile
- Basement: Bath Finished,Daylight,Finished
- Number of fireplaces: 1
- Fireplace features: Gas Log
Interior area
- Total structure area: 2,752
- Total interior livable area: 2,752 sqft
- Finished area above ground: 1,376
- Finished area below ground: 1,376
Video & virtual tour
Property
Parking
- Parking features: Parking Pad
- Has uncovered spaces: Yes
Features
- Levels: Two
- Stories: 2
- Patio & porch: Deck, Porch, Screened
- Exterior features: Dock, Other
- Has private pool: Yes
- Pool features: Pool/Spa Combo
- Has view: Yes
- View description: Lake
- Has water view: Yes
- Water view: Lake
- Waterfront features: Dock Rights, Lake, Private, Seawall, Swim Dock
- Body of water: Lake Sinclair
- Frontage type: Lakefront,Waterfront
Lot
- Size: 0.78 Acres
- Features: Sloped
- Residential vegetation: Grassed
Details
- Additional structures: Boat House, Covered Dock, Shed(s)
- Parcel number: 001B 009
- Special conditions: Agent Owned
Construction
Type & style
- Home type: SingleFamily
- Architectural style: A-Frame
- Property subtype: Single Family Residence, Cabin
Materials
- Log, Wood Siding
- Foundation: Slab
- Roof: Composition
Condition
- Resale
- New construction: No
- Year built: 2005
Utilities & green energy
- Electric: 220 Volts
- Sewer: Septic Tank
- Water: Public
- Utilities for property: Electricity Available, High Speed Internet, Sewer Connected, Water Available
Community & HOA
Community
- Features: Lake
- Security: Security System
- Subdivision: SHEFFIELD LANDING
HOA
- Has HOA: Yes
- Services included: None
- HOA fee: $100 annually
Location
- Region: Sparta
Financial & listing details
- Price per square foot: $327/sqft
- Tax assessed value: $98,600
- Annual tax amount: $4,070
- Date on market: 6/9/2026
- Cumulative days on market: 125 days
- Listing agreement: Exclusive Agency
- Listing terms: Cash,Conventional,Other
- Electric utility on property: Yes
Estimated market value
$847,900
$806,000 - $890,000
$3,039/mo
Price history
| Date | Event | Price |
|---|---|---|
| 8/14/2026 | Price change | $899,000-5.4%$327/sqft |
Source:  GAMLS #10783157 Report a problem GAMLS #10783157 Report a problem | ||
| 6/9/2026 | Listed for sale | $950,000+596%$345/sqft |
Source: Milledgeville MLS #56855 Report a problem | ||
| 8/30/2024 | Sold | $136,500-84.4%$50/sqft |
Source: Public Record Report a problem | ||
| 9/1/2023 | Listing removed | -- |
Source: Milledgeville MLS #48135 Report a problem | ||
| 7/23/2023 | Pending sale | $875,000$318/sqft |
Source: GAMLS #20133919 Report a problem | ||
| 6/29/2023 | Listed for sale | $875,000+46.1%$318/sqft |
Source: Milledgeville MLS #48135 Report a problem | ||
| 5/7/2021 | Listing removed | -- |
Source: Milledgeville MLS Report a problem | ||
| 4/19/2021 | Pending sale | $599,000$218/sqft |
Source: Milledgeville MLS #44436 Report a problem | ||
| 3/16/2021 | Listed for sale | $599,000$218/sqft |
Source: Milledgeville MLS #44436 Report a problem | ||
Public tax history
| Year | Property taxes | Tax assessment |
|---|---|---|
| 2025 | $1,445 +67.7% | $39,440 +68.3% |
| 2024 | $862 +8.4% | $23,440 |
| 2023 | $795 +6.3% | $23,440 |
| 2022 | $747 -0.2% | $23,440 |
| 2021 | $749 -0.2% | $23,440 |
| 2020 | $750 +2.5% | $23,440 |
| 2019 | $732 +0% | $23,440 |
| 2018 | $731 -0.1% | $23,440 |
| 2017 | $732 | $23,440 |
| 2016 | $732 | $23,440 |
| 2015 | -- | $23,440 |
| 2014 | -- | $23,440 +20.6% |
| 2013 | -- | $19,440 |
| 2012 | -- | -- |
| 2011 | -- | -- |
Find assessor info on the county website
Monthly payment
Est. payment
Payment breakdown
Explore the cost of this home by adjusting the details. Changes won't be saved.Climate risks
Neighborhood: 31087
Nearby schools
Schools provided by the listing agent
- Elementary: Lewis
- Middle: Hancock Central
- High: Hancock Central
Source: GAMLS. This data may not be complete. We recommend contacting the local school district to confirm school assignments for this home.


Similar homes
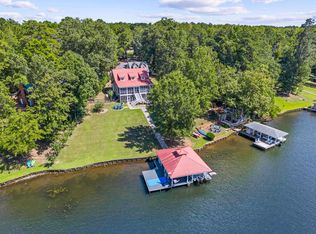
- $850,0003 bd4 ba2.3k sqft2189 Oconee Dr, Sparta, GA 31087For Sale
 MLS ID #71653, Traci Nelson. LCBOR
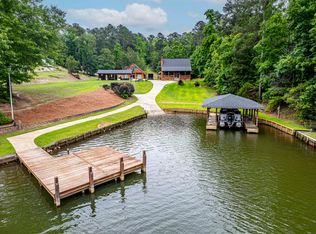
 - $895,0004 bd5 ba3.1k sqft261 Dogwood Dr, Sparta, GA 31087For Sale
 MLS ID #71760, Margaret Decker. LCBOR
 - $749,0006 bd4 ba2.8k sqft63 Tomahawk Dr, Sparta, GA 31087For Sale
 MLS ID #71001, Traci Nelson. LCBOR
 - $748,9004 bd3 ba2.8k sqft511 Foxglove Dr, Sparta, GA 31087Active

 MLS ID #10799755, Julia S Thomas, Fickling Lake Country,LLC. GAMLS
 - $895,0003 bd3 ba1.8k sqft336 Cold Branch Rd, Eatonton, GA 31024ActiveMLS ID #10776084, Lee McLemore, Lake Water Living Realty. GAMLS
- $599,0003 bd3 ba2.6k sqft56 Sunglow Ct, Sparta, GA 31087ActiveMLS ID #10853298, Rhonda McHan, Lake Sinclair-Oconee Realty. GAMLS
- $699,0003 bd2 ba1.9k sqft207 Poinsettia Pl S, Sparta, GA 31087ActiveMLS ID #10841160, Julia S Thomas, Fickling Lake Country,LLC. GAMLS
- $650,0003 bd3 ba1.8k sqft91 Woodland Way, Sparta, GA 31087ActiveMLS ID #10850644, Page Henry, Harry Norman Realtors. GAMLS
- $989,0004 bd3 ba3.2k sqft149 Tanglewood Ct, Eatonton, GA 31024ActiveMLS ID #10854574, Steven T Koleno, Beycome Brokerage Realty LLC. GAMLS
- $749,9004 bd4 ba2.5k sqft110 Birch Cv, Eatonton, GA 31024ActiveMLS ID #10836208, Joe Walton, Lane Realty. GAMLS
- $859,0004 bd3 ba2.4k sqft291 Power Point Rd NE, Milledgeville, GA 31061ActiveMLS ID #10777305, Lee McLemore, Lake Water Living Realty. GAMLS
- $458,0003 bd2 ba1.9k sqft91 Lakeview Cir, Sparta, GA 31087ActiveMLS ID #10805799, Sandra E Khoury, Real Estate South & Associates. GAMLS
