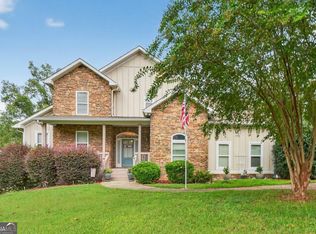
Experience the best of lakefront living in this fully furnished, turnkey, short-term rental certified, fee-simple lakefront property at 109 Florence Road NE in Milledgeville. Offering over 3,000 square feet of thoughtfully designed living space across three levels, this spacious 5-bedroom, 3-bath retreat combines incredible flexibility with an unbeatable lakeside lifestyle. Wake up to beautiful lake views and enjoy direct water access from your own backyard. Outdoor living is made easy with a spacious deck, covered patio, lakeside firepit, and fenced backyard--perfect for relaxing, entertaining, or enjoying time with family and friends by the water. Seller is willing to consider paying for a full year of boat storage fees with an acceptable offer, adding even more value for the lake enthusiast. A standout feature of this home is the lower level, which includes, a private exterior entrance, full kitchen, living and dining areas, two bedrooms, a full bath, laundry, and covered patio. This separate living area provides exceptional flexibility for guests, extended or multigenerational family, a private retreat, or potential short-term rental use. With its own functional living spaces and private access, the lower level expands the possibilities for both personal enjoyment and income potential. Whether you're looking for a full-time residence, vacation getaway, investment property, or a combination of all three, this home is designed to accommodate a variety of lifestyles. Best of all, it is offered fully furnished and turnkey, allowing you to start enjoying the property immediately. Conveniently located less than 5 miles from downtown Milledgeville, you'll be close to local dining, shopping, entertainment, and everyday amenities while still enjoying the privacy and serenity of lakefront living. Don't miss this rare opportunity to own a fee-simple lakefront property with breathtaking views, generous living space, a flexible lower level, and exceptional outdoor amenities--all in a convenient Milledgeville location.
Active
Price cut: $14K (9/9)
$785,000
109 Florence Rd NE, Milledgeville, GA 31061
5beds
3,397sqft
Single Family Residence
Built in 1998
0.5 Acres Lot
$767,900 Zestimate®
$231/sqft
$-- HOA
What's special
Waterfront retreatBreathtaking viewsStunning lake viewsSpacious waterfront propertyGenerous living spaceRelaxing on the deckThree levels
- 88 days
- 1,408
- 74
Zillow last checked:
Listing updated:
Listed by:
Regan Skinner 478-973-3018,
eXp Realty
Source: GAMLS,MLS#: 10799330
Facts & features
Interior
Bedrooms & bathrooms
- Bedrooms: 5
- Bathrooms: 3
- Full bathrooms: 3
- Main level bathrooms: 1
- Main level bedrooms: 2
Rooms
- Room types: Family Room, Other
Heating
- Central
Cooling
- Central Air
Appliances
- Included: Other
- Laundry: Other
Features
- Beamed Ceilings, Double Vanity, Other, Tray Ceiling(s), Walk-In Closet(s)
- Flooring: Carpet, Other
- Basement: Finished
- Number of fireplaces: 1
Interior area
- Total structure area: 3,397
- Total interior livable area: 3,397 sqft
- Finished area above ground: 2,333
- Finished area below ground: 1,064
Property
Parking
- Parking features: Parking Pad
- Has uncovered spaces: Yes
Features
- Levels: Three Or More
- Stories: 3
- Has view: Yes
- View description: Lake
- Has water view: Yes
- Water view: Lake
- Waterfront features: Lake
Lot
- Size: 0.5 Acres
- Features: Other
Details
- Parcel number: 086C 094
Construction
Type & style
- Home type: SingleFamily
- Architectural style: Traditional
- Property subtype: Single Family Residence
Materials
- Block, Vinyl Siding
- Roof: Metal
Condition
- Resale
- New construction: No
- Year built: 1998
Utilities & green energy
- Sewer: Septic Tank
- Water: Public
- Utilities for property: Cable Available, Electricity Available, Other
Community & HOA
Community
- Features: Lake
- Subdivision: Baum Bay
HOA
- Has HOA: No
- Services included: None
Location
- Region: Milledgeville
Financial & listing details
- Price per square foot: $231/sqft
- Tax assessed value: $377,320
- Annual tax amount: $3,294
- Date on market: 7/6/2026
- Cumulative days on market: 88 days
- Listing agreement: Exclusive Right To Sell
- Electric utility on property: Yes
Estimated market value
$767,900
$730,000 - $806,000
$3,327/mo
Price history
| Date | Event | Price |
|---|---|---|
| 9/9/2026 | Price change | $785,000-1.8%$231/sqft |
Source: eXp Realty #185070 Report a problem | ||
| 8/12/2026 | Price change | $799,000-2%$235/sqft |
Source:  MGMLS #185070 Report a problem MGMLS #185070 Report a problem | ||
| 8/5/2026 | Price change | $815,000-1.2%$240/sqft |
Source: MGMLS #185070 Report a problem | ||
| 7/6/2026 | Listed for sale | $825,000+4.6%$243/sqft |
Source: MGMLS #185070 Report a problem | ||
| 7/6/2026 | Listing removed | -- |
Source: Owner Report a problem | ||
| 5/13/2026 | Price change | $789,000-3.8%$232/sqft |
Source: Owner Report a problem | ||
| 4/30/2026 | Listed for sale | $819,900+21.5%$241/sqft |
Source:  GAMLS #10753582 Report a problem GAMLS #10753582 Report a problem | ||
| 4/6/2022 | Sold | $675,000-0.6%$199/sqft |
Source: Public Record Report a problem | ||
| 3/7/2022 | Pending sale | $679,000$200/sqft |
Source: Milledgeville MLS #45991 Report a problem | ||
| 2/18/2022 | Price change | $679,000+4.5%$200/sqft |
Source: Milledgeville MLS #45991 Report a problem | ||
| 2/10/2022 | Listed for sale | $649,900$191/sqft |
Source: Owner Report a problem | ||
| 2/6/2022 | Pending sale | $649,900$191/sqft |
Source: Owner Report a problem | ||
| 2/4/2022 | Listed for sale | $649,900+224.9%$191/sqft |
Source: Owner Report a problem | ||
| 8/19/2016 | Sold | $200,000$59/sqft |
Source:  GAMLS #7637905 Report a problem GAMLS #7637905 Report a problem | ||
Public tax history
| Year | Property taxes | Tax assessment |
|---|---|---|
| 2025 | $3,320 -2.6% | $150,928 |
| 2024 | $3,409 +13.7% | $150,928 +24.9% |
| 2023 | $2,997 -0.3% | $120,812 -1.2% |
| 2022 | $3,006 | $122,336 +42.4% |
| 2021 | -- | $85,920 |
| 2020 | -- | $85,920 |
| 2019 | $2,192 +0% | $85,920 |
| 2018 | $2,191 -1.5% | $85,920 |
| 2017 | $2,224 -7.9% | $85,920 -4.2% |
| 2016 | $2,414 | $89,692 +6% |
| 2015 | $2,414 +5.7% | $84,588 |
| 2014 | $2,284 | $84,588 |
| 2013 | -- | -- |
| 2012 | -- | -- |
| 2011 | -- | -- |
| 2010 | -- | -- |
Find assessor info on the county website
Monthly payment
Est. payment
Payment breakdown
Explore the cost of this home by adjusting the details. Changes won't be saved.Climate risks
Neighborhood: 31061
Nearby schools
Schools provided by the listing agent
- Elementary: Lakeview
- Middle: Oak Hill
- High: Baldwin
Source: GAMLS. This data may not be complete. We recommend contacting the local school district to confirm school assignments for this home.
- $347,000-- bd2 ba1k sqft107 Florence Rd NE, Milledgeville, GA 31061Off Market
- $31,000-- bd-- ba-- sqft113 Florence Rd, Milledgeville, GA 31061Sold
- $239,000-- bd1 ba1.3k sqft114 Florence Rd, Milledgeville, GA 31061Off Market
- $446,900-- bd2 ba1.9k sqft105 Florence Rd NE, Milledgeville, GA 31061Off Market
Similar homes
- $699,9005 bd5 ba3.6k sqft160 Tanya Rd NE, Milledgeville, GA 31061Active

 MLS ID #10823900, Carl Hayes, Drake Realty Lake Area. GAMLS
 - $819,0004 bd5 ba4k sqft281 Jule Ingram Rd NE, Milledgeville, GA 31061Active
 MLS ID #10840547, Joe Walton, Lane Realty. GAMLS
 - $795,0004 bd3 ba2.3k sqft158 Mays Rd SE, Milledgeville, GA 31061For Sale
 MLS ID #71512, Margaret Decker. LCBOR
 - $649,9004 bd3 ba2.2k sqft177 Lakeshore Cir NE, Milledgeville, GA 31061For Sale
 MLS ID #265540, Joclyn Poff. CGMLS
 - $495,0005 bd3 ba3.5k sqft4004 Jeffery Way NE, Milledgeville, GA 31061ActiveMLS ID #10798742, Cooper McLemore, Lake Water Living Realty. GAMLS
- $645,0004 bd5 ba3.4k sqft601 N Tattnall St, Milledgeville, GA 31061ActiveMLS ID #10787901, Regan Skinner, eXp Realty. GAMLS
- $559,0006 bd4 ba3.4k sqft308 W Lakeview Dr, Milledgeville, GA 31061ActiveMLS ID #10840865, Kay Collins, Southern Classic Realtors. GAMLS
- $799,9004 bd3 ba2.3k sqft155 Honeysuckle Rd NW, Milledgeville, GA 31061ActiveMLS ID #10809497, Hudson Holder, FrontGate Realty Advisors LLC. GAMLS
- $525,0004 bd4 ba3.1k sqft103 Waters Edge Dr NE, Milledgeville, GA 31061ActiveMLS ID #10841098, Camellia Hurt, Southern Classic Realtors. GAMLS
- $748,9004 bd3 ba2.8k sqft511 Foxglove Dr, Sparta, GA 31087ActiveMLS ID #10799755, Julia S Thomas, Fickling Lake Country,LLC. GAMLS
- $879,0004 bd3 ba2.4k sqft291 Power Point Rd NE, Milledgeville, GA 31061ActiveMLS ID #10777305, Lee McLemore, Lake Water Living Realty. GAMLS
- $789,9005 bd6 ba4.6k sqft137 Butler Rd SE, Milledgeville, GA 31061ActiveMLS ID #10656284, Matthew Theriault, Southern Classic Realtors. GAMLS
- $875,0005 bd5 ba4.4k sqft81 Mariners Dr, Milledgeville, GA 31061ActiveMLS ID #10670723, Rhonda McHan, Lake Sinclair-Oconee Realty. GAMLS
- $549,9004 bd3 ba2.9k sqft170 Arbor Way, Milledgeville, GA 31061ActiveMLS ID #10774905, Fancy Robinson, Fickling Lake Country,LLC. GAMLS
- $449,9994 bd4 ba2.8k sqft3779 Sussex Dr NE, Milledgeville, GA 31061ActiveMLS ID #10727147, Talisha Alligood, Southern Classic Realtors. GAMLS
- $423,0004 bd3 ba3k sqft118 Pinecrest Dr NE, Milledgeville, GA 31061ActiveMLS ID #10792687, Eryn Johnson, eXp Realty. GAMLS
- $579,9004 bd4 ba2.5k sqft514 High Bluff Ct, Milledgeville, GA 31061ActiveMLS ID #10853553, Mentora Jackson, Lake Water Living Realty. GAMLS
