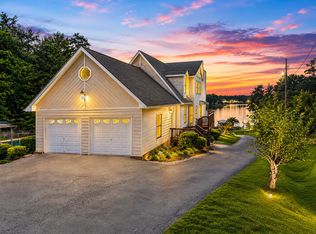
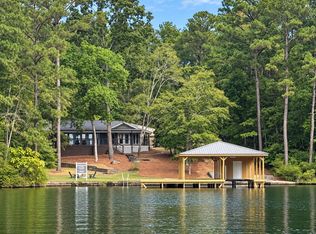
Lake life is calling! This 3BR/3BA home on beautiful Lake Sinclair offers the perfect blend of relaxed lake living, comfortable spaces, and plenty of room for family and friends. In addition to the three bedrooms, you'll find a huge flex space that could easily become an additional bedroom, bunk room, or recreation room, plus a second flex space perfect for a home office, cozy hangout, or extra entertaining area. The updated kitchen and baths give the home a fresh feel, while the spacious primary bedroom offers something extra special-a beautiful lake view and its own private deck, making it the perfect spot to enjoy your morning coffee. A large screened porch extends the living space outdoors, where you can take in the lake views and enjoy those wonderful breezes. Open decks provide even more room for grilling, sunning, and soaking up the lake life. And when it comes to the waterfront, this property really delivers! A max dock and boathouse feature two boat slips and plenty of overhead clearance for your wake boat. The concrete seawall is another great bonus, helping reduce the potential for future shoreline repair expenses. Located in a fantastic spot on Lake Sinclair, right on the river, you'll enjoy excellent deep water and great access for boating and water activities. The lot is a Georgia Power strip lease, with an annual fee of just $100 for shoreline access, BUT is eligible for short-term rentals. Whether you're looking for a weekend escape or a place to make lake living part of your everyday routine, this one has all the makings of a great Lake Sinclair home!
Active
$899,000
151 Grimes Rd NE, Milledgeville, GA 31061
3beds
2,244sqft
Single Family Residence
Built in 1984
0.29 Acres Lot
$867,000 Zestimate®
$401/sqft
$-- HOA
What's special
Beautiful lake viewUpdated kitchen and bathsLarge screened porchSpacious primary bedroom
- 8 days
- 242
- 19
Zillow last checked:
Listing updated:
Listed by:
Kay A McGiboney 4789976400,
Fickling Lake Country,LLC
Source: GAMLS,MLS#: 10885220
Facts & features
Interior
Bedrooms & bathrooms
- Bedrooms: 3
- Bathrooms: 3
- Full bathrooms: 3
- Main level bathrooms: 3
- Main level bedrooms: 3
Rooms
- Room types: Family Room, Laundry, Office
Dining room
- Features: Dining Rm/Living Rm Combo
Kitchen
- Features: Pantry, Solid Surface Counters
Heating
- Central, Electric
Cooling
- Ceiling Fan(s), Central Air
Appliances
- Included: Dishwasher, Electric Water Heater, Microwave, Oven/Range (Combo), Refrigerator
- Laundry: In Hall
Features
- Bookcases, Double Vanity, Master On Main Level, Split Bedroom Plan
- Flooring: Carpet, Hardwood, Tile
- Basement: Crawl Space
- Number of fireplaces: 1
- Fireplace features: Gas Log, Living Room
Interior area
- Total structure area: 2,244
- Total interior livable area: 2,244 sqft
- Finished area above ground: 2,244
- Finished area below ground: 0
Property
Parking
- Parking features: Carport
- Has carport: Yes
Features
- Levels: One
- Stories: 1
- Patio & porch: Deck, Porch, Screened
- Exterior features: Dock, Other
- Fencing: Back Yard,Chain Link
- Has view: Yes
- View description: Lake
- Has water view: Yes
- Water view: Lake
- Waterfront features: Deep Water Access, Dock Rights, Lake, Seawall, Utility Company Controlled
- Body of water: Lake Sinclair
- Frontage type: Lakefront
Lot
- Size: 0.29 Acres
- Features: Sloped
- Residential vegetation: Cleared
Details
- Additional structures: Boat House, Shed(s)
- Parcel number: 101A 029 & 028A
- On leased land: Yes
Construction
Type & style
- Home type: SingleFamily
- Architectural style: Ranch
- Property subtype: Single Family Residence
Materials
- Vinyl Siding
- Foundation: Pillar/Post/Pier, Slab
- Roof: Composition
Condition
- Resale
- New construction: No
- Year built: 1984
Utilities & green energy
- Sewer: Septic Tank
- Water: Public
- Utilities for property: Electricity Available, High Speed Internet, Propane, Water Available
Community & HOA
Community
- Features: None
- Subdivision: LAKE SINCLAIR
HOA
- Has HOA: No
- Services included: None
Location
- Region: Milledgeville
Financial & listing details
- Price per square foot: $401/sqft
- Annual tax amount: $3,490
- Date on market: 11/4/2026
- Listing agreement: Exclusive Right To Sell
- Listing terms: 1031 Exchange,Cash,Conventional,VA Loan
- Electric utility on property: Yes
Estimated market value
$867,000
$824,000 - $910,000
$2,457/mo
Price history
| Date | Event | Price |
|---|---|---|
| 11/5/2026 | Listed for sale | $899,000$401/sqft |
Source: Milledgeville MLS #57351 Report a problem | ||
Public tax history
Tax history is unavailable.
Monthly payment
Est. payment
Payment breakdown
Explore the cost of this home by adjusting the details. Changes won't be saved.Climate risks
Neighborhood: 31061
Nearby schools
Schools provided by the listing agent
- Elementary: Lakeview
- Middle: Oak Hill
- High: Baldwin
Source: GAMLS. This data may not be complete. We recommend contacting the local school district to confirm school assignments for this home.


Similar homes
- $749,9003 bd2 ba1.6k sqft121 E Montego Ct NW, Milledgeville, GA 31061Active

 MLS ID #10888393, Lee McLemore, Lake Water Living Realty. GAMLS
- $775,0004 bd3 ba2.3k sqft158 Mays Rd SE, Milledgeville, GA 31061For Sale
 MLS ID #71512, Margaret Decker. LCBOR
- $859,0004 bd3 ba2.4k sqft291 Power Point Rd NE, Milledgeville, GA 31061Active
 MLS ID #10777305, Lee McLemore, Lake Water Living Realty. GAMLS
- $1,050,0005 bd4 ba2.9k sqft138 Spurgeon Dr SE, Milledgeville, GA 31061For Sale
 MLS ID #71458, Margaret Decker. LCBOR
- $799,9004 bd3 ba2.3k sqft155 Honeysuckle Rd NW, Milledgeville, GA 31061ActiveMLS ID #10809497, Hudson Holder, FrontGate Realty Advisors LLC. GAMLS
- $520,0003 bd3 ba2.4k sqft165 Marshall Rd NE, Milledgeville, GA 31061ActiveMLS ID #10877496, Lee McLemore, Lake Water Living Realty. GAMLS
- $575,0003 bd2 ba1.3k sqft106 Misty Ln, Milledgeville, GA 31061ActiveMLS ID #10784652, Alan J Haley, Lakeside Realty Company. GAMLS
- $865,0003 bd3 ba1.8k sqft336 Cold Branch Rd, Eatonton, GA 31024ActiveMLS ID #10776084, Lee McLemore, Lake Water Living Realty. GAMLS
- $615,0003 bd3 ba2.8k sqft120 Forte Ave NW, Milledgeville, GA 31061ActiveMLS ID #10874731, Chris Thomas, Burns Gore Realty. GAMLS
- $749,9004 bd4 ba2.5k sqft110 Birch Cv, Eatonton, GA 31024ActiveMLS ID #10836208, Joe Walton, Lane Realty. GAMLS
- $489,9003 bd3 ba1.9k sqft383 Hub Dent Rd NE, Milledgeville, GA 31061ActiveMLS ID #10792562, Robin Shearouse, Southern Classic Realtors. GAMLS
- $739,9003 bd3 ba1.7k sqft366 Sinclair Rd, Eatonton, GA 31024ActiveMLS ID #10833657, Mentora Jackson, Lake Water Living Realty. GAMLS
- $589,0003 bd3 ba2.3k sqft159 Dam Rd NE, Milledgeville, GA 31061ActiveMLS ID #10853358, April Smith, Fickling Lake Country,LLC. GAMLS
- $995,0004 bd2 ba2.7k sqft104 Spruce Point, Eatonton, GA 31024ActiveMLS ID #10761011, Pat Walton, Lane Realty. GAMLS
- $499,9994 bd4 ba3.1k sqft103 Waters Edge Dr NE, Milledgeville, GA 31061ActiveMLS ID #10841098, Camellia Hurt, Southern Classic Realtors. GAMLS
