Motivated seller-bring your offer! Welcome to lake life! This 3-bedroom, 2.5-bath log cabin on Lake Sinclair offers beautiful lake views and a convenient location approximately 6 miles from downtown Milledgeville. Just a short walk to Rocky Creek Park, you'll have easy access to a public boat ramp and a great place to enjoy the outdoors. Relax on the wraparound porch and take in breathtaking views of Lake Sinclair, or head down to the water and enjoy well over 100 feet of shoreline. This cove offers a low-wake zone, making it a great spot to relax and enjoy the water. Take advantage of your private dock, where you can keep your boat and come and go on the lake as you please. Inside, the home features high ceilings and warm wood finishes that give it the classic log cabin feel. The basement provides additional space that's perfect for entertaining guests after a day on the lake. The property also includes a detached garage, providing plenty of room for vehicles, lake toys, or additional storage. A paved driveway adds convenience and easy access to the property. Whether you're looking for a full-time lake home or a weekend getaway, this Lake Sinclair cabin offers the setting, space, and location to enjoy lake living. The owner is open to providing a seller credit with an accepted offer. Call today to schedule your showing!
Active
$589,000
159 Dam Rd NE, Milledgeville, GA 31061
3beds
2,320sqft
Single Family Residence, Cabin
Built in 2006
0.78 Acres Lot
$594,900 Zestimate®
$254/sqft
$-- HOA
What's special
Private dockHigh ceilingsDetached garageWarm wood finishesBeautiful lake viewsWraparound porch
- 4 days
- 577
- 64
Likely to sell faster than
Zillow last checked:
Listing updated:
Listed by:
April Smith 478-232-1239,
Fickling Lake Country,LLC
Source: GAMLS,MLS#: 10853358
Facts & features
Interior
Bedrooms & bathrooms
- Bedrooms: 3
- Bathrooms: 3
- Full bathrooms: 2
- 1/2 bathrooms: 1
- Main level bathrooms: 1
- Main level bedrooms: 1
Rooms
- Room types: Den
Kitchen
- Features: Solid Surface Counters
Heating
- Central
Cooling
- Central Air, Electric
Appliances
- Included: Cooktop, Dishwasher, Gas Water Heater, Oven, Refrigerator
- Laundry: In Basement
Features
- Beamed Ceilings
- Flooring: Hardwood
- Has basement: Yes
- Has fireplace: No
Interior area
- Total structure area: 2,320
- Total interior livable area: 2,320 sqft
- Finished area above ground: 2,030
- Finished area below ground: 290
Property
Parking
- Total spaces: 2
- Parking features: Carport, Detached
- Has carport: Yes
Features
- Levels: Two
- Stories: 2
- Patio & porch: Deck, Porch
- Exterior features: Dock
- Has private pool: Yes
- Pool features: Above Ground
- Has spa: Yes
- Spa features: Bath
- Has view: Yes
- View description: Lake
- Has water view: Yes
- Water view: Lake
- Waterfront features: Lake, Private, Seawall
- Body of water: Sinclair
Lot
- Size: 0.78 Acres
- Features: Sloped
Details
- Additional structures: Shed(s)
- Parcel number: 105X 039
- On leased land: Yes
Construction
Type & style
- Home type: SingleFamily
- Architectural style: Other
- Property subtype: Single Family Residence, Cabin
Materials
- Log
- Roof: Metal
Condition
- Resale
- New construction: No
- Year built: 2006
Utilities & green energy
- Sewer: Septic Tank
- Water: Private, Public, Well
- Utilities for property: Cable Available, Electricity Available, High Speed Internet, Other
Community & HOA
Community
- Features: Lake, None
- Subdivision: Other
HOA
- Has HOA: No
- Services included: None
Location
- Region: Milledgeville
Financial & listing details
- Price per square foot: $254/sqft
- Tax assessed value: $161,180
- Annual tax amount: $2,203
- Date on market: 9/25/2026
- Cumulative days on market: 4 days
- Listing agreement: Exclusive Right To Sell
- Listing terms: Other
- Electric utility on property: Yes
Estimated market value
$594,900
$565,000 - $625,000
$1,966/mo
Price history
| Date | Event | Price |
|---|---|---|
| 9/25/2026 | Listed for sale | $589,000-1.7%$254/sqft |
Source:  GAMLS #10853358 Report a problem GAMLS #10853358 Report a problem | ||
| 9/24/2026 | Listing removed | $599,000$258/sqft |
Source: Milledgeville MLS #56598 Report a problem | ||
| 7/27/2026 | Price change | $599,000-3.2%$258/sqft |
Source: GAMLS #10725527 Report a problem | ||
| 7/10/2026 | Price change | $619,000-2.4%$267/sqft |
Source: GAMLS #10725527 Report a problem | ||
| 4/5/2026 | Listed for sale | $634,000$273/sqft |
Source: Milledgeville MLS #56598 Report a problem | ||
Public tax history
| Year | Property taxes | Tax assessment |
|---|---|---|
| 2015 | -- | $64,472 |
| 2014 | -- | $64,472 |
| 2013 | -- | -- |
| 2012 | -- | -- |
| 2011 | -- | -- |
| 2010 | -- | -- |
Find assessor info on the county website
Monthly payment
Est. payment
Payment breakdown
Explore the cost of this home by adjusting the details. Changes won't be saved.Climate risks
Neighborhood: 31061
Nearby schools
Schools provided by the listing agent
- High: Baldwin
Source: GAMLS. This data may not be complete. We recommend contacting the local school district to confirm school assignments for this home.
- $597,7003 bd2 ba1.1k sqft159 Dam Rd NE, Milledgeville, GA 31061Off Market
- $989,0003 bd3 ba3.1k sqft165 Dam Rd NE, Milledgeville, GA 31061Sold
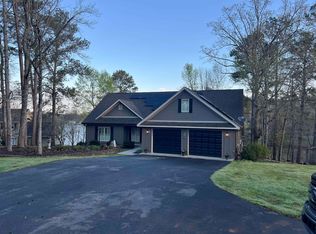
- $89,3503 bd1 ba1.3k sqft124D Rocky Creek Rd NE, Milledgeville, GA 31061Off Market
- $114,100-- bd2 ba1.5k sqft124C Rocky Creek Rd NE, Milledgeville, GA 31061Off Market
Similar homes
- $489,9003 bd3 ba1.9k sqft383 Hub Dent Rd NE, Milledgeville, GA 31061Active

 MLS ID #10792562, Robin Shearouse, Southern Classic Realtors. GAMLS
 - $599,0003 bd3 ba2.6k sqft56 Sunglow Ct, Sparta, GA 31087Active
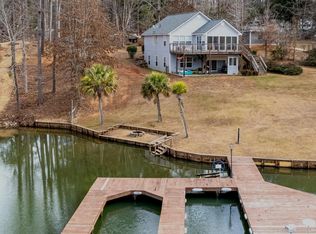 MLS ID #10853298, Rhonda McHan, Lake Sinclair-Oconee Realty. GAMLS
 - $559,0006 bd4 ba3.4k sqft308 NW Lakeview Dr, Milledgeville, GA 31061For Sale
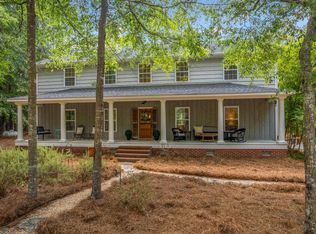 MLS ID #57150, Kay Collins. Milledgeville MLS
 - $559,0006 bd4 ba3.4k sqft308 W Lakeview Dr, Milledgeville, GA 31061Active
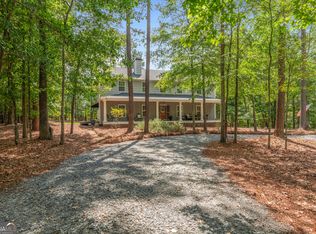 MLS ID #10840865, Kay Collins, Southern Classic Realtors. GAMLS
 - $700,0003 bd2 ba1.6k sqft291 Jule Ingram Rd NE, Milledgeville, GA 31061ActiveMLS ID #10710149, Emily Gober, Fickling & Company Inc.. GAMLS
- $549,9005 bd5 ba2.7k sqft3721 Sinclair Dam Rd NE, Milledgeville, GA 31061ActiveMLS ID #10783911, Rita Schrader, Sheridan Solomon & Associates. GAMLS
- $539,9005 bd3 ba2.4k sqft201 Collins Rd NW, Milledgeville, GA 31061ActiveMLS ID #10741410, Mandy Davis, Keller Williams Lake Oconee. GAMLS
- $649,9993 bd2 ba1.2k sqft354 Possum Point Dr, Eatonton, GA 31024ActiveMLS ID #10854639, Hanna Elizabeth Peterman, Kelly Driggers Realty Corporation. GAMLS
- $449,9994 bd4 ba2.8k sqft3779 Sussex Dr NE, Milledgeville, GA 31061ActiveMLS ID #10727147, Talisha Alligood, Southern Classic Realtors. GAMLS
- $509,0003 bd3 ba1.8k sqft344 Horace Veal Rd, Milledgeville, GA 31061ActiveMLS ID #10831563, Adam H White, AHW Real Estate Group. GAMLS
- $645,0004 bd5 ba3.4k sqft601 N Tattnall St, Milledgeville, GA 31061ActiveMLS ID #10787901, Regan Skinner, eXp Realty. GAMLS
- $650,0003 bd3 ba1.8k sqft91 Woodland Way, Sparta, GA 31087ActiveMLS ID #10850644, Page Henry, Harry Norman Realtors. GAMLS
- $299,0003 bd2 ba1.6k sqft138 Lakeshore Cir NE, Milledgeville, GA 31061ActiveMLS ID #10840934, Kay A McGiboney, Fickling Lake Country,LLC. GAMLS
