Experience the elegance of this stunning Craftsman-style residence, ideally situated within a short walk to the prestigious Club at Lake Sinclair. Designed with both comfort and entertaining in mind, this home features an inviting open floor plan, a charming fireplace, soaring volume ceilings, and an expansive covered porch that seamlessly transitions to a spacious open deck, all overlooking a securely fenced backyard. Boasting five generously sized bedrooms and four and a half luxurious bathrooms, this 2023-built home offers ample space to accommodate family and guests with effortless grace. Unlike new construction, this residence is move-in ready, eliminating any wait time for completion. Directly across the street, the Club at Lake Sinclair provides an array of premier amenities including golf, swimming, tennis, and fine dining. Just minutes away, marinas and boat ramps grant access to the breathtaking Lake Sinclair, spanning over 15,000 acres of water recreation opportunities. Conveniently located near the vibrant downtown Milledgeville, and within a short drive to Macon or Eatonton, this home also offers easy access to Atlanta, less than two hours north via Interstate 20.
Active
Price cut: $20K (9/27)
$549,900
3721 Sinclair Dam Rd NE, Milledgeville, GA 31061
5beds
2,744sqft
Single Family Residence
Built in 2023
0.57 Acres Lot
$546,500 Zestimate®
$200/sqft
$-- HOA
What's special
Charming fireplaceSecurely fenced backyardSoaring volume ceilingsInviting open floor planSpacious open deckExpansive covered porchFive generously sized bedrooms
- 117 days
- 524
- 23
Zillow last checked:
Listing updated:
Listed by:
Rita Schrader 478-808-5696,
Sheridan Solomon & Associates
Source: GAMLS,MLS#: 10783911
Facts & features
Interior
Bedrooms & bathrooms
- Bedrooms: 5
- Bathrooms: 5
- Full bathrooms: 4
- 1/2 bathrooms: 1
- Main level bathrooms: 3
- Main level bedrooms: 4
Rooms
- Room types: Other
Dining room
- Features: Dining Rm/Living Rm Combo
Kitchen
- Features: Breakfast Bar, Kitchen Island, Solid Surface Counters
Heating
- Central, Electric
Cooling
- Central Air, Electric
Appliances
- Included: Dishwasher, Microwave, Oven/Range (Combo)
- Laundry: Other
Features
- Double Vanity, Master On Main Level, Separate Shower, Walk-In Closet(s)
- Flooring: Carpet, Other
- Windows: Double Pane Windows
- Basement: None
- Number of fireplaces: 1
- Fireplace features: Gas Log
Interior area
- Total structure area: 2,744
- Total interior livable area: 2,744 sqft
- Finished area above ground: 2,744
- Finished area below ground: 0
Property
Parking
- Total spaces: 2
- Parking features: Attached, Garage
- Has attached garage: Yes
Features
- Levels: One and One Half
- Stories: 1
- Patio & porch: Deck, Porch
- Fencing: Back Yard,Fenced
Lot
- Size: 0.57 Acres
- Features: None
Details
- Parcel number: 088A 133
Construction
Type & style
- Home type: SingleFamily
- Architectural style: Traditional
- Property subtype: Single Family Residence
Materials
- Concrete
- Foundation: Slab
- Roof: Composition
Condition
- Resale
- New construction: No
- Year built: 2023
Utilities & green energy
- Sewer: Public Sewer
- Water: Public
- Utilities for property: Electricity Available, Water Available
Community & HOA
Community
- Features: None
- Subdivision: Country Club
HOA
- Has HOA: No
- Services included: None
Location
- Region: Milledgeville
Financial & listing details
- Price per square foot: $200/sqft
- Tax assessed value: $455,940
- Annual tax amount: $7,989
- Date on market: 6/11/2026
- Cumulative days on market: 118 days
- Listing agreement: Exclusive Right To Sell
- Listing terms: Cash,Conventional,FHA,VA Loan
- Electric utility on property: Yes
Estimated market value
$546,500
$519,000 - $574,000
$4,337/mo
Price history
| Date | Event | Price |
|---|---|---|
| 9/27/2026 | Price change | $549,900-3.5%$200/sqft |
Source:  MGMLS #184767 Report a problem MGMLS #184767 Report a problem | ||
| 7/20/2026 | Price change | $569,900-3.2%$208/sqft |
Source:  GAMLS #10783911 Report a problem GAMLS #10783911 Report a problem | ||
| 7/7/2026 | Price change | $589,000-0.8%$215/sqft |
Source: CGMLS #263591 Report a problem | ||
| 6/11/2026 | Price change | $594,000-2.5%$216/sqft |
Source: GAMLS #10783911 Report a problem | ||
| 5/14/2026 | Price change | $609,000-1.3%$222/sqft |
Source: GAMLS #10711219 Report a problem | ||
| 4/27/2026 | Price change | $617,000-0.3%$225/sqft |
Source: GAMLS #10711219 Report a problem | ||
| 4/21/2026 | Price change | $619,000-4.2%$226/sqft |
Source: GAMLS #10711219 Report a problem | ||
| 4/10/2026 | Price change | $646,000-0.5%$235/sqft |
Source: MGMLS #183559 Report a problem | ||
| 3/16/2026 | Listed for sale | $649,000+12.9%$237/sqft |
Source: MGMLS #183559 Report a problem | ||
| 9/1/2023 | Sold | $575,000$210/sqft |
Source: Public Record Report a problem | ||
| 5/23/2023 | Pending sale | $575,000$210/sqft |
Source: GAMLS #20123604 Report a problem | ||
| 5/19/2023 | Listed for sale | $575,000+1433.3%$210/sqft |
Source: Milledgeville MLS #47997 Report a problem | ||
| 4/10/2023 | Sold | $37,500-15.7%$14/sqft |
Source: Public Record Report a problem | ||
| 3/10/2023 | Pending sale | $44,500$16/sqft |
Source: Milledgeville MLS #47375 Report a problem | ||
| 2/23/2023 | Price change | $44,500-10.1%$16/sqft |
Source: Milledgeville MLS Report a problem | ||
| 12/13/2022 | Listed for sale | $49,500$18/sqft |
Source: Milledgeville MLS #47375 Report a problem | ||
Public tax history
| Year | Property taxes | Tax assessment |
|---|---|---|
| 2025 | $4,006 -2.6% | $182,376 |
| 2024 | $4,114 +779.4% | $182,376 +913.2% |
| 2023 | $468 +0.9% | $18,000 |
| 2022 | $464 | $18,000 |
| 2021 | -- | $18,000 |
| 2020 | -- | $18,000 |
| 2019 | $641 +2.9% | $18,000 |
| 2018 | $623 +26.9% | $18,000 |
| 2017 | $491 +26.8% | $18,000 +25% |
| 2016 | $388 | $14,400 |
| 2015 | $388 -0.3% | $14,400 |
| 2014 | $389 | $14,400 |
| 2013 | -- | -- |
| 2012 | -- | -- |
| 2011 | -- | -- |
| 2010 | -- | -- |
Find assessor info on the county website
Monthly payment
Est. payment
Payment breakdown
Explore the cost of this home by adjusting the details. Changes won't be saved.Climate risks
Neighborhood: 31061
Nearby schools
Schools provided by the listing agent
- Elementary: Lakeview
- Middle: Oak Hill
- High: Baldwin
Source: GAMLS. This data may not be complete. We recommend contacting the local school district to confirm school assignments for this home.

- $310,0004 bd4 ba2.8k sqft3715 Sinclair Dam Rd NE, Milledgeville, GA 31061Sold
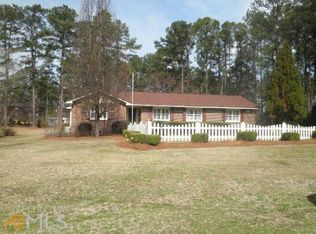
- $308,1003 bd2 ba1.8k sqft3612 Sussex Dr NE, Milledgeville, GA 31061Off Market
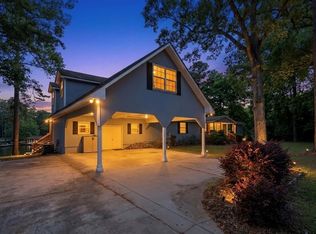
- $515,3003 bd1 ba2.2k sqft3737 Sinclair Dam Rd, Milledgeville, GA 31061Off Market
- $279,900-- bd2 ba1.4k sqft3713 Sinclair Dam Rd NE, Milledgeville, GA 31061Off Market
Similar homes
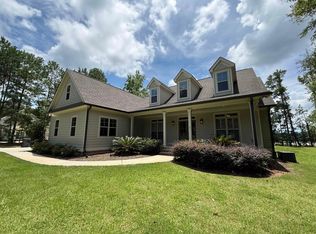
- $539,9005 bd3 ba2.4k sqft201 Collins Rd NW, Milledgeville, GA 31061For Sale
 MLS ID #71988, Tracey Worley. LCBOR
 - $549,9005 bd4 ba2.7k sqft140 Newport Rd NE, Milledgeville, GA 31061For Sale
 MLS ID #71412, Tracy Evans. LCBOR
 - $497,0005 bd4 ba2.9k sqft351 Greystone Dr, Milledgeville, GA 31061For Sale
 MLS ID #56898, Christopher Howington. Milledgeville MLS
 - $549,9005 bd4 ba2.7k sqft140 Newport Rd, Milledgeville, GA 31061Active

 MLS ID #10805541, Tracy Evans, Fickling Lake Country,LLC. GAMLS
 - $520,0004 bd4 ba2.4k sqft476 Quail Ridge Ct NE, Milledgeville, GA 31061ActiveMLS ID #10815848, Kyle Hitchcock, Southern Classic Realtors. GAMLS
- $579,9004 bd4 ba2.5k sqft514 High Bluff Ct, Milledgeville, GA 31061ActiveMLS ID #10853553, Mentora Jackson, Lake Water Living Realty. GAMLS
- $559,0006 bd4 ba3.4k sqft308 W Lakeview Dr, Milledgeville, GA 31061ActiveMLS ID #10840865, Kay Collins, Southern Classic Realtors. GAMLS
- $489,9994 bd4 ba2.6k sqft150 W Lakeview Dr, Milledgeville, GA 31061ActiveMLS ID #10825360, Taylor Whipple Sr, LandWhip LLC. GAMLS
- $499,9004 bd4 ba2.6k sqft131 Cords Bridge Rd NE, Milledgeville, GA 31061ActiveMLS ID #10764091, Mandy Davis, Keller Williams Lake Oconee. GAMLS
- $497,5004 bd3 ba2.2k sqft121 Marshall Rd NE, Milledgeville, GA 31061ActiveMLS ID #10858243, Vickie Melder, Drake Realty Lake Area. GAMLS
- $645,0004 bd5 ba3.4k sqft601 N Tattnall St, Milledgeville, GA 31061ActiveMLS ID #10787901, Regan Skinner, eXp Realty. GAMLS
- $379,9003 bd2 ba1.8k sqft3631 Sussex Dr NE, Milledgeville, GA 31061ActiveMLS ID #10830714, Raymond Mosley, Mosley & Company Real Estate. GAMLS
- $489,9003 bd3 ba1.9k sqft383 Hub Dent Rd NE, Milledgeville, GA 31061ActiveMLS ID #10792562, Robin Shearouse, Southern Classic Realtors. GAMLS
- $295,0004 bd3 ba2.9k sqft195 Marshall Rd NE, Milledgeville, GA 31061ActiveMLS ID #10857445, Michelle Johnson, Keller Williams Realty Atl. Partners. GAMLS
- $749,0005 bd3 ba3.3k sqft109 Florence Rd NE, Milledgeville, GA 31061ActiveMLS ID #10799330, Regan Skinner, eXp Realty. GAMLS
