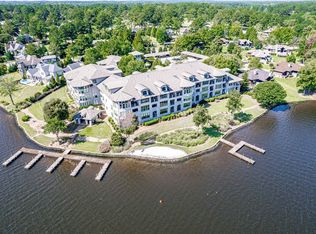
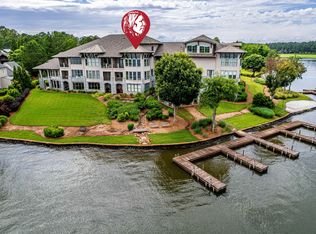
Top Floor Lakefront Condo in Sojourn at Cuscowilla! Enjoy maintenance fee living with Main Lake views from your covered Lakeside porch. This partially furnished condo has 3 BR / 3 BA on the main level with an additional loft upstairs. The open floor plan flows from the kitchen into the living room and out to Lake Oconee. Upgrades include granite counter tops, hardwood floors upgraded crown molding and high ceilings. The master bedroom has a main Lake view, tiled baths with a separate shower plus a walk-in closet. There are 2 additional bedrooms and baths on the main level and a covered Lakeside porch. The upstairs loft has room for a living area. Owners enjoy covered parking, a Lakeside pavilion with boat docks, grills, and a restroom. There is golf cart parking available and it’s only a short ride to the Clubhouse, swimming pool and Golf Course. A Cuscowilla Social of Golf Membership is available. 2026 Cuscowilla Master POA - $3,050 - 2026 Sojourn Condo POA - $706.13 per month
For sale
Price cut: $59K (9/6)
$740,000
116-311 Indian Summer Path, Eatonton, GA 31024
3beds
2,196sqft
Golf Comm Home, Condominium
Built in 2007
-- sqft lot
$721,000 Zestimate®
$337/sqft
$254/mo HOA
What's special
Partially furnished condoHigh ceilingsHardwood floorsGolf cart parking availableCovered parkingUpgraded crown moldingAdditional loft upstairs
- 149 days
- 184
- 18
Zillow last checked:
Listing updated:
Listed by:
Jimmy Branan,
Cuscowilla Real Estate
Source: LCBOR,MLS#: 71031
Facts & features
Interior
Bedrooms & bathrooms
- Bedrooms: 3
- Bathrooms: 3
- Full bathrooms: 3
Rooms
- Room types: Loft
Heating
- Electric, Heat Pump
Cooling
- Central Air, Heat Pump
Appliances
- Included: Built in Microwave, Cooktop, Dishwasher, Dryer, Disposal, Range, Refrigerator, Vent Hood, Washer, Stainless Steel Appliance(s), Electric Water Heater, Water Softener
Features
- Breakfast Bar, Closet System, Crown Molding, Double Vanity, Granite Counters, Pantry, Separate Shower, Solid Surface Counters, Vaulted Ceiling(s), Walk-In Closet(s), Granite, Elevator
- Flooring: Carpet, Tile, Wood
- Windows: Window Treatments
- Has basement: No
- Furnished: Yes
Interior area
- Total structure area: 2,196
- Total interior livable area: 2,196 sqft
Property
Parking
- Parking features: Other Garage, Circular Driveway, Paved
- Has garage: Yes
- Has uncovered spaces: Yes
Features
- Levels: One and One Half
- Stories: 1
- Patio & porch: Covered Porch
- Exterior features: Storage, Paved Walkway, Walkways
- Pool features: Community
- Has spa: Yes
- Spa features: Bath
- On waterfront: Yes
- Waterfront features: Lake Front, Main Lake, Point, Shared Dock, Slip Dock, Seawall (Masonry)
Lot
- Features: Irrigation System, Landscaped, Other, Lake Oconee Area
- Topography: Level
Details
- Parcel number: 103W003311
- Zoning description: Residential
- Special conditions: Standard
Construction
Type & style
- Home type: Condo
- Architectural style: Traditional
- Property subtype: Golf Comm Home, Condominium
Materials
- Stone, Stucco
- Foundation: Slab
- Roof: Asphalt/Comp Shingle
Condition
- Year built: 2007
Utilities & green energy
- Gas: None
- Sewer: Commercial System
- Water: Commercial System, Community Well
- Utilities for property: Cable Connected, Cable Internet
Community & HOA
Community
- Features: Clubhouse, Dock, Gated, Fitness Center, Playground, Pool, Tennis Court(s), Walking Trails, Community Lake/Pond, Golf Membership, Golf Membership (Social)
- Security: Security System, Smoke Detector(s)
- Subdivision: CUSCOWILLA
HOA
- Has HOA: Yes
- HOA fee: $3,050 annually
Location
- Region: Eatonton
Financial & listing details
- Price per square foot: $337/sqft
- Price range: $740K - $740K
- Date on market: 5/19/2026
- Listing agreement: Exclusive Right To Sell
Estimated market value
$721,000
$685,000 - $757,000
$3,074/mo
Price history
| Date | Event | Price |
|---|---|---|
| 9/6/2026 | Price change | $740,000-7.4%$337/sqft |
Source:  LCBOR #71031 Report a problem LCBOR #71031 Report a problem | ||
| 5/19/2026 | Listed for sale | $799,000$364/sqft |
Source: LCBOR #71031 Report a problem | ||
Public tax history
Tax history is unavailable.
Monthly payment
Est. payment
Payment breakdown
Explore the cost of this home by adjusting the details. Changes won't be saved.Climate risks
Neighborhood: 31024
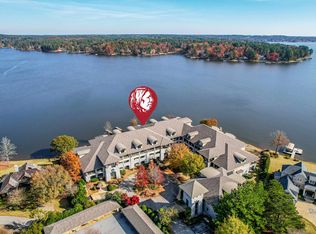
- $740,0003 bd3 ba1.7k sqft116 Indian Summer Path UNIT 206, Eatonton, GA 31024Sold
- $550,0003 bd3 ba1.7k sqft116-105 Indian Summer Path, Eatonton, GA 31024Sold
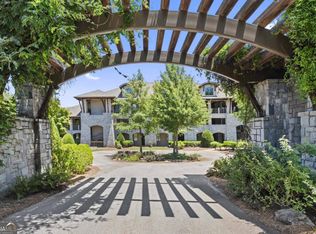
- $740,0003 bd3 ba1.7k sqft116 Indian Summer Path #B, Eatonton, GA 31024Sold
- $635,0003 bd3 ba1.7k sqft116-107 Indian Summer Path, Eatonton, GA 31024Sold

Similar homes
- $669,0003 bd3 ba1.7k sqft120 Indian Summer Path Unit 203, Eatonton, GA 31024For Sale
 MLS ID #71472, Jimmy Branan. LCBOR
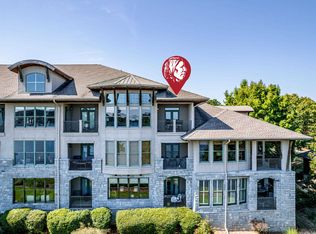
 - $850,0003 bd3 ba2k sqft120-302 Indian Summer Path, Eatonton, GA 31024For Sale
 MLS ID #70466, Jimmy Branan. LCBOR
 - $899,0003 bd3 ba2.2k sqft104 Indian Summer Path, Eatonton, GA 31024For Sale
 MLS ID #71435, Jimmy Branan. LCBOR
 - $974,9003 bd3 ba2.4k sqft112-309 Indian Summer Path, Eatonton, GA 31024For Sale
 MLS ID #71525, Jimmy Branan. LCBOR
 - $739,9003 bd3 ba1.7k sqft366 Sinclair Rd, Eatonton, GA 31024Active
 MLS ID #10833657, Mentora Jackson, Lake Water Living Realty. GAMLS
 - $635,0004 bd4 ba2.9k sqft102 Mallard Dr Unit 1A, Eatonton, GA 31024ActiveMLS ID #10770033, Autumn Bragg, Kim and Lin Logan Real Estate. GAMLS
