FULLY RENOVATED HOME IN THE PARKSIDE AREA OF CUSCOWILLA, Lake Oconee's premier master-planned, gated golf course community offering lake access, fine/casual dining options, a pool, tennis and pickleball courts, a vibrant social scene and state-of-the-art fitness facilities. Everything in this golf/lake retreat home has been updated. New appliances, tile/bathrooms, paint, flooring, lighting and systems. Incredibly rare two master suites on the main level. Both have double vanities. One has a shower and one has a shower/tub combo. Great for extended family and guests for a lake/golf long weekend. Home fronts the large, private park where dogs and friends/family can play & run. Rear deck over looks a large wooded backyard. Detached garage provides plenty of parking and storage. Welcome home curb appeal with professional landscaping. The purchase of this home comes with access to membership rights in Cuscowilla and allows you to play the Coore-Crenshaw designed course consistently ranked as one of the the top golf courses in all of GA and recently ranked as the top course on Lake Oconee by Golf Digest. #1 Best Residential Golf Community in GA per Golf Week Magazine 2021. Membership in Cuscowilla is currently capped & on pause to outsiders, but buying this house comes with full membership rights. Cuscowilla is an active as you want to be community with plenty of activities for all ages.
Active
$625,000
158 Parkside Ln, Eatonton, GA 31024
3beds
2,020sqft
Single Family Residence, Residential
Built in 2004
0.67 Acres Lot
$608,400 Zestimate®
$309/sqft
$242/mo HOA
What's special
New appliancesFully renovated home
- 360 days
- 169
- 6
Zillow last checked:
Listing updated:
Listed by:
RON ABELLERA,
Piedmont Signature Properties, LLC 404-271-7787
Source: FMLS GA,MLS#: 7664411
Facts & features
Interior
Bedrooms & bathrooms
- Bedrooms: 3
- Bathrooms: 4
- Full bathrooms: 3
- 1/2 bathrooms: 1
- Main level bathrooms: 2
- Main level bedrooms: 2
Rooms
- Room types: Bathroom, Bedroom, Kitchen, Living Room, Master Bathroom, Office
Primary bedroom
- Features: Double Master Bedroom, Master on Main, Roommate Floor Plan
- Level: Double Master Bedroom, Master on Main, Roommate Floor Plan
Bedroom
- Features: Double Master Bedroom, Master on Main, Roommate Floor Plan
Primary bathroom
- Features: Double Vanity, Separate Tub/Shower, Shower Only
Dining room
- Features: Separate Dining Room
Kitchen
- Features: Breakfast Bar, Breakfast Room, Cabinets Stain, Kitchen Island, Stone Counters, View to Family Room
Heating
- Central
Cooling
- Central Air
Appliances
- Included: Dishwasher, Electric Range, Microwave, Refrigerator
- Laundry: In Hall, Main Level
Features
- Crown Molding, Double Vanity, Entrance Foyer 2 Story, High Speed Internet
- Flooring: Carpet, Laminate
- Windows: None
- Basement: None
- Number of fireplaces: 1
- Fireplace features: Family Room
- Common walls with other units/homes: No Common Walls
Interior area
- Total structure area: 2,020
- Total interior livable area: 2,020 sqft
Video & virtual tour
Property
Parking
- Total spaces: 4
- Parking features: Garage, Level Driveway
- Garage spaces: 2
- Has uncovered spaces: Yes
Accessibility
- Accessibility features: Accessible Bedroom
Features
- Levels: Two
- Stories: 2
- Patio & porch: Covered, Deck, Front Porch
- Exterior features: Private Yard, Storage, Other Dock
- Pool features: None
- Spa features: None
- Fencing: None
- Has view: Yes
- View description: Park/Greenbelt, Trees/Woods
- Waterfront features: None
- Body of water: Oconee
Lot
- Size: 0.67 Acres
- Features: Back Yard, Landscaped, Level
Details
- Additional structures: None
- Parcel number: 103A192
- Special conditions: Trust
- Other equipment: None
- Horse amenities: None
Construction
Type & style
- Home type: SingleFamily
- Architectural style: Cape Cod,Traditional
- Property subtype: Single Family Residence, Residential
Materials
- Fiber Cement
- Foundation: Concrete Perimeter
- Roof: Composition
Condition
- Resale
- New construction: No
- Year built: 2004
Utilities & green energy
- Electric: Other
- Sewer: Other
- Water: Other
- Utilities for property: Cable Available, Electricity Available, Phone Available, Underground Utilities, Water Available
Green energy
- Energy efficient items: Appliances, Insulation
- Energy generation: None
Community & HOA
Community
- Features: Boating, Clubhouse, Community Dock, Country Club, Fitness Center, Gated, Golf, Homeowners Assoc, Lake, Pickleball, Pool, Tennis Court(s)
- Security: None
- Subdivision: Cuscowilla
HOA
- Has HOA: Yes
- Services included: Maintenance Grounds, Reserve Fund, Security, Swim, Tennis
- HOA fee: $2,900 annually
Location
- Region: Eatonton
Financial & listing details
- Price per square foot: $309/sqft
- Tax assessed value: $550,381
- Annual tax amount: $1,595
- Date on market: 10/27/2025
- Cumulative days on market: 361 days
- Electric utility on property: Yes
- Road surface type: Asphalt
Estimated market value
$608,400
$578,000 - $639,000
$2,599/mo
Price history
| Date | Event | Price |
|---|---|---|
| 7/7/2026 | Listed for sale | $625,000-10.1%$309/sqft |
Source:  FMLS GA #7664411 Report a problem FMLS GA #7664411 Report a problem | ||
| 10/27/2025 | Listed for sale | $695,000+17.8%$344/sqft |
Source: FMLS GA #7664411 Report a problem | ||
| 6/12/2024 | Sold | $590,000-4.1%$292/sqft |
Source:  GAMLS #20177231 Report a problem GAMLS #20177231 Report a problem | ||
| 5/22/2024 | Pending sale | $615,000$304/sqft |
Source: GAMLS #20177231 Report a problem | ||
| 3/30/2024 | Listed for sale | $615,000+186%$304/sqft |
Source:  LCBOR #65886 Report a problem LCBOR #65886 Report a problem | ||
| 6/26/2020 | Sold | $215,000-6.1%$106/sqft |
Source: LCBOR #56510 Report a problem | ||
| 5/19/2020 | Pending sale | $229,000$113/sqft |
Source: CUSCOWILLA REAL ESTATE, LLC #56510 Report a problem | ||
| 5/16/2020 | Listed for sale | $229,000+28.7%$113/sqft |
Source: CUSCOWILLA REAL ESTATE, LLC #56510 Report a problem | ||
| 7/18/2016 | Sold | $178,000+22.8%$88/sqft |
Source: Public Record Report a problem | ||
| 9/21/2009 | Sold | $145,000-46.8%$72/sqft |
Source: Agent Provided Report a problem | ||
| 12/10/2004 | Sold | $272,540$135/sqft |
Source: Public Record Report a problem | ||
Public tax history
| Year | Property taxes | Tax assessment |
|---|---|---|
| 2025 | $4,091 +156.4% | $220,152 +21.2% |
| 2024 | $1,595 +15.4% | $181,657 +42.7% |
| 2023 | $1,382 -5.5% | $127,324 +49.7% |
| 2022 | $1,463 -11% | $85,065 +3.5% |
| 2021 | $1,644 -11.4% | $82,160 +7.3% |
| 2020 | $1,855 +4.5% | $76,556 +5.3% |
| 2019 | $1,775 +7.9% | $72,736 -0.4% |
| 2018 | $1,646 -9.7% | $73,002 -3.3% |
| 2017 | $1,824 +7% | $75,511 |
| 2016 | $1,704 | $75,511 |
| 2015 | $1,704 +3.8% | $75,511 -6.8% |
| 2014 | $1,643 | $81,011 |
| 2013 | -- | -- |
| 2012 | -- | -- |
| 2011 | -- | -- |
| 2010 | -- | -- |
| 2009 | -- | $97,111 -31.5% |
| 2008 | -- | $141,671 |
| 2007 | -- | $141,671 |
| 2006 | -- | $141,671 +1.6% |
| 2005 | -- | $139,451 |
Find assessor info on the county website
Monthly payment
Est. payment
Payment breakdown
Explore the cost of this home by adjusting the details. Changes won't be saved.Climate risks
Neighborhood: 31024
Nearby schools
Schools provided by the listing agent
- Elementary: Putnam County
- Middle: Putnam County
- High: Putnam County
Source: FMLS GA. This data may not be complete. We recommend contacting the local school district to confirm school assignments for this home.

Similar homes
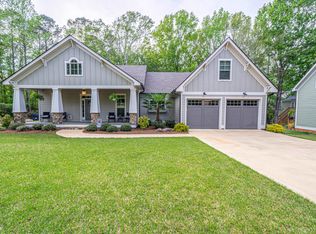
- $649,9005 bd4 ba2.3k sqft160 Parkside Ln, Eatonton, GA 31024Active

 MLS ID #10873426, Ali Crook, ERA Foster & Bond. GAMLS
 - $599,0003 bd3 ba1.7k sqft108 Mayfair Ct, Eatonton, GA 31024For Sale
 MLS ID #71814, Traci Johnson. LCBOR
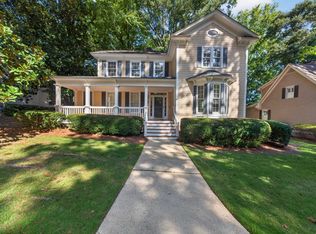
 - $699,0003 bd3 ba2.1k sqft113 Seven Oaks Way, Eatonton, GA 31024For Sale
 MLS ID #71774, S&T Real Estate. LCBOR
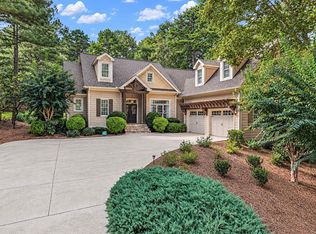
 - $790,0003 bd4 ba2.8k sqft107 Oakton N, Eatonton, GA 31024For Sale
 MLS ID #71896, Adriana Velez. LCBOR
 - $635,0004 bd4 ba2.9k sqft102 Mallard Dr Unit 1A, Eatonton, GA 31024ActiveMLS ID #10770033, Autumn Bragg, Kim and Lin Logan Real Estate. GAMLS
- $699,9993 bd2 ba1.7k sqft112 Sinclair Cir, Eatonton, GA 31024ActiveMLS ID #10801608, Ashton Lewis, Compass. GAMLS
- $600,0003 bd2 ba1.9k sqft1291 Gray Horse Rd, Greensboro, GA 30642ActiveMLS ID #10877286, Peter Robert Salazar, Keller Williams Greater Athens. GAMLS
- $639,9003 bd3 ba1.8k sqft91 Woodland Way, Sparta, GA 31087ActiveMLS ID #10850644, Page Henry, Harry Norman Realtors. GAMLS
- $735,0003 bd2 ba2.5k sqft125 Arbors Ln Unit D, Eatonton, GA 31024ActiveMLS ID #10713968, Allison A Cusick, Chapman Hall Realtors Alpharetta. GAMLS
