Beautifully upgraded 4-bedroom, 3-bath home offering the perfect blend of comfort and functionality on a large, level lot. Inside, you'll find a bright open floor plan with vaulted ceilings, a cozy gas fireplace, and a spacious kitchen featuring a bay window, walk-in pantry, and ample cabinetry. The main level includes a generous primary suite with a well-appointed bath, plus two additional bedrooms and a full bath. Enjoy meals in the dining room or relax in the sunroom overlooking the fenced backyard and inground pool. Upstairs offers a private bedroom with full bath and a large bonus room-ideal for guests, a home office, or flex space. Step outside to the backyard that steals the show. The screened-in pool area creates a private setting perfect for entertaining or unwinding year-round-whether grilling on the porch or lounging poolside. Conveniently located just minutes from Kroger, Publix, and local restaurants, this home delivers both convenience and lifestyle.
Pending
$479,000
240 NW Southern Walk Dr, Milledgeville, GA 31061
4beds
3,190sqft
Single Family Residence
Built in 2001
0.67 Acres Lot
$463,600 Zestimate®
$150/sqft
$13/mo HOA
What's special
Lounging poolsideInground poolCozy gas fireplaceFenced backyardGenerous primary suiteBright open floor planDining room
- 52 days |
- 157 |
- 6 |
Zillow last checked:
Listing updated:
Listed by:
Justin Hadden 706-816-1835,
Fickling Lake Country,LLC,
Adam Shields 678-677-0656,
Fickling Lake Country,LLC
Source: GAMLS,MLS#: 10799588
Facts & features
Interior
Bedrooms & bathrooms
- Bedrooms: 4
- Bathrooms: 3
- Full bathrooms: 3
- Main level bathrooms: 2
- Main level bedrooms: 3
Rooms
- Room types: Bonus Room, Office
Heating
- Central
Cooling
- Central Air
Appliances
- Included: Dishwasher, Electric Water Heater
- Laundry: Other
Features
- Flooring: Carpet, Laminate, Other
- Basement: Crawl Space,None
- Attic: Pull Down Stairs
- Number of fireplaces: 1
- Fireplace features: Family Room
Interior area
- Total structure area: 3,190
- Total interior livable area: 3,190 sqft
- Finished area above ground: 3,190
- Finished area below ground: 0
Property
Parking
- Parking features: Garage
- Has garage: Yes
Features
- Levels: Two
- Stories: 2
- Patio & porch: Porch
- Has private pool: Yes
- Pool features: In Ground
Lot
- Size: 0.67 Acres
- Features: Level, Open Lot
- Residential vegetation: Partially Wooded
Details
- Additional structures: Shed(s)
- Parcel number: 085C 020
- Special conditions: Covenants/Restrictions
Construction
Type & style
- Home type: SingleFamily
- Architectural style: Traditional
- Property subtype: Single Family Residence
Materials
- Vinyl Siding
- Roof: Composition
Condition
- Resale
- New construction: No
- Year built: 2001
Utilities & green energy
- Sewer: Septic Tank
- Water: Public
- Utilities for property: High Speed Internet, Water Available
Community & HOA
Community
- Features: None
- Subdivision: Other
HOA
- Has HOA: Yes
- Services included: None
- HOA fee: $150 annually
Location
- Region: Milledgeville
Financial & listing details
- Price per square foot: $150/sqft
- Annual tax amount: $3,070
- Date on market: 7/6/2026
- Cumulative days on market: 52 days
- Listing agreement: Exclusive Right To Sell
- Listing terms: Cash,Conventional,FHA
Estimated market value
$463,600
$440,000 - $487,000
$3,282/mo
Price history
| Date | Event | Price |
|---|---|---|
| 8/26/2026 | Pending sale | $479,000$150/sqft |
Source:  GAMLS #10799588 Report a problem GAMLS #10799588 Report a problem | ||
| 7/6/2026 | Listed for sale | $479,000$150/sqft |
Source: GAMLS #10799588 Report a problem | ||
| 7/1/2026 | Listing removed | $479,000$150/sqft |
Source: GAMLS #10755992 Report a problem | ||
| 5/6/2026 | Price change | $479,000-1%$150/sqft |
Source: GAMLS #10755992 Report a problem | ||
| 5/2/2026 | Listed for sale | $484,000$152/sqft |
Source: GAMLS #10755992 Report a problem | ||
| 4/16/2026 | Listing removed | $484,000$152/sqft |
Source: GAMLS #10619157 Report a problem | ||
| 3/27/2026 | Price change | $484,000-1%$152/sqft |
Source: GAMLS #10619157 Report a problem | ||
| 10/23/2025 | Price change | $489,000-1.2%$153/sqft |
Source: GAMLS #10619157 Report a problem | ||
| 10/5/2025 | Listed for sale | $494,900$155/sqft |
Source:  LCBOR #69569 Report a problem LCBOR #69569 Report a problem | ||
Public tax history
Tax history is unavailable.
Monthly payment
Est. payment
Payment breakdown
Explore the cost of this home by adjusting the details. Changes won't be saved.Climate risks
Neighborhood: 31061
Nearby schools
GreatSchools rating
- 5/10Lakeview AcademyGrades: 3-5Distance: 4.6 mi
- 5/10Oak Hill Middle SchoolGrades: 6-8Distance: 5.1 mi
- 2/10Baldwin High SchoolGrades: 9-12Distance: 5.9 mi
Schools provided by the listing agent
- Middle: Oak Hill
- High: Baldwin
Source: GAMLS. This data may not be complete. We recommend contacting the local school district to confirm school assignments for this home.
- $479,0004 bd3 ba3.1k sqft240 Southern Walk Dr, Milledgeville, GA 31061For Sale

- $376,0004 bd3 ba3k sqft230 Southern Walk Dr, Milledgeville, GA 31061Off Market
- $398,1003 bd3 ba2.2k sqft260 Southern Walk Dr, Milledgeville, GA 31061Off Market
- $371,1004 bd4 ba2.4k sqft220 Southern Walk Dr, Milledgeville, GA 31061Off Market

- $395,0004 bd3 ba2.5k sqft251 Southern Walk Dr NE, Milledgeville, GA 31061Sold
- $379,8004 bd3 ba2.2k sqft131 Tara Pl, Milledgeville, GA 31061Off Market
- $367,400-- bd3 ba2.3k sqft141 Tara Pl, Milledgeville, GA 31061Off Market
- $395,0004 bd3 ba2.5k sqft251 Southern Walk Dr, Milledgeville, GA 31061Sold
A local agent can set up tours, give advice and negotiate with sellers.
Similar homes
- $468,9006 bd4 ba3.5k sqft400 Southern Walk Dr, Milledgeville, GA 31061Active
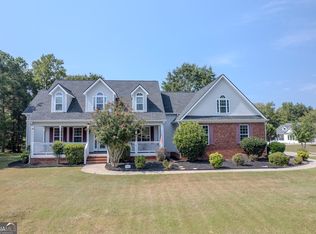
 MLS ID #10609748, Kimberli Clements, Southern Classic Realtors. GAMLS
 - $479,0004 bd3 ba3.1k sqft240 Southern Walk Dr, Milledgeville, GA 31061For SaleMLS ID #56947, Justin Hadden. Milledgeville MLS
- $425,9005 bd3 ba2.4k sqft241 Southern Walk Dr, Milledgeville, GA 31061For Sale By Owner
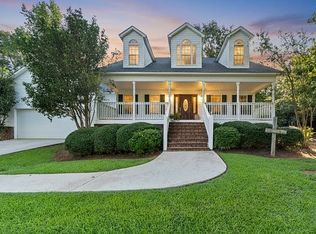
- $434,9004 bd3 ba3k sqft156 Log Cabin Rd, Milledgeville, GA 31061Active
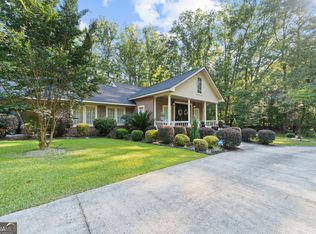 MLS ID #10604127, Jon Peeler, Peeler Realty Associates. GAMLS
 - $519,0004 bd4 ba2.6k sqft150 W Lakeview Dr, Milledgeville, GA 31061ActiveMLS ID #10825360, Taylor Whipple Sr, LandWhip LLC. GAMLS
- $435,0004 bd3 ba3k sqft118 Pinecrest Dr NE, Milledgeville, GA 31061ActiveMLS ID #10792687, Eryn Johnson, eXp Realty. GAMLS
- $525,0005 bd3 ba3.5k sqft4004 Jeffery Way NE, Milledgeville, GA 31061ActiveMLS ID #10798742, Cooper McLemore, Lake Water Living Realty. GAMLS
- $449,9994 bd4 ba2.8k sqft3779 Sussex Dr NE, Milledgeville, GA 31061ActiveMLS ID #10727147, Talisha Alligood, Southern Classic Realtors. GAMLS
- $449,9994 bd4 ba2.8k sqft3779 Sussex Ct NE, Milledgeville, GA 31061For SaleMLS ID #56674, Kyle Hitchcock. Milledgeville MLS
- $509,0003 bd3 ba1.8k sqft344 Horace Veal Rd, Milledgeville, GA 31061ActiveMLS ID #10831563, Adam H White, AHW Real Estate Group. GAMLS
- $525,0004 bd4 ba2.4k sqft476 Quail Ridge Ct NE, Milledgeville, GA 31061ActiveMLS ID #10815848, Kyle Hitchcock, Southern Classic Realtors. GAMLS
- $549,9004 bd3 ba2.9k sqft170 Arbor Way, Milledgeville, GA 31061ActiveMLS ID #10774905, Fancy Robinson, Fickling Lake Country,LLC. GAMLS
- $385,0004 bd3 ba2.3k sqft479 High Point Rd NW, Milledgeville, GA 31061ActiveMLS ID #10827533, Kay A McGiboney, Fickling Lake Country,LLC. GAMLS
- $469,0003 bd2 ba2.1k sqft113 Admiralty Way NW, Milledgeville, GA 31061For SaleMLS ID #71132, HomePower Legacy Team. LCBOR
- $399,9004 bd2 ba2.9k sqft231 Greystone Dr, Milledgeville, GA 31061ActiveMLS ID #10665017, Steven T Koleno, Beycome Brokerage Realty LLC. GAMLS
- $539,9004 bd4 ba2.6k sqft131 Cords Bridge Rd NE, Milledgeville, GA 31061ActiveMLS ID #10764091, Mandy Davis, Keller Williams Lake Oconee. GAMLS
- $299,0004 bd3 ba2.9k sqft195 Marshall Rd NE, Milledgeville, GA 31061ActiveMLS ID #10731181, Jamie Parker, eXp Realty. GAMLS
- $389,0003 bd3 ba1.8k sqft202 Commodore Dr, Milledgeville, GA 31061ActiveMLS ID #10769640, Morgan Huff, Fickling Lake Country,LLC. GAMLS
- $339,9004 bd3 ba2.3k sqft370 Emily Cir NW, Milledgeville, GA 31061ActiveMLS ID #10778380, Doris Veal, Burns Gore Realty. GAMLS
- $549,9005 bd3 ba2.4k sqft201 Collins Rd NW, Milledgeville, GA 31061Active Under ContractMLS ID #10741410, Mandy Davis, Keller Williams Lake Oconee. GAMLS
