Skip main navigation
Closed
  • $395,000

    251 Southern Walk Dr NE, Milledgeville, GA 31061

    4beds
    2,533sqft
    Single Family Residence
    Built in 2002
    0.63 Acres Lot
    $395,900 Zestimate®
    $156/sqft
    $2,552 Estimated rent

    Home value

    $395,900

    Estimated sales range

    Not available

    $2,552/mo

    Zestimate® history
    Loading
    Loading...

    Owner options

    List your home for rent

    $2,552/mo

    Rent Zestimate®

    Find your next renter with Zillow Rental Manager. Plus, with online applications, you can quickly screen prospective tenants – for free.

    Learn more

    $2,552/mo

    Rent Zestimate®

    Refinance and save

    $2,519/mo

    Est. payment

    Refinancing to a lower rate could help reduce your monthly payments and save thousands over the life of the loan.

    See today's rates

    $2,519/mo

    Est. payment

    Explore your selling options

    Work with a Zillow partner agent

    Leverage their expertise and Zillow's premium Showcase listings to get your home seen by more buyers.

    Get started

    List with your own agent

    Get your home in front of millions of buyers by listing it on Zillow.

    Learn how to do it

    Sell it yourself

    Take full control of how buyers see your home on Zillow by listing For Sale by Owner (FSBO).

    List your home

    What's special

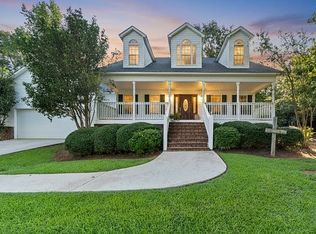
    Cozy gas fireplaceFenced yardNew roofInviting front porchNew hvacBreakfast nookNew water heaters
    Welcome Home to Plantation Chase! This beautiful 2,500+ sq ft, 4-bedroom, 3-bath home with a 2-car garage is located in the highly sought-after Plantation Chase subdivision on Milledgeville's north side of Baldwin County. Enjoy peaceful neighborhood living just minutes from shopping, dining, and all the conveniences of town. Highlights & Upgrades: New roof, HVAC, and two water heaters - move in with peace of mind Fresh interior paint for a clean, modern look Updated kitchen with new Sheetrock, fresh paint, and stainless-steel appliances. Laundry room includes updates and comes complete with washer and dryer. Floor Plan Features: Split design for privacy and comfort Spacious master suite privately located off the kitchen and laundry area, featuring: Luxurious soaking tub Separate shower Huge walk-in closet Two additional main-level bedrooms share a convenient hallway full bath Upstairs bedroom includes its own full bath and closet - perfect for a guest suite, teen room, or home office Outdoor Living: Screened-in porch overlooking the peaceful backyard and local wildlife Removable screens for easy conversion to an open-air space Outdoor furniture, hot tub, firepit, and swing are negotiable Storage building in backyard offers extra space for tools, equipment, or hobbies Whole-home security system included-just needs a new activation and have that added peace of mind Neighborhood: Quiet, well-kept community with charm and strong curb appeal This home truly checks all the boxes - location, updates, and space! Move-in ready and waiting for its next owner. Schedule your private showing today and discover why Plantation Chase is one of Milledgeville's most desirable neighborhoods!

    Zillow last checked:

    Listing updated:

    Listed by:

    London Weaver 478-363-1125,

    eXp Realty

    Bought with:

    Nick Montgomery, 404330

    Keller Williams Lake Oconee

    Source: GAMLS,MLS#: 10554102MLS Logo

    Facts & features

    Interior

    Bedrooms & bathrooms
    • Bedrooms: 4
    • Bathrooms: 3
    • Full bathrooms: 3
    • Main level bathrooms: 2
    • Main level bedrooms: 3
    Rooms
    • Room types: Bonus Room, Family Room, Foyer, Laundry
    Dining room
    • Features: Separate Room
    Heating
    • Electric
    Cooling
    • Central Air, Electric
    Appliances
    • Included: Dishwasher, Electric Water Heater, Microwave, Oven/Range (Combo), Refrigerator, Stainless Steel Appliance(s)
    • Laundry: Mud Room
    Features
    • Master On Main Level, Walk-In Closet(s)
    • Flooring: Hardwood
    • Basement: Crawl Space
    • Number of fireplaces: 1
    • Fireplace features: Gas Log, Living Room
    Interior area
    • Total structure area: 2,533
    • Total interior livable area: 2,533 sqft
    • Finished area above ground: 2,533
    • Finished area below ground: 0

    Property

    Parking
    • Parking features: Attached, Garage
    • Has attached garage: Yes
    Features
    • Levels: Two
    • Stories: 2
    Lot
    • Size: 0.63 Acres
    • Features: Other
    Details
    • Parcel number: 085C 017

    Construction

    Type & style
    • Home type: SingleFamily
    • Architectural style: Ranch
    • Property subtype: Single Family Residence
    Materials
    • Vinyl Siding
    • Roof: Composition
    Condition
    • Resale
    • New construction: No
    • Year built: 2002

    Utilities & green energy

    • Sewer: Septic Tank
    • Water: Public
    • Utilities for property: Cable Available, Electricity Available, High Speed Internet, Phone Available, Propane, Underground Utilities, Water Available

    Community & HOA

    Community
    • Features: Street Lights
    • Subdivision: Plantation Chase
    HOA
    • Has HOA: Yes
    • Services included: None
    • HOA fee: $150 annually
    Location
    • Region: Milledgeville

    Financial & listing details

    • Price per square foot: $156/sqft
    • Annual tax amount: $2,370
    • Date on market: 7/1/2025
    • Cumulative days on market: 118 days
    • Listing agreement: Exclusive Right To Sell
    • Electric utility on property: Yes

    Price history

    DateEventPrice
    11/25/2025Sold$395,000-0.9%$156/sqft
    Source: GAMLS #10554102 Report a problem
    11/23/2025Contingent$398,400$157/sqft
    Source: Milledgeville MLS #52746 Report a problem
    10/27/2025Pending sale$398,400$157/sqft
    Source: GAMLS #10554102 Report a problem
    10/15/2025Price change$398,400-4%$157/sqft
    Source: GAMLS #10554102 Report a problem
    8/18/2025Price change$415,000-3.3%$164/sqft
    Source: GAMLS #10554102 Report a problem
    8/2/2025Price change$429,000-2.3%$169/sqft
    Source: GAMLS #10554102 Report a problem
    7/1/2025Listed for sale$439,000$173/sqft
    Source: GAMLS #10554102 Report a problem

    Public tax history

    Tax history is unavailable.

    Neighborhood: 31061

    Nearby schools

    GreatSchools rating
    Schools provided by the listing agent
    • Elementary: Lakeview
    • Middle: Oak Hill
    • High: Baldwin

    Source: GAMLS. This data may not be complete. We recommend contacting the local school district to confirm school assignments for this home.

    Get pre-qualified for a loan
    At Zillow Home Loans, we can pre-qualify you in as little as 5 minutes with no impact to your credit score.

    An equal housing lender. NMLS #10287.

    Sell for more on Zillow
    Get a Zillow Showcase℠ listing at no additional cost and you could sell for .
    $395,900
    2% more
    +$7,918
    With Zillow Showcase(estimated)
    $403,818