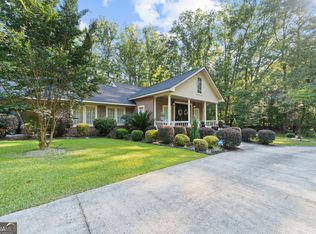
This is one of the most immaculately well-kept homes, from foundation to roof every detail has been lovingly cared for. Located on the Northside of town, this property offers convenience within walking distance to shopping, churches, and schools, and sits on a corner lot in a beautiful subdivision. Inside you'll find 6 bedrooms including a bonus room with a window, closet, and its own bathroom, along with 3.5 baths and over 3,000 square feet of heated and cooled living area. Highlights include hardwood and tile floors, a newly renovated master bath with a huge walk-in shower and heated floors, a new roof, updated HVAC, new kitchen appliances, a huge pantry, fresh paint, new carpet in the master bedroom, soft-close cabinets, and a spacious walk-in closet with its own shoe closet and shelving. Additional features include attic storage on both sides of the home, walk-in closets in every bedroom, a dedicated laundry room, sprinkler system, and a recently pumped septic system, making this a wonderful home in a prime location you will not want to miss.
Active
$468,900
400 Southern Walk Dr, Milledgeville, GA 31061
6beds
3,500sqft
:
Get pre-qualified$3,053/mo
Single Family Residence
Built in 2005
1.06 Acres Lot
$453,700 Zestimate®
$134/sqft
$-- HOA
What's special
New roofHuge pantryNew kitchen appliancesHardwood and tile floorsSoft-close cabinetsNewly renovated master bathCorner lot
- 327 days |
- 217 |
- 12 |
Zillow last checked:
Listing updated:
Listed by:
Kimberli Clements 478-456-2523,
Southern Classic Realtors
Source: GAMLS,MLS#: 10609748
Facts & features
Interior
Bedrooms & bathrooms
- Bedrooms: 6
- Bathrooms: 4
- Full bathrooms: 4
- Main level bathrooms: 2
- Main level bedrooms: 3
Rooms
- Room types: Bonus Room, Exercise Room, Family Room, Laundry, Other
Heating
- Heat Pump
Cooling
- Heat Pump
Appliances
- Included: Cooktop, Dishwasher, Electric Water Heater, Microwave, Oven/Range (Combo), Stainless Steel Appliance(s)
- Laundry: Other
Features
- Double Vanity, High Ceilings, Master On Main Level, Roommate Plan, Separate Shower, Split Bedroom Plan, Tile Bath, Entrance Foyer, Vaulted Ceiling(s), Walk-In Closet(s)
- Flooring: Carpet, Hardwood, Vinyl
- Basement: Crawl Space
- Has fireplace: No
Interior area
- Total structure area: 3,500
- Total interior livable area: 3,500 sqft
- Finished area above ground: 3,500
- Finished area below ground: 0
Property
Parking
- Total spaces: 2
- Parking features: Attached, Garage
- Has attached garage: Yes
Features
- Levels: One and One Half
- Stories: 1
Lot
- Size: 1.06 Acres
- Features: Corner Lot, Level, Open Lot
Details
- Parcel number: 085C 050
Construction
Type & style
- Home type: SingleFamily
- Architectural style: Traditional
- Property subtype: Single Family Residence
Materials
- Aluminum Siding, Brick
- Roof: Composition
Condition
- Resale
- New construction: No
- Year built: 2005
Utilities & green energy
- Sewer: Septic Tank
- Water: Public
- Utilities for property: Cable Available, Electricity Available, High Speed Internet, Phone Available
Community & HOA
Community
- Features: None
- Subdivision: Plantation Chase
HOA
- Has HOA: Yes
- Services included: Other
Location
- Region: Milledgeville
Financial & listing details
- Price per square foot: $134/sqft
- Tax assessed value: $381,320
- Annual tax amount: $3,419
- Date on market: 9/19/2025
- Cumulative days on market: 327 days
- Listing agreement: Exclusive Right To Sell
- Listing terms: Cash,Conventional,FHA,VA Loan
- Electric utility on property: Yes
Estimated market value
$453,700
$431,000 - $476,000
$3,469/mo
Price history
| Date | Event | Price |
|---|---|---|
| 3/9/2026 | Price change | $468,900-1.3%$134/sqft |
Source:  GAMLS #10609748 Report a problem GAMLS #10609748 Report a problem | ||
| 9/21/2025 | Listed for sale | $474,900+100%$136/sqft |
Source: GAMLS #10609748 Report a problem | ||
| 8/30/2019 | Sold | $237,500-3.1%$68/sqft |
Source:  GAMLS #8615218 Report a problem GAMLS #8615218 Report a problem | ||
| 8/7/2019 | Pending sale | $245,000$70/sqft |
Source: Re/Max United Alliance #8615218 Report a problem | ||
| 7/19/2019 | Price change | $245,000-5.4%$70/sqft |
Source: Re/Max United Alliance #40333 Report a problem | ||
| 7/2/2019 | Listed for sale | $259,000-3.7%$74/sqft |
Source: Re/Max United Alliance #40333 Report a problem | ||
| 6/24/2005 | Sold | $269,000$77/sqft |
Source: Public Record Report a problem | ||
Public tax history
| Year | Property taxes | Tax assessment |
|---|---|---|
| 2025 | $1,780 -2.6% | $152,528 |
| 2024 | $1,828 +17.1% | $152,528 +31.2% |
| 2023 | $1,560 -21.4% | $116,216 -2% |
| 2022 | $1,984 | $118,544 +31.1% |
| 2021 | -- | $90,400 |
| 2020 | -- | $90,400 |
| 2019 | $2,051 +0% | $90,400 |
| 2018 | $2,050 -1.6% | $90,400 |
| 2017 | $2,083 +13.7% | $90,400 +15.8% |
| 2016 | $1,832 | $78,080 -0.5% |
| 2015 | $1,832 -1% | $78,480 |
| 2014 | $1,850 | $78,480 |
| 2013 | -- | -- |
| 2012 | -- | -- |
| 2011 | -- | -- |
| 2010 | -- | -- |
Find assessor info on the county website
Monthly payment
Est. payment
Payment breakdown
Explore the cost of this home by adjusting the details. Changes won't be saved.Climate risks
Neighborhood: 31061
Nearby schools
GreatSchools rating
- 5/10Lakeview AcademyGrades: 3-5Distance: 4.8 mi
- 5/10Oak Hill Middle SchoolGrades: 6-8Distance: 5.3 mi
- 2/10Baldwin High SchoolGrades: 9-12Distance: 6.2 mi
Schools provided by the listing agent
- Elementary: Lakeview
- Middle: Oak Hill
- High: Baldwin
Source: GAMLS. This data may not be complete. We recommend contacting the local school district to confirm school assignments for this home.
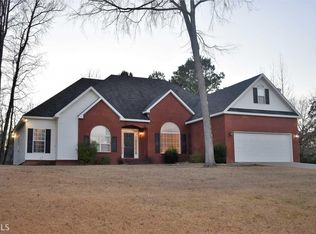
- $407,4004 bd4 ba2.7k sqft370 Southern Walk Dr, Milledgeville, GA 31061Off Market
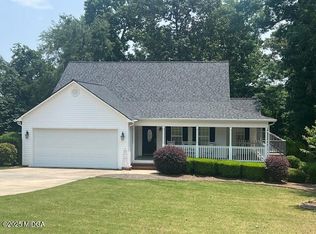
- $325,0003 bd2 ba1.6k sqft381 Southern Walk Dr, Milledgeville, GA 31061Sold
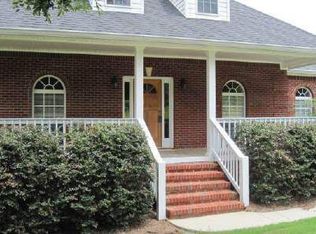
- $312,7003 bd2 ba1.8k sqft391 Southern Walk Dr, Milledgeville, GA 31061Off Market
- $371,800-- bd2 ba2.4k sqft261 Tara Pl, Milledgeville, GA 31061Off Market
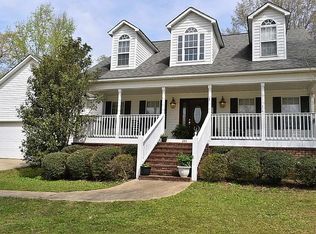
- $338,2003 bd2 ba1.7k sqft410 Southern Walk Dr, Milledgeville, GA 31061Off Market
- $501,300-- bd2 ba2k sqft360 Southern Walk Dr, Milledgeville, GA 31061Off Market
- $409,8004 bd3 ba2.3k sqft107 Muscadine Trl, Milledgeville, GA 31061Off Market
- $349,200-- bd3 ba1.9k sqft421 Southern Walk Dr, Milledgeville, GA 31061Off Market
A local agent can set up tours, give advice and negotiate with sellers.
A local lender can help you make sure your offer is ready when you are.
Similar homes
- $425,9005 bd3 ba2.4k sqft241 Southern Walk Dr, Milledgeville, GA 31061For Sale By Owner
- $479,0004 bd3 ba3.1k sqft240 NW Southern Walk Dr, Milledgeville, GA 31061Active

 MLS ID #10799588, Justin Hadden, Fickling Lake Country,LLC. GAMLS
 - $434,9004 bd3 ba3k sqft156 Log Cabin Rd, Milledgeville, GA 31061Active
 MLS ID #10604127, Jon Peeler, Peeler Realty Associates. GAMLS
 - $497,0005 bd4 ba2.9k sqft351 Greystone Dr, Milledgeville, GA 31061For Sale
 MLS ID #56898, Christopher Howington. Milledgeville MLS
 - $374,5003 bd2 ba1.7k sqft302 W Lakeview Dr, Milledgeville, GA 31061For SaleMLS ID #71526, Janet Getter. LCBOR
- $479,0004 bd3 ba3.1k sqft240 Southern Walk Dr, Milledgeville, GA 31061For SaleMLS ID #56947, Justin Hadden. Milledgeville MLS
- $435,0004 bd3 ba3k sqft118 Pinecrest Dr NE, Milledgeville, GA 31061ActiveMLS ID #10792687, Eryn Johnson, eXp Realty. GAMLS
- $525,0005 bd3 ba3.5k sqft4004 Jeffery Way NE, Milledgeville, GA 31061ActiveMLS ID #10798742, Cooper McLemore, Lake Water Living Realty. GAMLS
- $449,9994 bd4 ba2.8k sqft3779 Sussex Dr NE, Milledgeville, GA 31061ActiveMLS ID #10727147, Talisha Alligood, Southern Classic Realtors. GAMLS
- $449,9994 bd4 ba2.8k sqft3779 Sussex Ct NE, Milledgeville, GA 31061For SaleMLS ID #56674, Kyle Hitchcock. Milledgeville MLS
- $525,0004 bd4 ba2.4k sqft476 Quail Ridge Ct NE, Milledgeville, GA 31061ActiveMLS ID #10815848, Kyle Hitchcock, Southern Classic Realtors. GAMLS
- $469,0003 bd2 ba2.1k sqft113 Admiralty Way NW, Milledgeville, GA 31061For SaleMLS ID #71132, HomePower Legacy Team. LCBOR
- $399,9004 bd2 ba2.9k sqft231 Greystone Dr, Milledgeville, GA 31061ActiveMLS ID #10665017, Steven T Koleno, Beycome Brokerage Realty LLC. GAMLS
- $589,0004 bd3 ba2.9k sqft170 Arbor Way, Milledgeville, GA 31061ActiveMLS ID #10774905, Fancy Robinson, Fickling Lake Country,LLC. GAMLS
- $379,0004 bd3 ba2.4k sqft145 Emily Cir NW #51, Milledgeville, GA 31061ActiveMLS ID #10692061, Teresa M Weaver, Fickling Lake Country,LLC. GAMLS
- $610,0004 bd4 ba3.5k sqft211 Arbor Way, Milledgeville, GA 31061ActiveMLS ID #10803506, Justin Hadden, Fickling Lake Country,LLC. GAMLS
- $644,0004 bd3 ba2.4k sqft237 Nancy Branch Rd NE, Milledgeville, GA 31061ActiveMLS ID #10699825, Lee McLemore, Lake Water Living Realty. GAMLS
- $539,9004 bd4 ba2.6k sqft131 Cords Bridge Rd NE, Milledgeville, GA 31061ActiveMLS ID #10764091, Mandy Davis, Keller Williams Lake Oconee. GAMLS
- $310,0004 bd3 ba2.9k sqft195 Marshall Rd NE, Milledgeville, GA 31061ActiveMLS ID #10731181, Jamie Parker, eXp Realty. GAMLS
- $389,0003 bd3 ba1.8k sqft202 Commodore Dr NW, Milledgeville, GA 31061ActiveMLS ID #10769640, Morgan Huff, Fickling Lake Country,LLC. GAMLS
