Discover this brand new construction in the highly desirable Lake Sinclair neighborhood of Forest Lake Village. Conveniently located just off GA Hwy 441 S in Putnam County, this home offers both charm and functionality. Featuring 3 spacious bedrooms and 2 full bathrooms, the residence includes a versatile flex room perfect for an office, nursery, or additional living space. The 2-car attached garage provides ample storage. The vaulted family room with a cozy fireplace creates a welcoming gathering area, while the large kitchen boasts an eat-in island, stainless steel appliances, granite countertops, and a walk-in pantry - ideal for family meals and entertaining. The laundry room is conveniently located just off the kitchen and accessible from the master bedroom. The tranquil master suite boasts a tray ceiling, a generous walk-in closet, double vanities, and a walk-in shower, offering a perfect retreat. Enjoy the outdoor lifestyle with easy access to Lake Sinclair, complete with a community boat ramp. This home combines modern amenities with lakeside living in a friendly, vibrant neighborhood. Upgrades include a gas-ready fireplace, spray foam rafters in attic, footing in place on rear patio to add a roof. Seller is offering $10,000 towards buyer's closing costs with Seller-acceptable offer. Owner/Agent, GA REL#180577
Active
$519,900
168 Oak Leaf Cir SE, Eatonton, GA 31024
3beds
2,096sqft
:
Get pre-qualified$3,315/mo
Single Family Residence
Built in 2026
1 Acres Lot
$-- Zestimate®
$248/sqft
$8/mo HOA
What's special
Stainless steel appliancesWalk-in pantryGenerous walk-in closetGranite countertopsWalk-in showerCommunity boat rampDouble vanities
- 2 days |
- 176 |
- 2 |
Zillow last checked:
Listing updated:
Listed by:
Vickie Melder 7705652044,
Drake Realty Lake Area
Source: GAMLS,MLS#: 10812503
Facts & features
Interior
Bedrooms & bathrooms
- Bedrooms: 3
- Bathrooms: 2
- Full bathrooms: 2
- Main level bathrooms: 2
- Main level bedrooms: 3
Rooms
- Room types: Office, Other
Dining room
- Features: Separate Room
Kitchen
- Features: Kitchen Island, Walk-in Pantry
Heating
- Central, Electric, Heat Pump
Cooling
- Ceiling Fan(s), Central Air, Electric, Heat Pump
Appliances
- Included: Dishwasher, Dryer, Electric Water Heater, Microwave, Oven/Range (Combo), Refrigerator
- Laundry: In Hall
Features
- Master On Main Level, Other, Separate Shower, Soaking Tub, Split Bedroom Plan, Tray Ceiling(s), Vaulted Ceiling(s), Walk-In Closet(s)
- Flooring: Vinyl
- Basement: None
- Number of fireplaces: 1
- Fireplace features: Family Room, Gas Starter
Interior area
- Total structure area: 2,096
- Total interior livable area: 2,096 sqft
- Finished area above ground: 2,096
- Finished area below ground: 0
Property
Parking
- Parking features: Attached, Garage
- Has attached garage: Yes
Features
- Levels: One
- Stories: 1
- Patio & porch: Patio, Porch
- On waterfront: Yes
- Waterfront features: Lake
- Body of water: Lake Sinclair
Lot
- Size: 1 Acres
- Features: Corner Lot
Details
- Parcel number: 242
- Special conditions: Agent Owned,Agent/Seller Relationship
Construction
Type & style
- Home type: SingleFamily
- Architectural style: Craftsman,Other
- Property subtype: Single Family Residence
Materials
- Brick, Concrete
- Foundation: Slab
- Roof: Composition
Condition
- New Construction
- New construction: Yes
- Year built: 2026
Utilities & green energy
- Sewer: Septic Tank
- Water: Public
- Utilities for property: Electricity Available, Underground Utilities, Water Available
Community & HOA
Community
- Features: Lake
- Subdivision: FOREST LAKE VILLAGE
HOA
- Has HOA: Yes
- Services included: Other
- HOA fee: $100 annually
Location
- Region: Eatonton
Financial & listing details
- Price per square foot: $248/sqft
- Annual tax amount: $110
- Date on market: 7/24/2026
- Listing agreement: Exclusive Right To Sell
- Listing terms: Cash,Conventional,Other
- Electric utility on property: Yes
Estimated market value
Not available
Estimated sales range
Not available
Not available
Price history
| Date | Event | Price |
|---|---|---|
| 7/24/2026 | Listed for sale | $519,900$248/sqft |
Source:  GAMLS #10812503 Report a problem GAMLS #10812503 Report a problem | ||
Public tax history
Tax history is unavailable.
Monthly payment
Est. payment
Payment breakdown
Explore the cost of this home by adjusting the details. Changes won't be saved.Climate risks
Neighborhood: 31024
Nearby schools
GreatSchools rating
- NAPutnam County Primary SchoolGrades: PK-2Distance: 8.4 mi
- 6/10Putnam County Middle SchoolGrades: 6-8Distance: 8.7 mi
- 4/10Putnam County High SchoolGrades: 9-12Distance: 13.9 mi
Schools provided by the listing agent
- Elementary: Putnam
- Middle: Putnam County
- High: Putnam
Source: GAMLS. This data may not be complete. We recommend contacting the local school district to confirm school assignments for this home.
- $516,000-- bd2 ba2.8k sqft147 Pine Knoll Ln, Eatonton, GA 31024Off Market
- $362,0004 bd3 ba2.5k sqft163 Oak Leaf Cir, Eatonton, GA 31024Sold
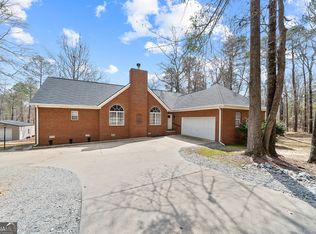
- $370,0003 bd2 ba2k sqft158 Pine Knoll Ln, Eatonton, GA 31024For Sale

- $350,500-- bd3 ba1.8k sqft104 Magnolia Trl, Eatonton, GA 31024Off Market
- $624,5004 bd5 ba3.3k sqft162 Oak Leaf Cir, Eatonton, GA 31024Off Market
- $406,2004 bd3 ba2.5k sqft171 Pine Knoll Ln, Eatonton, GA 31024Off Market
- $407,3004 bd3 ba2.5k sqft171 Pine Knoll Ln #111, Eatonton, GA 31024Off Market
- $351,100-- bd2 ba1.9k sqft146 Pine Knoll Ln, Eatonton, GA 31024Off Market
A local agent can set up tours, give advice and negotiate with sellers.
A local lender can help you make sure your offer is ready when you are.
Similar homes
- $575,0003 bd2 ba1.7k sqft124 Bourbon Point, Eatonton, GA 31024For Sale
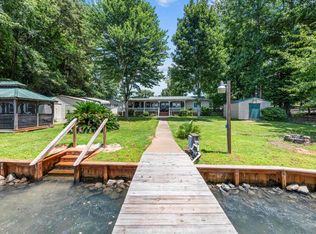 MLS ID #71451, Margaret Decker. LCBOR
 - $535,0003 bd2 ba1.4k sqft477 Avant Rd, Eatonton, GA 31024For Sale
 MLS ID #71454, HomePower Legacy Team. LCBOR
 - $455,0003 bd4 ba2k sqft101 Willow Cv, Eatonton, GA 31024For Sale
 MLS ID #71425, KIM & LIN LOGAN TEAM. LCBOR
 - $550,0003 bd2 ba1.9k sqft324 Cold Branch Rd, Eatonton, GA 31024For Sale
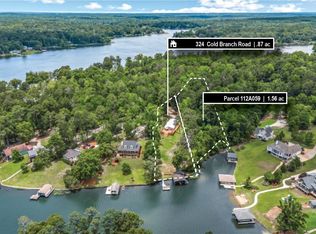 MLS ID #71225, Margaret Decker. LCBOR
 - $409,0003 bd2 ba2k sqft104 Dogwood Point, Eatonton, GA 31024Active
 MLS ID #10755298, Madison Shawver, Southern Classic Realtors. GAMLS
 - $545,0003 bd2 ba1.6k sqft126 Sands Dr, Eatonton, GA 31024ActiveMLS ID #10809271, Edith Webb, Drake Realty Lake Area. GAMLS
- $499,9993 bd2 ba1.9k sqft194 Deerfield Ln, Eatonton, GA 31024ActiveMLS ID #10619059, Amy Chappell, Robert Binion Real Estate. GAMLS
- $765,0003 bd4 ba2.5k sqft110 Birch Cv, Eatonton, GA 31024For SaleMLS ID #56982, Joe Walton. Milledgeville MLS
- $370,0003 bd2 ba2k sqft158 Pine Knoll Ln, Eatonton, GA 31024ActiveMLS ID #10797163, Rhonda McHan, Lake Sinclair-Oconee Realty. GAMLS
- $525,0002 bd2 ba1.5k sqft393 Scuffleboro Rd, Eatonton, GA 31024ActiveMLS ID #10770899, Mandy Davis, Keller Williams Lake Oconee. GAMLS
- $550,0003 bd3 ba1.5k sqft120 Bay Ct, Eatonton, GA 31024ActiveMLS ID #10789895, Tanya Pickens, Opendoor Brokerage. GAMLS
- $565,0003 bd2 ba2.1k sqft104 Oakline Ct, Eatonton, GA 31024ActiveMLS ID #10669877, April Smith, Fickling Lake Country,LLC. GAMLS
- $524,9993 bd3 ba1.6k sqft117 Shelton Ln, Eatonton, GA 31024ActiveMLS ID #10700536, Michael Peters, Algin Realty, Inc.. GAMLS
- $540,0003 bd2 ba1.8k sqft341 Shelton Dr, Eatonton, GA 31024ActiveMLS ID #10715446, Carl Hayes, Drake Realty Lake Area. GAMLS
- $427,5003 bd3 ba1.5k sqft135 Southshore Rd, Eatonton, GA 31024For Sale By Owner
- $699,9993 bd2 ba1.7k sqft112 Sinclair Cir, Eatonton, GA 31024ActiveMLS ID #10801608, Ashton Lewis, Compass. GAMLS
- $599,0003 bd3 ba2.2k sqft111 Bluewater Blvd, Eatonton, GA 31024ActiveMLS ID #10723265, Kay Collins, Southern Classic Realtors. GAMLS
- $550,0003 bd2 ba1.5k sqft108D Southshore Dr, Eatonton, GA 31024For SaleMLS ID #70742, Margaret Decker. LCBOR
- $464,0003 bd2 ba1.6k sqft321 S Steel Bridge Rd, Eatonton, GA 31024For SaleMLS ID #70737, Johnny Hadden. LCBOR
- $415,0003 bd2 ba1.8k sqft191 Crooked Creek Bay Rd, Eatonton, GA 31024For SaleMLS ID #71209, Devyn LeBlanc. LCBOR
