Welcome to 126 Sands Dr., Eatonton, GA! Lake Sinclair Living with Big Water Views & a rare natural beach! Peaceful Lake living meets incredible panoramic waterfront views. Situated on a quiet dead-end St. with minimal traffic, this 3 bed 2 bath retreat offers the perfect setting for weekend escapes, or full time living! This home offers 1632 square feet featuring a spacious open concept kitchen/dining/living area designed for family gatherings! The views through the double sliding glass doors is simply amazing! The kitchen with abundant cabinetry offers plenty of storage. The screen porch is the highlight overlooking the lake- the perfect spot for morning coffee or relax after a full day on the lake! Outside you'll find over 100 ft of water frontage and approximately 5' water depth at end of the dock. Perfect for swimming, boating, and fishing! A large storage building provides plenty of room for all of your lake toys. The wooded lot creates a natural setting requiring very little maintenance-no large lawn to mow-just more time to enjoy lake living! This property offers the opportunity to enjoy one of the lake's most desirable features-Big Beautiful water views paired with a hard-to-find natural sandy beach!
Active
Price cut: $16K (9/29)
$499,000
126 Sands Dr, Eatonton, GA 31024
3beds
1,632sqft
Single Family Residence, Manufactured Home
Built in 2003
0.46 Acres Lot
$495,500 Zestimate®
$306/sqft
$-- HOA
What's special
Natural sandy beachRare natural beachBig water viewsBig beautiful water views
- 73 days
- 900
- 48
Zillow last checked:
Listing updated:
Listed by:
Edith Webb 478-290-6492,
Drake Realty Lake Area
Source: GAMLS,MLS#: 10809271
Facts & features
Interior
Bedrooms & bathrooms
- Bedrooms: 3
- Bathrooms: 2
- Full bathrooms: 2
- Main level bathrooms: 2
- Main level bedrooms: 3
Rooms
- Room types: Den, Other
Dining room
- Features: Dining Rm/Living Rm Combo
Kitchen
- Features: Breakfast Bar
Heating
- Central, Electric
Cooling
- Central Air
Appliances
- Included: Dishwasher, Dryer, Electric Water Heater, Ice Maker, Oven/Range (Combo), Refrigerator, Washer
- Laundry: In Hall
Features
- Master On Main Level, Separate Shower, Soaking Tub, Split Bedroom Plan, Walk-In Closet(s)
- Flooring: Carpet, Laminate
- Basement: None
- Has fireplace: No
Interior area
- Total structure area: 1,632
- Total interior livable area: 1,632 sqft
- Finished area above ground: 1,632
- Finished area below ground: 0
Property
Parking
- Parking features: Guest, Parking Pad
- Has uncovered spaces: Yes
Features
- Levels: One
- Stories: 1
- Patio & porch: Porch, Screened
- Exterior features: Dock
- Fencing: Chain Link
- Has view: Yes
- View description: Lake
- Has water view: Yes
- Water view: Lake
- Waterfront features: Lake
- Body of water: Lake Sinclair
- Frontage type: Lakefront
Lot
- Size: 0.46 Acres
- Features: Level
Details
- Additional structures: Covered Dock, Outbuilding
- Parcel number: 086B138
- On leased land: Yes
Construction
Type & style
- Home type: MobileManufactured
- Architectural style: Modular Home
- Property subtype: Single Family Residence, Manufactured Home
Materials
- Vinyl Siding
- Roof: Composition
Condition
- Resale
- New construction: No
- Year built: 2003
Utilities & green energy
- Sewer: Septic Tank
- Water: Public
- Utilities for property: Cable Available, Electricity Available, High Speed Internet, Water Available
Community & HOA
Community
- Features: Lake
- Subdivision: None
HOA
- Has HOA: No
- Services included: None
Location
- Region: Eatonton
Financial & listing details
- Price per square foot: $306/sqft
- Tax assessed value: $243,078
- Annual tax amount: $1,806
- Date on market: 7/20/2026
- Cumulative days on market: 73 days
- Listing agreement: Exclusive Right To Sell
- Electric utility on property: Yes
Estimated market value
$495,500
$471,000 - $520,000
Not available
Price history
| Date | Event | Price |
|---|---|---|
| 9/29/2026 | Price change | $499,000-3.1%$306/sqft |
Source:  GAMLS #10809271 Report a problem GAMLS #10809271 Report a problem | ||
| 8/27/2026 | Price change | $515,000-5.5%$316/sqft |
Source: GAMLS #10809271 Report a problem | ||
| 7/20/2026 | Listed for sale | $545,000+928.3%$334/sqft |
Source: Milledgeville MLS #56991 Report a problem | ||
| 9/18/2015 | Sold | $53,000$32/sqft |
Source: Public Record Report a problem | ||
Public tax history
| Year | Property taxes | Tax assessment |
|---|---|---|
| 2025 | $1,807 +4.1% | $97,231 -3.6% |
| 2024 | $1,737 -6.8% | $100,815 -2.3% |
| 2023 | $1,863 +125.7% | $103,212 +151% |
| 2022 | $826 +11.2% | $41,115 +26.2% |
| 2021 | $742 -6% | $32,576 0% |
| 2020 | $789 -1.5% | $32,580 0% |
| 2019 | $802 +8.2% | $32,587 -0.8% |
| 2018 | $741 -9.7% | $32,861 -6.6% |
| 2017 | $821 +71.6% | $35,194 |
| 2016 | $479 | $35,194 +7.1% |
| 2015 | $479 -33.1% | $32,861 |
| 2014 | $715 | $32,861 |
| 2013 | -- | -- |
| 2012 | -- | -- |
| 2011 | -- | -- |
| 2010 | -- | -- |
| 2009 | -- | $32,861 |
| 2008 | -- | $32,861 |
| 2007 | -- | $32,861 |
| 2006 | -- | $32,861 |
| 2005 | -- | $32,861 |
Find assessor info on the county website
Monthly payment
Climate risks
Neighborhood: 31024
Nearby schools
Schools provided by the listing agent
- Elementary: Putnam
- Middle: Putnam County
- High: Putnam
Source: GAMLS. This data may not be complete. We recommend contacting the local school district to confirm school assignments for this home.
Similar homes
- $525,0003 bd2 ba1.9k sqft324 Cold Branch Rd, Eatonton, GA 31024Active
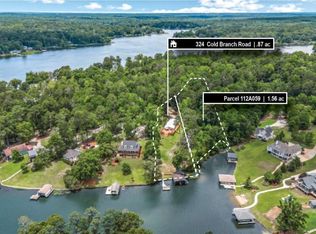
 MLS ID #10788918, Margaret Decker, Lake Homes Realty LLC. GAMLS
 - $496,0003 bd3 ba1.5k sqft120 Bay Ct, Eatonton, GA 31024Active
 MLS ID #10789895, Tanya Pickens, Opendoor Brokerage. GAMLS
 - $--3 bd2 ba1.5k sqft124 Julep Dr, Eatonton, GA 31024Auction
 Auction.com 2
 - $499,9993 bd2 ba1.9k sqft194 Deerfield Ln, Eatonton, GA 31024Active
 MLS ID #10619059, Amy Chappell, Robert Binion Real Estate. GAMLS
 - $649,9993 bd2 ba1.2k sqft354 Possum Point Dr, Eatonton, GA 31024ActiveMLS ID #10854639, Hanna Elizabeth Peterman, Kelly Driggers Realty Corporation. GAMLS
- $360,0003 bd2 ba1.2k sqft255 J Clubhouse Rd, Eatonton, GA 31024ActiveMLS ID #10847072, Scott W Fader, Joseph Walter Realty, LLC. GAMLS
- $525,0002 bd2 ba1.5k sqft393 Scuffleboro Rd, Eatonton, GA 31024ActiveMLS ID #10770899, Mandy Davis, Keller Williams Lake Oconee. GAMLS
- $469,0003 bd2 ba1.3k sqft925 Barbara Point Rd, Sparta, GA 31087ActiveMLS ID #10845753, Myron Miller, RE/MAX Eagle Creek Realty. GAMLS
- $409,0003 bd2 ba2k sqft104 Dogwood Point, Eatonton, GA 31024ActiveMLS ID #10755298, Madison Shawver, Southern Classic Realtors. GAMLS
- $415,0003 bd2 ba1.4k sqft2123 Harbour Pointe Dr, Sparta, GA 31087ActiveMLS ID #10836697, Edith Webb, Drake Realty Lake Area. GAMLS
- $419,9003 bd2 ba1.6k sqft321 S Steel Bridge Rd, Eatonton, GA 31024ActiveMLS ID #10849750, Adam Shields, Fickling Lake Country,LLC. GAMLS
- $599,9003 bd2 ba1.4k sqft117 Bluegill Rd, Eatonton, GA 31024ActiveMLS ID #10856262, Andrew Beall, Southern Classic Realtors. GAMLS
- $289,9993 bd2 ba1.1k sqft405 Loblolly Dr, Sparta, GA 31087ActiveMLS ID #10856215, Briana Cabahug, Self Property Advisors. GAMLS
