Step into a piece of Milledgeville history where timeless craftsmanship meets modern comfort. Nestled in the heart of one of the city's most desirable historic neighborhoods, this beautifully restored 1930 bungalow offers the rare opportunity to enjoy classic Southern charm just a short stroll from Georgia College, Georgia Military College, local restaurants, boutiques, and downtown Milledgeville . You will be captivated by the character that only a historic home can offer. Inside, much of the original hardwood floors are still in place, beadboard ceilings, French doors, vintage windows, an inviting fireplace, and charming brick accents tell the story of a bygone era, while thoughtful updates provide the conveniences today's buyers expect. This spacious home features four bedrooms and two full baths, making it ideal for college students, investors, families, or anyone who appreciates the warmth and authenticity of historic living. Major improvements include updated HVAC, newer roof, electrical, and plumbing, allowing you to enjoy the home's historic beauty with added peace of mind. Outside, the charming backyard creates the perfect setting for morning coffee, evening gatherings, gardening, or simply relaxing beneath the shade after a walk through historic Milledgeville. Whether you're searching for an investment opportunity, or a place to call home, this one offers something truly special. Homes with this level of character, location, and thoughtful restoration rarely become available. Come experience the lifestyle that only historic Milledgeville can offer.
Active
$330,000
320 N Elbert St, Milledgeville, GA 31061
4beds
1,584sqft
Single Family Residence
Built in 1930
10,454 Square Feet Lot
$325,600 Zestimate®
$208/sqft
$-- HOA
What's special
Modern comfortInviting fireplaceCharming backyardNewer roofVintage windowsOriginal hardwood floorsCharming brick accents
- 27 days |
- 572 |
- 33 |
Zillow last checked:
Listing updated:
Listed by:
Mandy Davis 478-387-5784,
Keller Williams Lake Oconee,
Tracey Worley 478-283-1523,
Keller Williams Lake Oconee
Source: GAMLS,MLS#: 10793872
Facts & features
Interior
Bedrooms & bathrooms
- Bedrooms: 4
- Bathrooms: 2
- Full bathrooms: 2
- Main level bathrooms: 2
- Main level bedrooms: 4
Rooms
- Room types: Foyer
Heating
- Central, Electric
Cooling
- Central Air, Electric
Appliances
- Included: Dishwasher, Gas Water Heater, Microwave, Oven/Range (Combo), Tankless Water Heater
- Laundry: In Kitchen
Features
- Rear Stairs, Separate Shower
- Flooring: Hardwood
- Basement: Crawl Space
- Number of fireplaces: 1
- Fireplace features: Masonry
Interior area
- Total structure area: 1,584
- Total interior livable area: 1,584 sqft
- Finished area above ground: 1,584
- Finished area below ground: 0
Property
Parking
- Parking features: Detached
- Has garage: Yes
Features
- Levels: One
- Stories: 1
- Patio & porch: Deck, Porch
Lot
- Size: 10,454 Square Feet
- Features: Level
Details
- Parcel number: M82 020
Construction
Type & style
- Home type: SingleFamily
- Architectural style: Bungalow/Cottage
- Property subtype: Single Family Residence
Materials
- Wood Siding
- Roof: Composition
Condition
- Resale
- New construction: No
- Year built: 1930
Utilities & green energy
- Sewer: Public Sewer
- Water: Public
- Utilities for property: Cable Available, Electricity Available, High Speed Internet, Natural Gas Available, Sewer Connected, Water Available
Community & HOA
Community
- Features: None
- Subdivision: Historic Downtown
HOA
- Has HOA: No
- Services included: None
Location
- Region: Milledgeville
Financial & listing details
- Price per square foot: $208/sqft
- Tax assessed value: $159,240
- Annual tax amount: $2,736
- Date on market: 6/26/2026
- Cumulative days on market: 27 days
- Listing agreement: Exclusive Right To Sell
- Electric utility on property: Yes
Estimated market value
$325,600
$309,000 - $342,000
$1,856/mo
Price history
| Date | Event | Price |
|---|---|---|
| 6/26/2026 | Listed for sale | $330,000+10%$208/sqft |
Source:  GAMLS #10793872 Report a problem GAMLS #10793872 Report a problem | ||
| 3/13/2025 | Sold | $300,000-7.7%$189/sqft |
Source: GAMLS #10437822 Report a problem | ||
| 2/1/2025 | Pending sale | $325,000$205/sqft |
Source: Milledgeville MLS #52084 Report a problem | ||
| 1/9/2025 | Listed for sale | $325,000+333.3%$205/sqft |
Source: Milledgeville MLS #52084 Report a problem | ||
| 2/23/2024 | Sold | $75,000$47/sqft |
Source: Agent Provided Report a problem | ||
Public tax history
| Year | Property taxes | Tax assessment |
|---|---|---|
| 2025 | $1,415 -2.6% | $63,696 |
| 2024 | $1,453 +16.9% | $63,696 +28.6% |
| 2023 | $1,243 -0.6% | $49,524 -1.6% |
| 2022 | $1,251 | $50,316 +44.2% |
| 2021 | -- | $34,900 |
| 2020 | -- | $34,900 |
| 2019 | $1,243 +2.9% | $34,900 |
| 2018 | $1,208 +31% | $34,900 +12.1% |
| 2017 | $922 +33.6% | $31,140 +21.4% |
| 2016 | $690 | $25,652 |
| 2015 | $690 -0.3% | $25,652 |
| 2014 | $693 | $25,652 |
| 2013 | -- | -- |
| 2012 | -- | -- |
| 2011 | -- | -- |
| 2010 | -- | -- |
Find assessor info on the county website
Monthly payment
Est. payment
Payment breakdown
Explore the cost of this home by adjusting the details. Changes won't be saved.Climate risks
Neighborhood: 31061
Nearby schools
GreatSchools rating
- 5/10Lakeview AcademyGrades: 3-5Distance: 2.4 mi
- 5/10Oak Hill Middle SchoolGrades: 6-8Distance: 2.4 mi
- 2/10Baldwin High SchoolGrades: 9-12Distance: 2.2 mi
Schools provided by the listing agent
- Elementary: Lakeview
- Middle: Oak Hill
- High: Baldwin
Source: GAMLS. This data may not be complete. We recommend contacting the local school district to confirm school assignments for this home.
- $151,700-- bd1 ba1.2k sqft330 N Elbert St, Milledgeville, GA 31061Off Market
- $165,0002 bd1 ba751 sqft310 N Elbert St, Milledgeville, GA 31061Sold

- $207,3004 bd2 ba1.6k sqft340 N Elbert St, Milledgeville, GA 31061Off Market
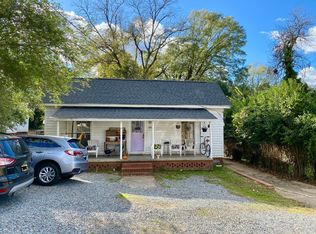
- $268,9002 bd1 ba900 sqft250 E Montgomery St, Milledgeville, GA 31061Off Market
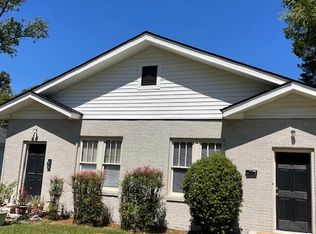
- $--2 bd1 ba985 sqft250 E Montgomery St APT A, Milledgeville, GA 31061Off Market
- $71,630-- bd-- ba-- sqft230 E Montgomery St, Milledgeville, GA 31061Off Market
- $245,0003 bd2 ba1k sqft240 E Montgomery St, Milledgeville, GA 31061Sold
- $137,0003 bd2 ba1.2k sqft251 E Thomas St, Milledgeville, GA 31061Sold
A local agent can set up tours, give advice and negotiate with sellers.
A local lender can help you make sure your offer is ready when you are.
Similar homes
- $400,0004 bd3 ba2k sqft400 N Jefferson St NE, Milledgeville, GA 31061Active
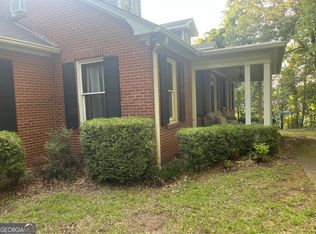
 MLS ID #10790839, Charlie O Adams III, Fickling Lake Country,LLC. GAMLS
 - $258,0003 bd3 ba1.9k sqft3104 Heritage Rd NE, Milledgeville, GA 31061Active
 MLS ID #10810838, Rhonda McHan, Lake Sinclair-Oconee Realty. GAMLS
 - $339,0003 bd2 ba1.8k sqft106 Newport Rd, Milledgeville, GA 31061Active
 MLS ID #10796453, Edgar James Maxwell, Algin Realty, Inc.. GAMLS
 - $299,0004 bd2 ba2.2k sqft125 Sinclair Marina Rd, Milledgeville, GA 31061Active
 MLS ID #10800043, Lee McLemore, Lake Water Living Realty. GAMLS
 - $365,8004 bd4 ba2.3k sqft146 E Lakeview Dr, Milledgeville, GA 31061ActiveMLS ID #10780146, Aiden Fain, Fickling Lake Country,LLC. GAMLS
- $285,9003 bd2 ba2k sqft131 Carriage Ct NE, Milledgeville, GA 31061For SaleMLS ID #56615, Scott Brown. Milledgeville MLS
- $274,9005 bd3 ba2.2k sqft1680 Pine Valley Rd NE, Milledgeville, GA 31061ActiveMLS ID #10753537, Robert Binion, Robert Binion Real Estate. GAMLS
- $275,0004 bd3 ba2.2k sqft139 Cords Bridge Rd NE, Milledgeville, GA 31061ActiveMLS ID #10766536, Griffin Maddox, Landmark Realty. GAMLS
- $265,0003 bd2 ba2.2k sqft201 Lakeside Dr, Milledgeville, GA 31061ActiveMLS ID #10769879, Kendall Marshall, SouthSide, REALTORS. GAMLS
- $225,0004 bd2 ba1.6k sqft118 Allenwood Rd SW, Milledgeville, GA 31061ActiveMLS ID #10799254, Derek Spain, eXp Realty. GAMLS
- $369,9003 bd2 ba1.8k sqft108 Cambridge Ct NE, Milledgeville, GA 31061ActiveMLS ID #10766230, Vickie Melder, Drake Realty Lake Area. GAMLS
- $340,0003 bd2 ba1.8k sqft148 Cape Harbour Dr NW, Milledgeville, GA 31061For SaleMLS ID #56769, Cheryl Croft. Milledgeville MLS
- $389,0003 bd3 ba2.2k sqft3718 Sussex Dr NE, Milledgeville, GA 31061ActiveMLS ID #10734871, Fancy Robinson, Fickling Lake Country,LLC. GAMLS
- $249,0003 bd2 ba1.2k sqft1609 Flat Shoals Rd, Milledgeville, GA 31061ActiveMLS ID #10800822, Nicholas A Ingram, Epix Realty & Lending. GAMLS
- $214,9004 bd2 ba1.5k sqft641 N Cobb St, Milledgeville, GA 31061ActiveMLS ID #10364527, Kimberli Clements, Southern Classic Realtors. GAMLS
- $235,0004 bd2 ba1.5k sqft120 E Screven St, Milledgeville, GA 31061ActiveMLS ID #10608411, Lew Burdett, BHHS Georgia Properties. GAMLS
- $277,0004 bd3 ba2.1k sqft205-22 West Rd, Milledgeville, GA 31061ActiveMLS ID #10634991, Bill H Breiner, LandMart.com LLC. GAMLS
- $274,9003 bd2 ba1.7k sqft171 Hudson Dr NE, Milledgeville, GA 31061ActiveMLS ID #10713886, Kimberli Clements, Southern Classic Realtors. GAMLS
- $349,0002 bd2 ba1k sqft115 Admiralty Way NW, Milledgeville, GA 31061ActiveMLS ID #10795466, Jerrod H Morse, Keller Williams Greater Athens. GAMLS
- $239,0003 bd2 ba1.6k sqft226 Lake Laurel Rd NE, Milledgeville, GA 31061ActiveMLS ID #10717784, Kimberli Clements, Southern Classic Realtors. GAMLS
