Lot 4-The Grant Floor Plan, Beautiful new construction on a spacious 1.14-acre open lot with NO HOA! This home features 3 bedrooms, 2.5 baths, LVP flooring throughout and an open-concept kitchen, living and dining area. The kitchen offers granite countertops, a large island and spacious pantry. The primary suite offers a large walk in closet, double sinks and a tiled shower. Outside you can enjoy a covered back porch, durable concrete siding and a 3-car garage. The third garage bay includes an additional rear garage door, providing convenient access directly to the large backyard. A thoughtfully designed home with plenty of space inside and out! $10k incentive with preferred lender!
Active
$379,900
355 Black Springs Rd, Milledgeville, GA 31061
3beds
1,797sqft
Single Family Residence
Built in 2026
1.14 Acres Lot
$378,100 Zestimate®
$211/sqft
$-- HOA
What's special
Large islandSpacious pantryDouble sinksGranite countertopsPrimary suiteCovered back porchTiled shower
- 17 days
- 297
- 17
Likely to sell faster than
Zillow last checked:
Listing updated:
Listed by:
Laura B Maloof 770-490-8468,
South Main Realty
Source: GAMLS,MLS#: 10847300
Facts & features
Interior
Bedrooms & bathrooms
- Bedrooms: 3
- Bathrooms: 3
- Full bathrooms: 2
- 1/2 bathrooms: 1
- Main level bathrooms: 2
- Main level bedrooms: 3
Rooms
- Room types: Other
Heating
- Electric
Cooling
- Electric
Appliances
- Included: Dishwasher, Microwave, Oven/Range (Combo)
- Laundry: Other
Features
- Master On Main Level, Walk-In Closet(s)
- Flooring: Vinyl
- Basement: None
- Number of fireplaces: 1
- Fireplace features: Family Room
Interior area
- Total structure area: 1,797
- Total interior livable area: 1,797 sqft
- Finished area above ground: 1,797
- Finished area below ground: 0
Property
Parking
- Total spaces: 3
- Parking features: Garage
- Has garage: Yes
Features
- Levels: One
- Stories: 1
Lot
- Size: 1.14 Acres
- Features: Level, Pasture
Details
- Parcel number: 108 057(PARENT PARCEL)
Construction
Type & style
- Home type: SingleFamily
- Architectural style: Craftsman
- Property subtype: Single Family Residence
Materials
- Brick, Concrete
- Roof: Composition
Condition
- Under Construction
- New construction: Yes
- Year built: 2026
Details
- Warranty included: Yes
Utilities & green energy
- Sewer: Septic Tank
- Water: Public
- Utilities for property: Water Available
Community & HOA
Community
- Features: None
- Subdivision: none
HOA
- Has HOA: No
- Services included: None
Location
- Region: Milledgeville
Financial & listing details
- Price per square foot: $211/sqft
- Date on market: 9/16/2026
- Cumulative days on market: 17 days
- Listing agreement: Exclusive Right To Sell
Estimated market value
$378,100
$359,000 - $397,000
$2,305/mo
Price history
| Date | Event | Price |
|---|---|---|
| 9/16/2026 | Listed for sale | $379,900$211/sqft |
Source:  GAMLS #10847300 Report a problem GAMLS #10847300 Report a problem | ||
Public tax history
Tax history is unavailable.
Monthly payment
Est. payment
Payment breakdown
Explore the cost of this home by adjusting the details. Changes won't be saved.Climate risks
Neighborhood: 31061
Nearby schools
Schools provided by the listing agent
- Elementary: Lakeview
- Middle: Oak Hill
- High: Baldwin
Source: GAMLS. This data may not be complete. We recommend contacting the local school district to confirm school assignments for this home.
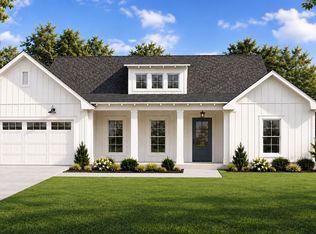
- $359,9003 bd2 ba1.6k sqft359 Black Springs Rd, Milledgeville, GA 31061New Construction
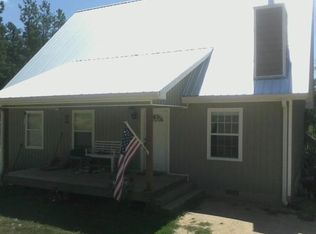
- $17,5203 bd2 ba1.3k sqft346 Black Springs Rd NE, Milledgeville, GA 31061Off Market
- $60,690-- bd1 ba800 sqft348 Black Springs Rd NE, Milledgeville, GA 31061Off Market
- $319,5003 bd3 ba1.9k sqft289 Black Springs Rd, Milledgeville, GA 31061Off Market
Similar homes
- $--3 bd2 ba1.5k sqft100 Ayden Cir SE, Milledgeville, GA 31061Auction
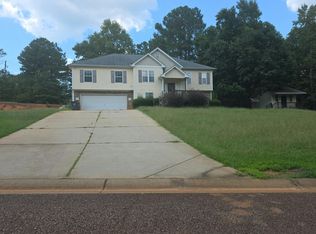 Auction.com 2
 - $409,0003 bd2 ba1.8k sqft106 Bill Johnson Rd NE, Milledgeville, GA 31061For Sale
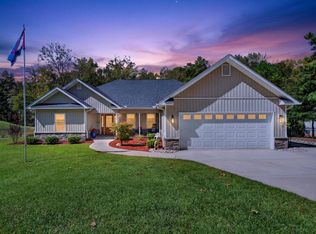 MLS ID #57246, Lee Ann Redd. Milledgeville MLS
 - $375,0003 bd3 ba1.6k sqft614 Lake Laurel Rd, Milledgeville, GA 31061Active

 MLS ID #10794914, Kelsey Murphy, Lake Water Living Realty. GAMLS
 - $375,0003 bd3 ba1.6k sqft616 Lake Laurel Rd, Milledgeville, GA 31061Active
 MLS ID #10794891, Mentora Jackson, Lake Water Living Realty. GAMLS
 - $359,0003 bd3 ba2.2k sqft3718 Sussex Dr NE, Milledgeville, GA 31061ActiveMLS ID #10734871, Fancy Robinson, Fickling Lake Country,LLC. GAMLS
- $369,9003 bd2 ba1.8k sqft108 Cambridge Ct NE, Milledgeville, GA 31061ActiveMLS ID #10766230, Vickie Melder, Drake Realty Lake Area. GAMLS
- $339,0003 bd2 ba1.8k sqft106 Newport Rd NE, Milledgeville, GA 31061ActiveMLS ID #10796453, Edgar James Maxwell, Algin Realty, Inc.. GAMLS
- $330,0004 bd3 ba2.3k sqft1746 Sara Hunter Ln NW, Milledgeville, GA 31061ActiveMLS ID #10841487, Ashley Wilson, Meybohm LLC. GAMLS
- $299,0003 bd2 ba1.6k sqft138 Lakeshore Cir NE, Milledgeville, GA 31061ActiveMLS ID #10840934, Kay A McGiboney, Fickling Lake Country,LLC. GAMLS
- $338,0004 bd3 ba2.3k sqft370 Emily Cir, Milledgeville, GA 31061ActiveMLS ID #10846090, Carl Hayes, Drake Realty Lake Area. GAMLS
- $497,5004 bd3 ba2.2k sqft121 Marshall Rd NE, Milledgeville, GA 31061ActiveMLS ID #10858243, Vickie Melder, Drake Realty Lake Area. GAMLS
- $319,9004 bd2 ba1.8k sqft106 Cambridge Dr S, Milledgeville, GA 31061ActiveMLS ID #10813973, Andrew Herren, Great Blue Realty LLC. GAMLS
- $274,5003 bd3 ba1.8k sqft2197 N Jefferson St NE, Milledgeville, GA 31061ActiveMLS ID #10827022, Bob Hamilton, Great Blue Realty LLC. GAMLS
- $305,0004 bd3 ba2.4k sqft1727 Briarcliff Rd, Milledgeville, GA 31061ActiveMLS ID #10795629, Cooper McLemore, Lake Water Living Realty. GAMLS
- $330,0004 bd2 ba1.5k sqft320 N Elbert St, Milledgeville, GA 31061ActiveMLS ID #10793872, Mandy Davis, Keller Williams Lake Oconee. GAMLS
- $325,0003 bd3 ba2.3k sqft250 Merry Dr NW, Milledgeville, GA 31061ActiveMLS ID #10848808, Tammy L Stevens, Burns Gore Realty. GAMLS
- $345,0004 bd3 ba2.2k sqft378 Riley Cir NW, Milledgeville, GA 31061ActiveMLS ID #10839424, Andrew Herren, Great Blue Realty LLC. GAMLS
