Welcome to 199 Harbor Drive in Eatonton, Georgia-a charming 3-bedroom, 2-bath ranch-style home offering comfort, space, and seasonal lake views in a peaceful setting. Situated on a desirable corner lot, this inviting home features a spacious, open layout with generously sized bedrooms, including an oversized primary suite designed for relaxation. The large wraparound covered porch provides the perfect place to enjoy your morning coffee or unwind in the evening while taking in the tranquil surroundings. A rear deck offers additional outdoor living space, ideal for grilling, entertaining, or enjoying time with family and friends. Designed for comfortable everyday living, this ranch-style home offers the space and functionality today's families are looking for. Enjoy seasonal lake views from your property, and take advantage of the community boat ramp just minutes away for easy access to the water, whether you're spending the day boating, fishing, or simply soaking in the lake lifestyle. With spacious bedrooms, inviting outdoor living areas, and convenient access to the lake, 199 Harbor Drive is a place where lasting memories can be made. Schedule your private showing today and discover everything this wonderful home has to offer!
For sale
Price cut: $14K (9/8)
$385,000
199 Harbor Dr, Eatonton, GA 31024
3beds
1,630sqft
Lake Comm Home, Single Family Residence
Built in 2002
0.62 Acres Lot
$369,400 Zestimate®
$236/sqft
$-- HOA
What's special
Desirable corner lotLarge wraparound covered porchTranquil surroundingsSpacious open layoutGenerously sized bedrooms
- 67 days
- 184
- 7
Zillow last checked:
Listing updated:
Listed by:
The Nick Montgomery Team,
Keller Williams Realty Lake Oconee
Source: LCBOR,MLS#: 71574
Facts & features
Interior
Bedrooms & bathrooms
- Bedrooms: 3
- Bathrooms: 2
- Full bathrooms: 2
Rooms
- Room types: Foyer
Heating
- Central, Electric
Cooling
- Central Air
Appliances
- Included: Built in Microwave, Dishwasher, Dryer, Range, Refrigerator, Washer, Electric Water Heater
Features
- Breakfast Bar, Double Vanity, Soaking Tub, Separate Shower, Solid Surface Counters, Tray Ceiling(s), Vaulted Ceiling(s), Walk-In Closet(s)
- Flooring: Carpet, Laminate, Tile
- Has basement: No
- Has fireplace: Yes
- Fireplace features: Masonry
Interior area
- Total structure area: 1,630
- Total interior livable area: 1,630 sqft
Property
Parking
- Total spaces: 2
- Parking features: 2 Car Attached, Paved
- Attached garage spaces: 2
- Has uncovered spaces: Yes
Features
- Levels: One
- Stories: 1
- Patio & porch: Covered Patio, Deck
- Exterior features: Garden
- Has view: Yes
- View description: Seasonal Lake View
- Has water view: Yes
- Water view: Seasonal Lake View
- Waterfront features: Lake Access (Subdivision Access), Dock (Subdivision Access), No Seawall
Lot
- Size: 0.62 Acres
- Features: Lake Oconee Area
- Topography: Level
Details
- Parcel number: 123C005
- Zoning description: Residential
- Special conditions: Standard
Construction
Type & style
- Home type: SingleFamily
- Architectural style: Ranch
- Property subtype: Lake Comm Home, Single Family Residence
Materials
- Vinyl Siding
- Foundation: Slab
- Roof: Asphalt/Comp Shingle
Condition
- Year built: 2002
Utilities & green energy
- Gas: None
- Sewer: Septic Tank
- Water: Commercial System
- Utilities for property: Cable Internet
Community & HOA
Community
- Features: Boat Ramp, No Golf Membership
- Security: Smoke Detector(s)
- Subdivision: TIMBERLAKE CV
HOA
- Has HOA: No
Location
- Region: Eatonton
Financial & listing details
- Price per square foot: $236/sqft
- Tax assessed value: $305,616
- Annual tax amount: $2,272
- Price range: $385K - $385K
- Date on market: 8/7/2026
- Listing agreement: Exclusive Right To Sell
Estimated market value
$369,400
$351,000 - $388,000
$2,402/mo
Price history
| Date | Event | Price |
|---|---|---|
| 9/8/2026 | Price change | $385,000-3.5%$236/sqft |
Source:  LCBOR #71574 Report a problem LCBOR #71574 Report a problem | ||
| 8/7/2026 | Listed for sale | $399,000+244%$245/sqft |
Source:  GAMLS #10821324 Report a problem GAMLS #10821324 Report a problem | ||
| 7/21/2006 | Sold | $116,000$71/sqft |
Source: Public Record Report a problem | ||
Public tax history
| Year | Property taxes | Tax assessment |
|---|---|---|
| 2025 | $2,272 +45.4% | $122,246 +34.8% |
| 2024 | $1,563 +3.5% | $90,719 +8.5% |
| 2023 | $1,509 -6.9% | $83,621 +3.5% |
| 2022 | $1,622 +11.7% | $80,785 +26.8% |
| 2021 | $1,452 -2% | $63,711 +4.2% |
| 2020 | $1,482 -0.5% | $61,168 +1.7% |
| 2019 | $1,490 +20.6% | $60,167 +9.8% |
| 2018 | $1,236 -9.7% | $54,814 |
| 2017 | $1,369 +10.7% | $54,814 |
| 2016 | $1,237 | $54,814 +17.9% |
| 2015 | $1,237 +22.3% | $46,504 0% |
| 2014 | $1,012 | $46,505 |
| 2013 | -- | -- |
| 2012 | -- | -- |
| 2011 | -- | -- |
| 2010 | -- | -- |
| 2009 | -- | $64,020 |
| 2008 | -- | $64,020 +1.2% |
| 2007 | -- | $63,292 +15.6% |
| 2006 | -- | $54,738 |
| 2005 | -- | $54,738 |
Find assessor info on the county website
Monthly payment
Est. payment
Payment breakdown
Explore the cost of this home by adjusting the details. Changes won't be saved.Climate risks
Neighborhood: 31024

Similar homes
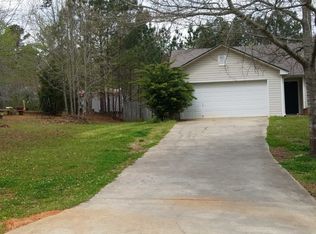
- $425,0003 bd2 ba1.9k sqft79 Sugar Creek Trl, Eatonton, GA 31024For Sale
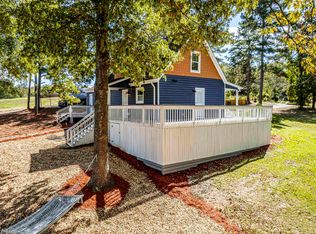 MLS ID #72009, KIM & LIN LOGAN TEAM. LCBOR
 - $399,0004 bd3 ba2.4k sqft280 E River Bend Dr, Eatonton, GA 31024For Sale
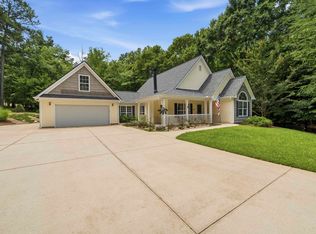 MLS ID #71281, KIM & LIN LOGAN TEAM. LCBOR
 - $325,0003 bd2 ba1.4k sqft372 E River Bend Dr, Eatonton, GA 31024For Sale
 MLS ID #71301, The Nick Montgomery Team. LCBOR
 - $380,0003 bd3 ba1.8k sqft202 Sage Ct, Eatonton, GA 31024For Sale
 MLS ID #71528, Emily Johnson. LCBOR
 - $419,9003 bd2 ba1.6k sqft321 S Steel Bridge Rd, Eatonton, GA 31024Active
 MLS ID #10849750, Adam Shields, Fickling Lake Country,LLC. GAMLS
 - $395,0003 bd2 ba1.9k sqft324 Cold Branch Rd, Eatonton, GA 31024ActiveMLS ID #10788918, Margaret Decker, Lake Homes Realty LLC. GAMLS
- $496,0003 bd3 ba1.5k sqft120 Bay Ct, Eatonton, GA 31024ActiveMLS ID #10870837, Mark Spain, Mark Spain Real Estate. GAMLS
- $409,0003 bd2 ba2k sqft104 Dogwood Point, Eatonton, GA 31024ActiveMLS ID #10755298, Madison Shawver, Southern Classic Realtors. GAMLS
- $399,0004 bd2 ba2.1k sqft103 Brookwood Dr, Eatonton, GA 31024ActiveMLS ID #10851590, Sandra D Shurling, RE/MAX Lake Country. GAMLS
- $357,0003 bd2 ba2k sqft158 Pine Knoll Ln, Eatonton, GA 31024ActiveMLS ID #10797163, Rhonda McHan, Lake Sinclair-Oconee Realty. GAMLS
- $349,9003 bd3 ba1.9k sqft915 Dennis Station Rd SW, Eatonton, GA 31024ActiveMLS ID #10843919, Julia S Thomas, Fickling Lake Country,LLC. GAMLS
