Welcome to 132 A Bear Creek Road, where this beautiful Lake Sinclair home meets deep water with a newly re-built dock/boat slip with electric boat and jet ski lift! Dock flooring is made of Trek board that should last for all your years of relaxing and overlooking this nice and quiet peaceful cove. This 4 BR, 2 BA home features an upper and lower porch for relaxing and enjoying the beautiful lake Sinclair. Entire property is chain link fenced for the pets to enjoy free roam of the yard and to be able to hang out with you by the fire pit. The back yard has an irrigation system pumping directly form the lake so no worries on running up the water bill. Plenty of outdoor storage for all your lake toys including covered storage on the dock as well. HVAC system was installed in 2020 and irrigation pump replaced 2026. To top it off there is even a public boat ramp just a mile away at the Twin Bridges Marina! This home is conveniently located within 15 minutes from Publix, Kroger, Walmart and some great restaurants in Milledgeville or Eatonton.
Active
$425,000
132 Bear Creek Rd #A, Eatonton, GA 31024
4beds
1,360sqft
Single Family Residence
Built in 1983
0.61 Acres Lot
$367,000 Zestimate®
$313/sqft
$-- HOA
What's special
- 4 days
- 219
- 18
Zillow last checked:
Listing updated:
Listed by:
Leigh Davis 678-614-2428,
Summit Realty Group
Source: GAMLS,MLS#: 10875323
Facts & features
Interior
Bedrooms & bathrooms
- Bedrooms: 4
- Bathrooms: 2
- Full bathrooms: 2
- Main level bathrooms: 1
Rooms
- Room types: Laundry
Dining room
- Features: Dining Rm/Living Rm Combo
Heating
- Central, Electric, Heat Pump
Cooling
- Central Air, Electric, Heat Pump
Appliances
- Included: Dishwasher, Electric Water Heater, Microwave, Oven/Range (Combo), Refrigerator
- Laundry: In Hall, Other
Features
- Other
- Flooring: Carpet
- Basement: Crawl Space,None
- Has fireplace: No
Interior area
- Total structure area: 1,360
- Total interior livable area: 1,360 sqft
- Finished area above ground: 1,360
- Finished area below ground: 0
Property
Parking
- Parking features: Detached, Guest
- Has garage: Yes
Features
- Levels: Two
- Stories: 2
- Exterior features: Dock, Sprinkler System
- Fencing: Back Yard,Chain Link,Fenced,Front Yard
- On waterfront: Yes
- Waterfront features: Lake, Seawall
- Body of water: Private Boathouse With Slip For Boat Or Jetskis //
- Frontage length: Waterfront Footage: 85
Lot
- Size: 0.61 Acres
- Features: Level, Sloped
- Residential vegetation: Wooded
Details
- Additional structures: Boat House, Covered Dock
- Parcel number: 057B034
Construction
Type & style
- Home type: SingleFamily
- Architectural style: Bungalow/Cottage
- Property subtype: Single Family Residence
Materials
- Wood Siding
- Roof: Composition
Condition
- Resale
- New construction: No
- Year built: 1983
Utilities & green energy
- Sewer: Septic Tank
- Water: Public
- Utilities for property: Electricity Available
Green energy
- Energy efficient items: Insulation
Community & HOA
Community
- Features: None
- Subdivision: Pine Forest Lake
HOA
- Has HOA: No
- Services included: None
Location
- Region: Eatonton
Financial & listing details
- Price per square foot: $313/sqft
- Tax assessed value: $324,673
- Annual tax amount: $2,654
- Date on market: 10/18/2026
- Cumulative days on market: 4 days
- Listing agreement: Exclusive Agency
- Electric utility on property: Yes
Estimated market value
$367,000
$323,000 - $415,000
Not available
Price history
| Date | Event | Price |
|---|---|---|
| 10/19/2026 | Listed for sale | $425,000+95.9%$313/sqft |
Source:  GAMLS #10875323 Report a problem | ||
| 5/11/2020 | Sold | $217,000+6.9%$160/sqft |
Source: Public Record Report a problem | ||
| 7/14/2017 | Sold | $203,000+269.1%$149/sqft |
Source: Public Record Report a problem | ||
| 6/20/2008 | Sold | $55,000-12%$40/sqft |
Source: Public Record Report a problem | ||
| 1/26/2007 | Sold | $62,500$46/sqft |
Source: Public Record Report a problem | ||
Public tax history
| Year | Property taxes | Tax assessment |
|---|---|---|
| 2025 | $2,413 +6.6% | $129,869 -1.2% |
| 2024 | $2,264 +4.8% | $131,421 +9.8% |
| 2023 | $2,160 +4.2% | $119,656 +15.9% |
| 2022 | $2,074 +4.8% | $103,272 +12.1% |
| 2021 | $1,978 -11% | $92,160 +0.5% |
| 2020 | $2,221 +23.2% | $91,687 +13% |
| 2019 | $1,803 +0.1% | $81,137 +1.6% |
| 2018 | $1,801 -9.7% | $79,877 -1.6% |
| 2017 | $1,995 +21.7% | $81,137 -1.8% |
| 2016 | $1,639 | $82,610 |
| 2015 | $1,639 +3.7% | $82,610 0% |
| 2014 | $1,580 | $82,611 |
| 2013 | -- | -- |
| 2012 | -- | -- |
| 2011 | -- | -- |
| 2010 | -- | -- |
| 2009 | -- | $82,436 |
| 2008 | -- | $82,436 |
| 2007 | -- | $82,436 +6.4% |
| 2006 | -- | $77,483 +30.1% |
| 2005 | -- | $59,576 +1602.2% |
| 2004 | -- | $3,500 |
| 2003 | -- | $3,500 +150% |
| 2002 | -- | $1,400 |
| 2001 | -- | $1,400 |
| 2000 | -- | $1,400 |
Find assessor info on the county website
Monthly payment
Est. payment
Payment breakdown
Explore the cost of this home by adjusting the details. Changes won't be saved.Climate risks
Neighborhood: 31024
Nearby schools
Schools provided by the listing agent
- Elementary: Putnam
- Middle: Putnam County
- High: Putnam
Source: GAMLS. This data may not be complete. We recommend contacting the local school district to confirm school assignments for this home.


Similar homes
- $470,0003 bd3 ba1.8k sqft103 Little River Dr, Eatonton, GA 31024For Sale
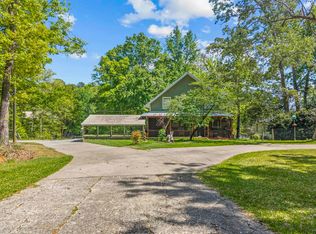 MLS ID #70834, Margaret Decker. LCBOR
- $495,0002 bd1 ba1.1k sqft112 S Little River Ct, Eatonton, GA 31024Active

 MLS ID #10845416, George Emami, PrimePoint Ventures. GAMLS
- $399,9002 bd2 ba1.2k sqft80 Franklin Rd, Eatonton, GA 31024Active
 MLS ID #10821241, Stephanie R Burt, YesiRealty. GAMLS
- $285,0003 bd2 ba1.4k sqft101 Cherry Point, Eatonton, GA 31024Active
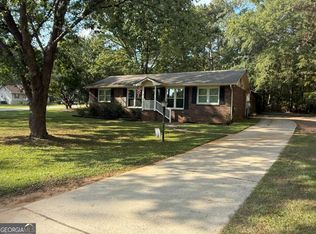 MLS ID #10874888, Blake Stinson, Lake Homes Realty LLC. GAMLS
- $629,0003 bd2 ba1.5k sqft108A Little River Run S, Eatonton, GA 31024For Sale
 MLS ID #186243, Missy Skinner, eXp Realty, LLC. MGMLS
- $629,0003 bd2 ba1.5k sqft108A Little River Ct, Eatonton, GA 31024ActiveMLS ID #10869378, Missy Skinner, eXp Realty. GAMLS
- $419,9003 bd2 ba1.6k sqft321 S Steel Bridge Rd, Eatonton, GA 31024ActiveMLS ID #10849750, Adam Shields, Fickling Lake Country,LLC. GAMLS
- $550,0004 bd3 ba1.4k sqft264 Shelton Dr SW, Eatonton, GA 31024ActiveMLS ID #10827001, Diane Beasley, Burns Gore Realty. GAMLS
- $535,0002 bd2 ba1.1k sqft115B Sunfish Trl, Eatonton, GA 31024ActiveMLS ID #10866789, Lee McLemore, Lake Water Living Realty. GAMLS
- $497,0003 bd3 ba1.7k sqft304 Anchor Point Dr, Eatonton, GA 31024ActiveMLS ID #10500625, Joe Walton, Lane Realty. GAMLS
- $509,8883 bd2 ba1.2k sqft68 Franklin Rd, Eatonton, GA 31024ActiveMLS ID #10758961, Jon Peeler, Peeler Realty Associates. GAMLS
- $496,0003 bd3 ba1.5k sqft120 Bay Ct, Eatonton, GA 31024ActiveMLS ID #10870837, Mark Spain, Mark Spain Real Estate. GAMLS
- $289,9003 bd2 ba1.8k sqft211 Sunfish Trl, Eatonton, GA 31024ActiveMLS ID #10821456, Cheryl Croft, Drake Realty Lake Area. GAMLS
