Skip main navigation
Pending
  • $349,683

    115 Cottage Grove Cir, Eatonton, GA 31024

    3beds
    1,839sqft
    : 
    Loading
    Get pre-qualified
    Residential Home, Single Family Residence
    Built in 2026
    6,969 Square Feet Lot
    $348,500 Zestimate®
    $190/sqft
    $150/mo HOA

    What's special

    Upgraded kitchenStainless steel appliancesWell-appointed ensuite bathUpgraded finishes throughoutGranite and quartz countertopsPrivate covered rear patioGas range
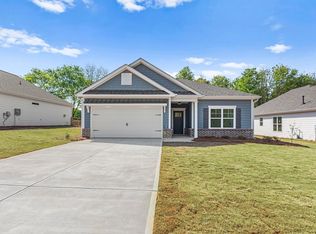
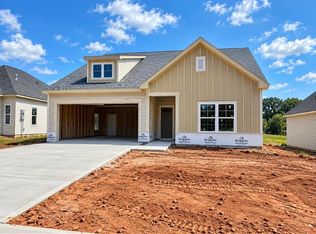
    DISCOVER COTTAGE GROVE, PUTNAM COUNTY'S NEWEST PREMIER NEIGHBORHOOD WHERE STYLISH DESIGN MEETS EFFORTLESS LIVING. INTRODUCING THE MADISON PLAN (LOT 34). THIS BEAUTIFULLY DESIGNED 3 BEDROOM/2.5 BATH RANCH COMBINES MODERN STYLE WITH EVERYDAY FUNCTIONALITY, FEATURING UPGRADED FINISHES THROUGHOUT INCLUDING GRANITE AND QUARTZ COUNTERTOPS, DURABLE WATERPROOF LUXURY VINYL PLANK FLOORING IN MAIN LIVING AREAS, AND A COZY GAS FIREPLACE ANCHORING THE GREAT ROOM. THE UPGRADED KITCHEN SHOWCASES SPACIOUS PANTRY STORAGE, STAINLESS STEEL APPLIANCES, AND A GAS RANGE, CREATING THE PERFECT SPACE FOR COOKING, GATHERING, AND ENTERTAINING. THE PRIVATE PRIMARY SUITE OFFERS A SPACIOUS LAYOUT WITH A WELL-APPOINTED ENSUITE BATH, WHILE THE ADDITIONAL BEDROOMS PROVIDE COMFORT AND FLEXIBILITY FOR FAMILY OR GUESTS. A UNIQUE HIGHLIGHT OF THE MADISON PLAN IS THE DEDICATED STORAGE/FLEX SPACE WITHIN THE GARAGE IS IDEAL FOR A WORKSHOP, GOLF CART STORAGE, HOBBY AREA, HOME GYM, OR ADDITIONAL ORGANIZATIONAL SPACE. ENJOY QUIET MORNINGS AND RELAXING EVENINGS ON THE PRIVATE COVERED REAR PATIO. THOUGHTFULLY CRAFTED WITH QUALITY CONSTRUCTION AND TIMELESS APPEAL, COTTAGE GROVE OFFERS LOW-MAINTENANCE LIVING IN A FANTASTIC LOCATION JUST MINUTES FROM LAKE OCONEE AMENITIES, SHOPPING, DINING, AND RECREATION.
    41 days
    |
    22
    |
    2
    |

    Likely to sell faster than

    Zillow last checked:

    Listing updated:

    Listed by:

    Donna Newell,

    Rooftop Realty, LLC

    Source: LCBOR,MLS#: 71106MLS Logo

      Facts & features

      Interior

      Bedrooms & bathrooms
      • Bedrooms: 3
      • Bathrooms: 3
      • Full bathrooms: 2
      • 1/2 bathrooms: 1
      Rooms
      • Room types: Foyer, Pantry
      Primary bedroom
      • Level: First
      Bedroom 2
      • Level: First
      Bedroom 3
      • Level: First
      Dining room
      • Level: First
      Kitchen
      • Level: First
      Living room
      • Level: First
      Heating
      • Central, Natural Gas
      Cooling
      • Central Air
      Appliances
      • Included: Built in Microwave, Range, Stainless Steel Appliance(s), Gas Water Heater
      • Laundry: First Level
      Features
      • Breakfast Bar, Chandelier, Double Vanity, Soaking Tub, Granite Counters, Kitchen Island, Pantry, Separate Shower, Solid Surface Counters, Walk-In Closet(s), Granite
      • Flooring: Carpet, Vinyl, Other
      • Attic: Pull Down Stairs
      • Has fireplace: Yes
      • Fireplace features: Gas Log, Ventless
      Interior area
      • Total structure area: 1,839
      • Total interior livable area: 1,839 sqft

      Property

      Parking
      • Total spaces: 2
      • Parking features: 2 Car Attached, Paved
      • Attached garage spaces: 2
      • Has uncovered spaces: Yes
      Features
      • Levels: One
      • Stories: 1
      • Patio & porch: Covered Patio, Covered Porch
      • Has view: Yes
      • View description: None
      • Waterfront features: None, Lake Access (None), No Seawall
      Lot
      • Size: 6,969 Square Feet
      • Features: Landscaped, Lake Oconee Area
      • Topography: Level
      Details
      • Parcel number: 097060001034
      • Zoning description: Residential
      • Special conditions: Standard

      Construction

      Type & style
      • Home type: SingleFamily
      • Architectural style: Cottage,Ranch,Craftsman
      • Property subtype: Residential Home, Single Family Residence
      Materials
      • Brick, Hardy Board
      • Foundation: Slab
      • Roof: Asphalt/Comp Shingle
      Condition
      • New Construction
      • New construction: Yes
      • Year built: 2026

      Utilities & green energy

      • Gas: Natural
      • Sewer: Other
      • Water: Commercial System, Community Well
      • Utilities for property: Gigabit Fiber

      Community & HOA

      Community
      • Features: No Golf Membership
      • Subdivision: COTTAGE GROVE AT LAKE OCONEE
      HOA
      • Has HOA: Yes
      • HOA fee: $1,800 annually
      Location
      • Region: Eatonton

      Financial & listing details

      • Price per square foot: $190/sqft
      • Annual tax amount: $1
      • Price range: $349.7K - $349.7K
      • Date on market: 5/31/2026
      • Listing agreement: Exclusive Right To Sell

        Estimated market value

        $348,500

        $331,000 - $366,000

        $2,563/mo

        Price history

        DateEventPrice
        6/9/2026Pending sale$349,683$190/sqft
        Source: LCBOR #71106 Report a problem
        5/31/2026Listed for sale$349,683$190/sqft
        Source: LCBOR #71106 Report a problem

        Public tax history

        Tax history is unavailable.

        Monthly payment

        Est. payment

        Payment breakdown

        Explore the cost of this home by adjusting the details. Changes won't be saved.
        All calculations are estimates and provided by Zillow, Inc. for informational purposes only. Actual amounts may vary.
        HOA fees may include property taxes on listings classified as Co-Ops. Contact the listing agent and/or owner for fee details.
        Mortgage interest rates are dependent on a number of factors, including credit score, down payment, and repayment length. Interest rate data provided by Zillow Group Marketplace, Inc. as of 1/1/1970 from various mortgage lenders with which we have lead or other similar arrangements; the Estimated Payment is an average of those rates.
        See how much you could borrow to make a competitive offer.

        Climate risks

        Neighborhood: 31024

        Getting around

        20 / 100
        Car-Dependent
        27 / 100
        Somewhat Bikeable

        Nearby schools

        GreatSchools rating

        A local agent can set up tours, give advice and negotiate with sellers.

        Browse local experts

        Similar homes