Skip main navigation
Sold for $321,741
  • $321,741

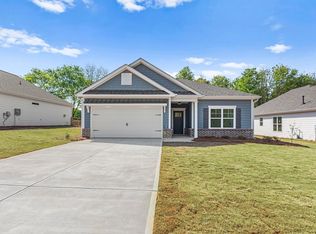
    109 Cottage Grove Cir, Eatonton, GA 31024

    3beds
    1,502sqft
    Residential Home, Single Family Residence
    Built in 2026
    6,969 Square Feet Lot
    $322,900 Zestimate®
    $214/sqft
    $2,455 Estimated rent

    Home value

    $322,900

    $294,000 - $355,000

    $2,455/mo

    Zestimate® history
    Loading
    Loading...

    Owner options

    List your home for rent

    $2,455/mo

    Rent Zestimate®

    Find your next renter with Zillow Rental Manager. Plus, with online applications, you can quickly screen prospective tenants – for free.

    Learn more

    $2,455/mo

    Rent Zestimate®

    Refinance and save

    $3,752/mo

    Est. payment

    Refinancing to a lower rate could help reduce your monthly payments and save thousands over the life of the loan.

    See today's rates

    $3,752/mo

    Est. payment

    Explore your selling options

    Work with a Zillow partner agent

    Leverage their expertise and Zillow's premium Showcase listings to get your home seen by more buyers.

    Get started

    List with your own agent

    Get your home in front of millions of buyers by listing it on Zillow.

    Learn how to do it

    Sell it yourself

    Take full control of how buyers see your home on Zillow by listing For Sale by Owner (FSBO).

    List your home

    What's special

    Stainless steel appliance packagesPrivate ensuite bathGenerous closet spaceGranite or quartz countertopsPrivate rear patioUpgraded kitchensPlush carpet
    Discover **Cottage Grove**, Putnam County's newest premier neighborhood-where stylish design meets effortless living. Introducing the Oconee Plan. These spectacular ranch-style homes will be thoughtfully crafted with upgraded features throughout, including granite or quartz countertops, durable waterproof luxury vinyl plank flooring in main living areas, and cozy gas log fireplaces anchoring the great room. The upgraded kitchens shine with pantries and stainless steel appliance packages, perfect for both everyday living and entertaining. Bedrooms offer generous closet space and plush carpet, while the expansive primary suite features a larger footprint and a private ensuite bath. Enjoy quiet mornings and relaxing evenings on your private rear patio, all in a fantastic location. Masterfully built by premium builders, Cottage Grove delivers quality, comfort, and timeless appeal.

    Zillow last checked:

    Listing updated:

    Listed by:

    Danielle Copeland,

    Rooftop Realty, LLC

    Source: LCBOR,MLS#: 70628MLS Logo

    Facts & features

    Interior

    Bedrooms & bathrooms
    • Bedrooms: 3
    • Bathrooms: 2
    • Full bathrooms: 2
    Rooms
    • Room types: Pantry, Storage
    Primary bedroom
    • Level: First
    Bedroom 2
    • Level: First
    Bedroom 3
    • Level: First
    Dining room
    • Level: First
    Kitchen
    • Level: First
    Living room
    • Level: First
    Heating
    • Central
    Cooling
    • Central Air
    Appliances
    • Included: Dishwasher, Microwave, Range, Electric Water Heater
    • Laundry: First Level
    Features
    • Separate Shower, Solid Surface Counters, Walk-In Closet(s)
    • Flooring: Carpet, Vinyl
    • Has basement: No
    Interior area
    • Total structure area: 1,502
    • Total interior livable area: 1,502 sqft

    Property

    Parking
    • Total spaces: 2
    • Parking features: 2 Car Attached, Garage
    • Attached garage spaces: 2
    Features
    • Levels: One
    • Stories: 1
    • Patio & porch: Patio, Porch
    • Exterior features: Walkways
    • Has view: Yes
    • View description: None
    • Waterfront features: None, Lake Access (None), No Seawall
    Lot
    • Size: 6,969 Square Feet
    • Features: Rural
    • Topography: Level
    Details
    • Parcel number: 097 060 001 037
    • Zoning description: Residential
    • Special conditions: Standard
    • Wooded area: 0

    Construction

    Type & style
    • Home type: SingleFamily
    • Architectural style: Ranch
    • Property subtype: Residential Home, Single Family Residence
    Materials
    • Hardy Board
    • Foundation: Slab
    • Roof: Asphalt/Comp Shingle
    Condition
    • New Construction
    • New construction: Yes
    • Year built: 2026

    Utilities & green energy

    • Gas: None
    • Sewer: City
    • Water: City

    Community & HOA

    Community
    • Features: No Golf Membership
    • Security: Smoke Detector(s)
    • Subdivision: NONE
    HOA
    • Has HOA: Yes
    • HOA fee: $1,800 annually
    Location
    • Region: Eatonton

    Financial & listing details

    • Price per square foot: $214/sqft
    • Price range: $321.7K - $321.7K
    • Date on market: 4/2/2026
    • Listing agreement: Exclusive Right To Sell

    Price history

    DateEventPrice
    5/29/2026Sold$321,741$214/sqft
    Source: GAMLS #10678518 Report a problem
    5/20/2026Pending sale$321,741$214/sqft
    Source: GAMLS #10678518 Report a problem
    4/2/2026Price change$321,741+0.6%$214/sqft
    Source: GAMLS #10678518 Report a problem
    1/23/2026Listed for sale$319,787$213/sqft
    Source: GAMLS #10678518 Report a problem

    Public tax history

    Tax history is unavailable.

    Neighborhood: 31024

    Nearby schools

    GreatSchools rating
    Get a cash offer in 3 minutes
    Find out how much your home could sell for in as little as 3 minutes with a no-obligation cash offer.
    Estimated market value
    $322,900
    Get a cash offer in 3 minutes
    Find out how much your home could sell for in as little as 3 minutes with a no-obligation cash offer.
    Estimated market value
    $322,900