The Livingston Plan lot 36 may be the smallest in the collection, but it’s designed to make every square foot count. Offering 1,014 square feet, this 2-bedroom, 2-bath home features an open floor plan that creates a bright, connected living space perfect for everyday comfort. A private master suite with a walk-in closet provides a cozy retreat, while the additional bedroom offers flexibility for guests, a home office, or hobbies. Thoughtful details like a covered back patio, one-car garage, and the option for efficient gas appliances add both comfort and convenience. With its balance of simplicity and smart design, the Livingston Plan is ideal for those who want a low-maintenance home that’s both functional and welcoming.
New construction
$282,996
111 Cottage Grove Cir, Eatonton, GA 31024
2beds
1,014sqft
Residential Home, Single Family Residence
Built in 2026
6,969 Square Feet Lot
$280,600 Zestimate®
$279/sqft
$150/mo HOA
What's special
One-car garageOpen floor planBright connected living spaceCovered back patioWalk-in closetPrivate master suite
- 137 days
- 108
- 11
Zillow last checked:
Listing updated:
Listed by:
Donna Newell,
Rooftop Realty, LLC
Source: LCBOR,MLS#: 71107
Facts & features
Interior
Bedrooms & bathrooms
- Bedrooms: 2
- Bathrooms: 2
- Full bathrooms: 2
Rooms
- Room types: Pantry
Primary bedroom
- Level: First
Bedroom 2
- Level: First
Bedroom 3
- Level: First
Dining room
- Level: First
Kitchen
- Level: First
Living room
- Level: First
Heating
- Natural Gas
Cooling
- Central Air
Appliances
- Included: Built in Microwave, Dishwasher, Range, Gas Water Heater
- Laundry: First Level
Features
- Chandelier, Double Vanity, Granite Counters, Pantry, Solid Surface Counters, Walk-In Closet(s), Granite
- Flooring: Carpet, Vinyl, Other
- Has basement: No
- Attic: Pull Down Stairs
- Has fireplace: Yes
- Fireplace features: Gas Log
Interior area
- Total structure area: 1,014
- Total interior livable area: 1,014 sqft
Property
Parking
- Total spaces: 1
- Parking features: 1 Car Attached, Paved
- Attached garage spaces: 1
- Has uncovered spaces: Yes
Features
- Levels: One
- Stories: 1
- Patio & porch: Covered Patio, Porch
- View description: None
- Waterfront features: None, Lake Access (None), No Seawall
Lot
- Size: 6,969 Square Feet
- Features: Landscaped, Lake Oconee Area
- Topography: Level
Details
- Parcel number: 097060001036
- Zoning description: Residential
- Special conditions: Standard
Construction
Type & style
- Home type: SingleFamily
- Architectural style: Cottage,Ranch,Craftsman
- Property subtype: Residential Home, Single Family Residence
Materials
- Brick, Hardy Board
- Foundation: Slab
- Roof: Asphalt/Comp Shingle
Condition
- New Construction
- New construction: Yes
- Year built: 2026
Utilities & green energy
- Gas: Natural
- Sewer: Commercial System
- Water: Commercial System, Community Well
- Utilities for property: Gigabit Fiber
Community & HOA
Community
- Features: No Golf Membership
- Security: Smoke Detector(s)
- Subdivision: COTTAGE GROVE AT LAKE OCONEE
HOA
- Has HOA: Yes
- HOA fee: $1,800 annually
Location
- Region: Eatonton
Financial & listing details
- Price per square foot: $279/sqft
- Price range: $283K - $283K
- Date on market: 5/31/2026
- Listing agreement: Exclusive Right To Sell
Estimated market value
$280,600
$267,000 - $295,000
$2,346/mo
Price history
| Date | Event | Price |
|---|---|---|
| 5/22/2026 | Listed for sale | $282,996$279/sqft |
Source:  GAMLS #10770163 Report a problem GAMLS #10770163 Report a problem | ||
Public tax history
Tax history is unavailable.
Monthly payment
Est. payment
Payment breakdown
Explore the cost of this home by adjusting the details. Changes won't be saved.Climate risks
Neighborhood: 31024
Similar homes
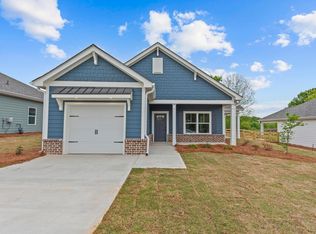
- $306,5293 bd2 ba1.3k sqft119 Cottage Grove Cir, Eatonton, GA 31024New Construction
 MLS ID #71108, Donna Newell. LCBOR
 - $285,0003 bd2 ba1.5k sqft134 Misty Grove Ln, Eatonton, GA 31024Active

 MLS ID #10825007, Traci Nelson, Ansley RE|Christie's Int'l RE. GAMLS
 - $285,0004 bd2 ba1.5k sqft134 Misty Grv, Eatonton, GA 31024For Sale
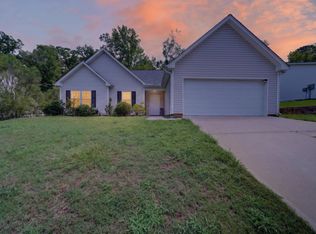 MLS ID #71601, Traci Nelson. LCBOR
 - $323,8203 bd2 ba1.5k sqft121 Cottage Grove Cir, Eatonton, GA 31024New Construction
 MLS ID #71621, Donna Newell. LCBOR
 - $249,7003 bd2 ba1.4k sqft104 Adams Ct, Eatonton, GA 31024ActiveMLS ID #10873183, James D Farley, Farley Realty Group. GAMLS
- $245,0003 bd3 ba1.2k sqft100 Lena Ln #7, Eatonton, GA 31024ActiveMLS ID #10851333, Logan Hicks, The Chaseland Group Inc.. GAMLS
- $289,0002 bd1 ba1k sqft114 Flatrock Rd, Eatonton, GA 31024ActiveMLS ID #10762521, Alan J Haley, Lakeside Realty Company. GAMLS
- $239,0003 bd3 ba1.2k sqft100 Lena Ln #6, Eatonton, GA 31024ActiveMLS ID #10823279, Lauren Burgess, Keller Williams Lake Oconee. GAMLS
- $239,0003 bd3 ba1.2k sqft100 Lena Ln #12, Eatonton, GA 31024ActiveMLS ID #10762537, Lauren Burgess, Keller Williams Lake Oconee. GAMLS
- $325,0002 bd2 ba1.3k sqft1010 Southern Pine Rd, Greensboro, GA 30642ActiveMLS ID #10784737, Dennis Hardigree, Keller Williams Realty Atl. Partners. GAMLS
