Welcome to 100 Lena Lane, Unit 6 - a stunning 3 bedroom, 2.5 bath townhome perfectly situated near everything Lake Oconee has to offer. Step inside to find an open-concept floor plan featuring a bright, airy living space, a modern kitchen with quality finishes, and a spacious dining area perfect for gathering with family and friends. Upstairs, you'll find a generous primary suite with a walk-in closet and spa-like bath, along with two additional bedrooms and a full bath. A convenient half bath is located on the main level for guests. Enjoy the ease of low-maintenance living in a community designed for comfort and style. Located just minutes from shopping, dining, marinas, golf, and all the recreational activities that make Lake Oconee a sought-after destination. Whether you're looking for a primary residence, weekend retreat, or investment property, this townhome checks all the boxes.
Active
$239,000
100 Lena Ln #6, Eatonton, GA 31024
3beds
1,240sqft
Townhouse
Built in 2024
871 Square Feet Lot
$235,300 Zestimate®
$193/sqft
$150/mo HOA
What's special
Open-concept floor planSpa-like bath
- 72 days
- 21
- 1
Zillow last checked:
Listing updated:
Listed by:
Lauren Burgess 706-296-2171,
Keller Williams Lake Oconee
Source: GAMLS,MLS#: 10823279
Facts & features
Interior
Bedrooms & bathrooms
- Bedrooms: 3
- Bathrooms: 3
- Full bathrooms: 2
- 1/2 bathrooms: 1
Rooms
- Room types: Laundry
Heating
- Central, Electric, Heat Pump
Cooling
- Central Air, Electric, Heat Pump
Appliances
- Included: Dishwasher, Electric Water Heater, Oven/Range (Combo), Refrigerator, Stainless Steel Appliance(s)
- Laundry: Laundry Closet
Features
- High Ceilings, Separate Shower
- Flooring: Laminate, Vinyl
- Basement: None
- Has fireplace: No
Interior area
- Total structure area: 1,240
- Total interior livable area: 1,240 sqft
- Finished area above ground: 1,240
- Finished area below ground: 0
Property
Parking
- Parking features: Over 1 Space per Unit
Features
- Levels: Two
- Stories: 2
Lot
- Size: 871 Square Feet
- Features: Level
Details
- Parcel number: 102Y077
Construction
Type & style
- Home type: Townhouse
- Architectural style: Craftsman
- Property subtype: Townhouse
Materials
- Other, Wood Siding
- Roof: Composition
Condition
- Resale
- New construction: No
- Year built: 2024
Utilities & green energy
- Sewer: Public Sewer
- Water: Public
- Utilities for property: Cable Available, Electricity Available, High Speed Internet, Water Available
Community & HOA
Community
- Features: Pool, Sidewalks, Street Lights
- Subdivision: Stonegate
HOA
- Has HOA: Yes
- Services included: Maintenance Grounds, Swimming, Trash
- HOA fee: $1,800 annually
Location
- Region: Eatonton
Financial & listing details
- Price per square foot: $193/sqft
- Tax assessed value: $207,754
- Annual tax amount: $1,544
- Date on market: 8/11/2026
- Cumulative days on market: 73 days
- Listing agreement: Exclusive Right To Sell
- Electric utility on property: Yes
Estimated market value
$235,300
$224,000 - $247,000
$2,335/mo
Price history
| Date | Event | Price |
|---|---|---|
| 8/11/2026 | Listed for sale | $239,000+4%$193/sqft |
Source:  GAMLS #10823279 Report a problem GAMLS #10823279 Report a problem | ||
| 7/24/2024 | Listing removed | $229,900$185/sqft |
Source:  FMLS GA #7416466 Report a problem FMLS GA #7416466 Report a problem | ||
| 7/6/2024 | Listed for sale | $229,900$185/sqft |
Source: FMLS GA #7416466 Report a problem | ||
Public tax history
| Year | Property taxes | Tax assessment |
|---|---|---|
| 2025 | $1,544 +2701.8% | $83,102 +2496.9% |
| 2024 | $55 -4.6% | $3,200 |
| 2023 | $58 -10.1% | $3,200 |
| 2022 | $64 -11.9% | $3,200 |
| 2021 | $73 -6% | $3,200 |
| 2020 | $78 -1.5% | $3,200 |
| 2019 | $79 +74.6% | $3,200 +60% |
| 2018 | $45 -9.8% | $2,000 |
| 2017 | $50 +10.7% | $2,000 |
| 2016 | $45 | $2,000 |
| 2015 | $45 +3.7% | $2,000 |
| 2014 | $44 | $2,000 |
| 2013 | -- | -- |
Find assessor info on the county website
Monthly payment
Est. payment
Payment breakdown
Explore the cost of this home by adjusting the details. Changes won't be saved.Climate risks
Neighborhood: 31024
Nearby schools
Schools provided by the listing agent
- Elementary: Putnam
- Middle: Putnam County
- High: Putnam
Source: GAMLS. This data may not be complete. We recommend contacting the local school district to confirm school assignments for this home.


Similar homes
- $245,0003 bd3 ba1.2k sqft100 Lena Ln #7, Eatonton, GA 31024Active
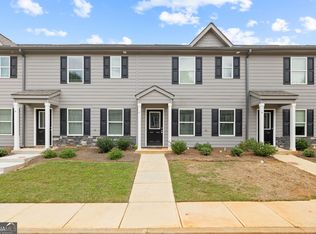
 MLS ID #10851333, Logan Hicks, The Chaseland Group Inc.. GAMLS
 - $239,0003 bd3 ba1.2k sqft100 Lena Ln #12, Eatonton, GA 31024Active
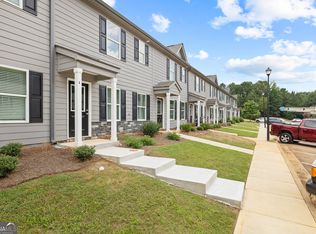 MLS ID #10762537, Lauren Burgess, Keller Williams Lake Oconee. GAMLS
 - $239,0003 bd3 ba1.2k sqft100 Lena Ln, Eatonton, GA 31024For Sale
 MLS ID #70980, Lauren Burgess. LCBOR
 - $230,0003 bd3 ba1.5k sqft106 Lena Ln Unit 28, Eatonton, GA 31024Active
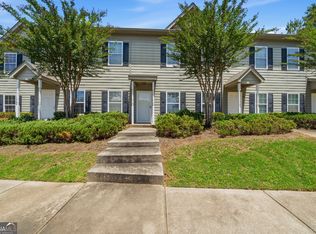 MLS ID #10781748, Kim Logan, Kim and Lin Logan Real Estate. GAMLS
 - $235,0003 bd3 ba1.5k sqft110 Lena Ln Unit 51, Eatonton, GA 31024ActiveMLS ID #10768066, Darrell Dutton, Algin Realty, Inc.. GAMLS
- $285,0003 bd2 ba1.5k sqft134 Misty Grove Ln, Eatonton, GA 31024ActiveMLS ID #10825007, Traci Nelson, Ansley RE|Christie's Int'l RE. GAMLS
- $249,7003 bd2 ba1.4k sqft104 Adams Ct, Eatonton, GA 31024ActiveMLS ID #10873183, James D Farley, Farley Realty Group. GAMLS
- $239,0003 bd2 ba1.6k sqft401 Possum Point Dr, Eatonton, GA 31024ActiveMLS ID #10783196, Tonya M Scott, Gracepoint Realty. GAMLS
