Welcome to easy living in the heart of Lake Oconee! Built in 2024, this beautifully designed 3 bedroom, 2.5 bathroom townhome offers modern finishes, functional living spaces, and low-maintenance comfort in one of the area's most desirable locations. Enjoy a thoughtfully designed layout with spacious bedrooms, a stylish kitchen, and inviting living areas perfect for everyday living or weekend getaways. Residents also enjoy access to the community pool, adding the perfect touch for relaxing and enjoying the Lake Oconee lifestyle. Conveniently located near shopping, dining, golf, and the lake itself. Move-in ready and practically brand new, this townhome is a rare opportunity in one of the most desirable areas around Lake Oconee.
Active
$239,000
100 Lena Ln #12, Eatonton, GA 31024
3beds
1,240sqft
Townhouse
Built in 2024
871 Square Feet Lot
$235,200 Zestimate®
$193/sqft
$150/mo HOA
What's special
Modern finishesFunctional living spacesStylish kitchenLow-maintenance comfortThoughtfully designed layoutSpacious bedrooms
- 163 days
- 14
- 1
Zillow last checked:
Listing updated:
Listed by:
Lauren Burgess 706-296-2171,
Keller Williams Lake Oconee
Source: GAMLS,MLS#: 10762537
Facts & features
Interior
Bedrooms & bathrooms
- Bedrooms: 3
- Bathrooms: 3
- Full bathrooms: 2
- 1/2 bathrooms: 1
Rooms
- Room types: Family Room
Heating
- Central, Electric, Heat Pump
Cooling
- Central Air, Electric
Appliances
- Included: Dishwasher, Oven/Range (Combo), Refrigerator, Stainless Steel Appliance(s)
- Laundry: Laundry Closet
Features
- Flooring: Laminate
- Basement: None
- Attic: Pull Down Stairs
- Has fireplace: No
Interior area
- Total structure area: 1,240
- Total interior livable area: 1,240 sqft
- Finished area above ground: 1,240
- Finished area below ground: 0
Property
Parking
- Parking features: Over 1 Space per Unit
Features
- Levels: Two
- Stories: 2
Lot
- Size: 871 Square Feet
- Features: Corner Lot, Sloped
Details
- Parcel number: 102Y071
Construction
Type & style
- Home type: Townhouse
- Architectural style: Craftsman
- Property subtype: Townhouse
Materials
- Other, Wood Siding
- Roof: Composition
Condition
- Resale
- New construction: No
- Year built: 2024
Utilities & green energy
- Sewer: Public Sewer
- Water: Public
- Utilities for property: Cable Available, Electricity Available, High Speed Internet, Sewer Connected, Water Available
Community & HOA
Community
- Features: Pool, Sidewalks, Street Lights
- Subdivision: Stonegate
HOA
- Has HOA: Yes
- Services included: Maintenance Grounds, Swimming, Trash
- HOA fee: $1,800 annually
Location
- Region: Eatonton
Financial & listing details
- Price per square foot: $193/sqft
- Annual tax amount: $1,543
- Date on market: 5/12/2026
- Cumulative days on market: 163 days
- Listing agreement: Exclusive Right To Sell
- Electric utility on property: Yes
Estimated market value
$235,200
$223,000 - $247,000
$2,335/mo
Price history
| Date | Event | Price |
|---|---|---|
| 5/12/2026 | Listed for sale | $239,000-14.6%$193/sqft |
Source:  GAMLS #10762537 Report a problem GAMLS #10762537 Report a problem | ||
| 4/3/2024 | Listing removed | $279,900$226/sqft |
Source: GAMLS #10271966 Report a problem | ||
| 3/26/2024 | Listed for sale | $279,900$226/sqft |
Source: GAMLS #10271966 Report a problem | ||
Public tax history
Tax history is unavailable.
Monthly payment
Est. payment
Payment breakdown
Explore the cost of this home by adjusting the details. Changes won't be saved.Climate risks
Neighborhood: 31024
Nearby schools
Schools provided by the listing agent
- Elementary: Putnam
- Middle: Putnam County
- High: Putnam
Source: GAMLS. This data may not be complete. We recommend contacting the local school district to confirm school assignments for this home.


Similar homes
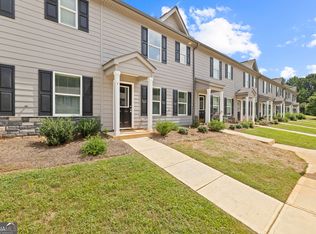
- $239,0003 bd3 ba1.2k sqft100 Lena Ln, Eatonton, GA 31024For Sale
 MLS ID #70980, Lauren Burgess. LCBOR
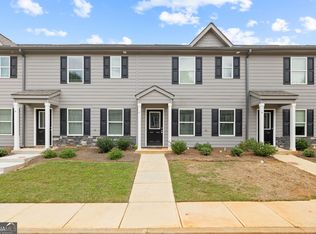
 - $239,0003 bd3 ba1.2k sqft100 Lena Ln #6, Eatonton, GA 31024Active
 MLS ID #10823279, Lauren Burgess, Keller Williams Lake Oconee. GAMLS
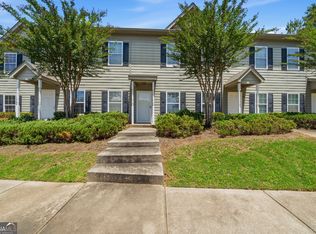
 - $245,0003 bd3 ba1.2k sqft100 Lena Ln #7, Eatonton, GA 31024Active
 MLS ID #10851333, Logan Hicks, The Chaseland Group Inc.. GAMLS
 - $230,0003 bd3 ba1.5k sqft106 Lena Ln Unit 28, Eatonton, GA 31024Active
 MLS ID #10781748, Kim Logan, Kim and Lin Logan Real Estate. GAMLS
 - $235,0003 bd3 ba1.5k sqft110 Lena Ln Unit 51, Eatonton, GA 31024ActiveMLS ID #10768066, Darrell Dutton, Algin Realty, Inc.. GAMLS
- $239,0003 bd2 ba1.6k sqft401 Possum Point Dr, Eatonton, GA 31024ActiveMLS ID #10783196, Tonya M Scott, Gracepoint Realty. GAMLS
- $285,0003 bd2 ba1.5k sqft134 Misty Grove Ln, Eatonton, GA 31024ActiveMLS ID #10825007, Traci Nelson, Ansley RE|Christie's Int'l RE. GAMLS
- $249,7003 bd2 ba1.4k sqft104 Adams Ct, Eatonton, GA 31024ActiveMLS ID #10873183, James D Farley, Farley Realty Group. GAMLS
- $285,0003 bd2 ba1.4k sqft101 Cherry Point, Eatonton, GA 31024ActiveMLS ID #10874888, Blake Stinson, Lake Homes Realty LLC. GAMLS
