New Construction by Green Park Homes LLC in desirable Martin Oaks at Lake Oconee! Situated on a spacious .69-acre level lot with NO HOA, this 4BR/3BA home features a large bonus/flex room and an impressive 3-car garage with a bay ideal for boat storage. Open floor plan with vaulted living room, linear electric fireplace, custom cabinetry by Woodmont, quartz kitchen countertops, large island & SS appliances. Main-level owner's suite plus 2nd bedroom and formal dining room. Upstairs offers 2 bedrooms, full bath & large flex room. Enjoy the covered porch with wood-burning fireplace & propane starter. Low maintenance all Hardie exterior and professionally landscaped yard with irrigation. Minutes to Lake Oconee amenities, Harmony Crossing, new Publix & healthcare. $10,000 toward closing costs with preferred lender for contracts written in August. Fully transferable industry leading HBW 2-10 Home Warranty.
New construction
$535,000
101 Martin Oaks Blvd, Eatonton, GA 31024
4beds
2,607sqft
Lake Comm Home, Single Family Residence
Built in 2026
0.69 Acres Lot
$533,100 Zestimate®
$205/sqft
$-- HOA
What's special
Linear electric fireplaceLarge islandOpen floor planSs appliancesCustom cabinetry by woodmontQuartz kitchen countertopsFormal dining room
- 96 days
- 187
- 15
Zillow last checked:
Listing updated:
Listed by:
Mike Hagen,
Keller Williams Realty Lake Oconee,
Karen Hagen,
Keller Williams Realty Lake Oconee
Source: LCBOR,MLS#: 71419
Facts & features
Interior
Bedrooms & bathrooms
- Bedrooms: 4
- Bathrooms: 3
- Full bathrooms: 3
Rooms
- Room types: Den
Primary bedroom
- Features: Wic, Trey Ceiling
- Level: First
Bedroom 2
- Level: First
Bedroom 3
- Level: Second
Bedroom 4
- Level: Second
Dining room
- Level: First
Kitchen
- Features: Island, Ss, Quartz Countertops
- Level: First
Living room
- Features: Vaulted Ceilings, Linear Fp
- Level: Basement
Heating
- Central, Electric
Cooling
- Central Air
Appliances
- Included: Built in Microwave, Dishwasher, Range, Vent Hood, Stainless Steel Appliance(s), Electric Water Heater
- Laundry: First Level
Features
- Soaking Tub, Kitchen Island, Pantry, Tray Ceiling(s), Vaulted Ceiling(s), Walk-In Closet(s)
- Flooring: Carpet, Tile, Vinyl
- Has fireplace: Yes
- Fireplace features: Electric, Outside
Interior area
- Total structure area: 2,607
- Total interior livable area: 2,607 sqft
Property
Parking
- Total spaces: 3
- Parking features: 3 Car Attached, Paved
- Attached garage spaces: 3
- Has uncovered spaces: Yes
Features
- Levels: Two
- Stories: 2
- Patio & porch: Covered Porch
- Exterior features: Paved Walkway
- View description: None
- Waterfront features: None, Lake Access (None), No Seawall
Lot
- Size: 0.69 Acres
- Features: Irrigation System, Lake Oconee Area
- Topography: Level
Details
- Parcel number: 103B013
- Zoning description: Residential
- Special conditions: Standard
Construction
Type & style
- Home type: SingleFamily
- Architectural style: Cottage,Traditional
- Property subtype: Lake Comm Home, Single Family Residence
Materials
- Brick, Hardy Board
- Foundation: Slab
- Roof: Asphalt/Comp Shingle
Condition
- New Construction
- New construction: Yes
- Year built: 2026
Utilities & green energy
- Sewer: Septic Tank
- Water: Commercial System
Community & HOA
Community
- Features: No Golf Membership
- Subdivision: MARTIN OAKS
Location
- Region: Eatonton
Financial & listing details
- Price per square foot: $205/sqft
- Price range: $535K - $535K
- Date on market: 7/16/2026
- Listing agreement: Exclusive Right To Sell
Estimated market value
$533,100
$506,000 - $560,000
$3,514/mo
Price history
| Date | Event | Price |
|---|---|---|
| 7/16/2026 | Listed for sale | $535,000$205/sqft |
Source:  LCBOR #71419 Report a problem LCBOR #71419 Report a problem | ||
Public tax history
Tax history is unavailable.
Monthly payment
Est. payment
Payment breakdown
Explore the cost of this home by adjusting the details. Changes won't be saved.Climate risks
Neighborhood: 31024


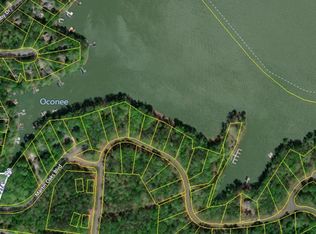
Similar homes
- $565,0004 bd3 ba2.8k sqft105 Capps Ln, Eatonton, GA 31024For Sale
 MLS ID #71791, Melissa Fitzgerald. LCBOR
 - $429,9004 bd2 ba2.3k sqft166 Alexander Lakes Dr, Eatonton, GA 31024For Sale
 MLS ID #71142, Mike Hagen. LCBOR
 - $390,0004 bd3 ba2.1k sqft112 Alexander Lakes Dr, Eatonton, GA 31024For Sale
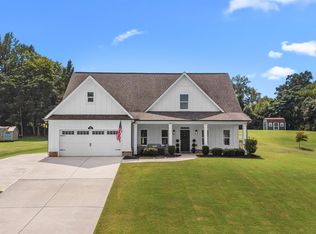 MLS ID #71729, Boatright Realty Group. LCBOR
 - $399,0004 bd3 ba2.4k sqft280 E River Bend Dr, Eatonton, GA 31024For Sale
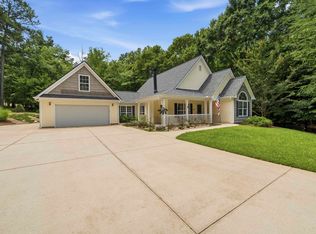 MLS ID #71281, KIM & LIN LOGAN TEAM. LCBOR
 - $399,9004 bd3 ba2.2k sqft112 Hunters Chase Ct, Eatonton, GA 31024Active
 MLS ID #10776301, Celia Visscher, McGinnis Realty & Appraisals. GAMLS
 - $625,0004 bd4 ba2.5k sqft104 Crane Ln Building 11, Eatonton, GA 31024ActiveMLS ID #10798681, Karen Salter, Luxury Lake Oconee Real Estate. GAMLS
- $550,0004 bd4 ba3k sqft194 High Bluff Ct, Milledgeville, GA 31061ActiveMLS ID #10847164, Victoria DeRosa, Blue Door Associates, LLC. GAMLS
- $403,6804 bd3 ba2.2k sqft125 Harmony Farms Orch, Eatonton, GA 31024ActiveGAMLS
