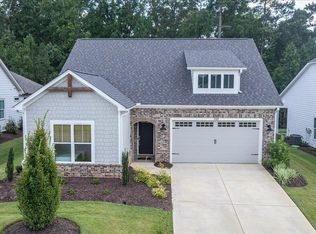
Welcome to The Enclave at Heron Ridge in Harbor Club on Lake Oconee. This beautifully designed Azalea A plan offers effortless main-level living with an open, light-filled layout perfect for everyday comfort and entertaining. The spacious kitchen flows seamlessly into the living area, while the main-floor primary suite provides privacy and convenience. Generously sized secondary bedrooms offer flexibility for guests, a home office, or hobby space. Step outside to the covered rear porch and enjoy peaceful outdoor living without the hassle of yardwork, as HOA-maintained landscaping takes care of it all. Residents enjoy Harbor Club’s unmatched lifestyle amenities including championship golf, pickleball, tennis, fitness center, clubhouse, marina, walking trails, and more. A wonderful opportunity to enjoy low-maintenance living in one of Lake Oconee’s most sought-after gated communities.
For sale
$520,000
1131 Providence Loop, Greensboro, GA 30642
4beds
2,390sqft
Golf Comm Home, Single Family Residence
Built in 2022
8,712 Square Feet Lot
$510,100 Zestimate®
$218/sqft
$250/mo HOA
What's special
Main-floor primary suiteOpen light-filled layoutGenerously sized secondary bedroomsCovered rear porchSpacious kitchenHoa-maintained landscapingEffortless main-level living
- 131 days
- 263
- 12
Zillow last checked:
Listing updated:
Listed by:
Kathy Phillips,
Harbor Club Properties
Source: LCBOR,MLS#: 71087
Facts & features
Interior
Bedrooms & bathrooms
- Bedrooms: 4
- Bathrooms: 3
- Full bathrooms: 3
Rooms
- Room types: Foyer, Pantry, Storage
Primary bedroom
- Level: First
Bedroom 2
- Level: First
Bedroom 3
- Level: First
Bedroom 4
- Level: Second
Dining room
- Level: First
Kitchen
- Level: First
Heating
- Electric, Heat Pump
Cooling
- Central Air, Heat Pump
Appliances
- Included: Built in Microwave, Cooktop, Dishwasher, Disposal, Microwave, Refrigerator, Wall Oven, Stainless Steel Appliance(s), Electric Water Heater
- Laundry: First Level
Features
- Breakfast Bar, Built-in Features, Chandelier, Crown Molding, Granite Counters, Kitchen Island, Pantry, Separate Shower, Solid Surface Counters
- Flooring: Carpet, Laminate, Tile
- Has basement: No
- Has fireplace: Yes
- Fireplace features: Gas Log, Prefab Fireplace
Interior area
- Total structure area: 2,390
- Total interior livable area: 2,390 sqft
Property
Parking
- Total spaces: 2
- Parking features: 2 Car Attached
- Attached garage spaces: 2
Accessibility
- Accessibility features: Wheel Chair Access
Features
- Levels: One and One Half,One
- Stories: 1
- Patio & porch: Covered Porch, Patio, Screened Porch
- Pool features: Community
- View description: None
- Waterfront features: None, Lake Access (Subdivision Access), Dock (Subdivision Access), No Seawall
Lot
- Size: 8,712 Square Feet
- Features: Irrigation System, Landscaped, Lake Oconee Area
- Topography: Level
Details
- Parcel number: 075GA0014
- Zoning description: Residential
- Special conditions: Standard
Construction
Type & style
- Home type: SingleFamily
- Architectural style: Ranch,Craftsman
- Property subtype: Golf Comm Home, Single Family Residence
Materials
- Brick, Hardy Board
- Foundation: Slab
- Roof: Asphalt/Comp Shingle
Condition
- New construction: No
- Year built: 2022
Utilities & green energy
- Gas: Propane
- Sewer: Commercial System
- Water: Community Well
- Utilities for property: Cable Internet
Community & HOA
Community
- Features: Boat Ramp, Boat Storage, Clubhouse, Dock, Gated, Fitness Center, Marina, Playground, Pool, Tennis Court(s), Walking Trails, Community Lake/Pond, Golf Membership, No Golf Membership
- Security: Smoke Detector(s)
- Subdivision: HARBOR CLUB
HOA
- Has HOA: Yes
- HOA fee: $3,000 annually
Location
- Region: Greensboro
Financial & listing details
- Price per square foot: $218/sqft
- Tax assessed value: $505,500
- Annual tax amount: $3,154
- Price range: $520K - $520K
- Date on market: 5/28/2026
- Listing agreement: Exclusive Right To Sell
Estimated market value
$510,100
$485,000 - $536,000
$3,283/mo
Price history
| Date | Event | Price |
|---|---|---|
| 6/23/2026 | Price change | $520,000-4.6%$218/sqft |
Source:  GAMLS #10773198 Report a problem GAMLS #10773198 Report a problem | ||
| 6/20/2026 | Listed for sale | $545,000$228/sqft |
Source: GAMLS #10773198 Report a problem | ||
| 6/20/2026 | Pending sale | $545,000$228/sqft |
Source: GAMLS #10773198 Report a problem | ||
| 5/28/2026 | Listed for sale | $545,000+0.6%$228/sqft |
Source:  LCBOR #71087 Report a problem LCBOR #71087 Report a problem | ||
| 11/9/2024 | Listing removed | -- |
Source: Owner Report a problem | ||
| 10/21/2024 | Listed for sale | $541,850+22.5%$227/sqft |
Source: Owner Report a problem | ||
| 5/31/2022 | Sold | $442,308$185/sqft |
Source: LCBOR #61910 Report a problem | ||
Public tax history
| Year | Property taxes | Tax assessment |
|---|---|---|
| 2025 | $3,155 +3.6% | $202,200 +6% |
| 2024 | $3,046 -5.9% | $190,680 -2.1% |
| 2023 | $3,236 +145.8% | $194,680 +175.6% |
| 2022 | $1,317 | $70,640 |
Find assessor info on the county website
Monthly payment
Est. payment
Payment breakdown
Explore the cost of this home by adjusting the details. Changes won't be saved.Climate risks
Neighborhood: 30642
Similar homes
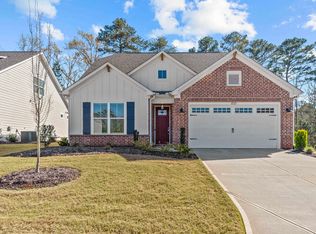
- $475,0003 bd3 ba2.2k sqft1250 Legend Dr, Greensboro, GA 30642For Sale
 MLS ID #71952, Margie Sorrell. LCBOR

 - $529,0003 bd2 ba2k sqft1040 Cottonwood Trc, Greensboro, GA 30642For Sale
 MLS ID #71962, S&T Real Estate. LCBOR
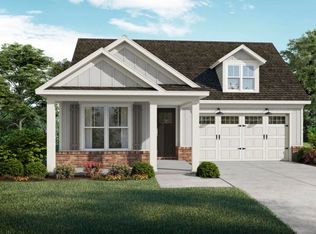
 - $535,0003 bd2 ba2.3k sqft1000 Shady Dale Way, Greensboro, GA 30642For Sale
 MLS ID #71937, Jennifer Vaughan. LCBOR
 - $474,0004 bd3 ba2.3k sqft1231 Carriage Ridge Dr, Greensboro, GA 30642For Sale
 MLS ID #71609, Brandon Moore. LCBOR
 - $489,9003 bd3 ba2.2k sqft1280 Legend Dr, Greensboro, GA 30642Active
 MLS ID #10737355, Trent Smith, Drake Realty Lake Area. GAMLS
 - $496,9104 bd3 ba2.5k sqft1021 Whitman Way, Greensboro, GA 30642ActiveGAMLS
- $489,6134 bd3 ba2.5k sqft1128 Dickens Rd, Greensboro, GA 30642ActiveGAMLS
- $522,5804 bd3 ba2.8k sqft1100 Dickens Rd, Greensboro, GA 30642ActiveGAMLS
- $499,3194 bd3 ba2.5k sqft1225 Homer Way, Greensboro, GA 30642ActiveGAMLS
