Welcome to 1280 Legend Drive, a beautifully crafted 2023 home in the highly desirable Traditions at Carey Station community in Greensboro. With 3 bedrooms, 2.5 baths, and approximately 2,224 square feet, this move-in ready home offers the perfect blend of comfort, style, and functionality in the heart of the Lake Oconee area. The bright, open-concept floor plan is designed for modern living and effortless entertaining, featuring a spacious great room with a stunning stacked stone fireplace, hardwood flooring, and abundant natural light. The kitchen is a true centerpiece with quartz countertops, stainless steel appliances, ample cabinetry, and a large island with breakfast bar seating. Additional highlights include a dedicated office space and an upgraded laundry room, providing the flexibility and convenience today's buyers are looking for. Step outside to the inviting screened porch, where you can relax and enjoy the peaceful wooded backdrop and low-maintenance outdoor setting. Conveniently located near local schools, shopping, dining, and all that the Greensboro and Lake Oconee area have to offer, this exceptional home combines thoughtful upgrades, modern finishes, and an ideal location in one beautiful package.
Active
Price cut: $10.1K (5/10)
$489,900
1280 Legend Dr, Greensboro, GA 30642
3beds
2,224sqft
:
Get pre-qualified$2,965/mo
Single Family Residence
Built in 2023
0.27 Acres Lot
$479,300 Zestimate®
$220/sqft
$54/mo HOA
What's special
Stunning stacked stone fireplaceDedicated office spaceBright open-concept floor planAbundant natural lightStainless steel appliancesPeaceful wooded backdropHardwood flooring
- 97 days |
- 619 |
- 16 |
Zillow last checked:
Listing updated:
Listed by:
Trent Smith 706-347-1260,
Drake Realty Lake Area
Source: GAMLS,MLS#: 10737355
Facts & features
Interior
Bedrooms & bathrooms
- Bedrooms: 3
- Bathrooms: 3
- Full bathrooms: 2
- 1/2 bathrooms: 1
- Main level bathrooms: 2
- Main level bedrooms: 3
Rooms
- Room types: Den, Family Room, Foyer, Laundry
Heating
- Central, Electric, Heat Pump, Wood
Cooling
- Ceiling Fan(s), Central Air, Electric, Heat Pump
Appliances
- Included: Cooktop, Dishwasher, Disposal, Electric Water Heater, Microwave, Oven/Range (Combo), Refrigerator, Stainless Steel Appliance(s)
- Laundry: Laundry Closet
Features
- Double Vanity, High Ceilings, Master On Main Level, Separate Shower, Soaking Tub, Tile Bath, Tray Ceiling(s), Walk-In Closet(s)
- Flooring: Laminate, Tile
- Basement: None
- Attic: Pull Down Stairs
- Has fireplace: Yes
- Fireplace features: Living Room
Interior area
- Total structure area: 2,224
- Total interior livable area: 2,224 sqft
- Finished area above ground: 2,224
- Finished area below ground: 0
Property
Parking
- Parking features: Attached, Garage, Garage Door Opener
- Has attached garage: Yes
Features
- Levels: One
- Stories: 1
- Fencing: Back Yard,Chain Link,Fenced
Lot
- Size: 0.27 Acres
- Features: Level, Open Lot
Details
- Parcel number: 054A00088
Construction
Type & style
- Home type: SingleFamily
- Architectural style: Craftsman
- Property subtype: Single Family Residence
Materials
- Concrete
- Roof: Composition
Condition
- Resale
- New construction: No
- Year built: 2023
Utilities & green energy
- Sewer: Public Sewer
- Water: Public
- Utilities for property: Cable Available, Electricity Available, High Speed Internet, Sewer Connected, Underground Utilities, Water Available
Community & HOA
Community
- Features: Pool, Sidewalks, Street Lights, Walk To Schools
- Subdivision: Traditions
HOA
- Has HOA: Yes
- Services included: Swimming
- HOA fee: $650 annually
Location
- Region: Greensboro
Financial & listing details
- Price per square foot: $220/sqft
- Tax assessed value: $490,600
- Annual tax amount: $2,627
- Date on market: 4/20/2026
- Cumulative days on market: 97 days
- Listing agreement: Exclusive Right To Sell
- Electric utility on property: Yes
Estimated market value
$479,300
$455,000 - $503,000
$3,647/mo
Price history
| Date | Event | Price |
|---|---|---|
| 5/10/2026 | Price change | $489,900-2%$220/sqft |
Source:  GAMLS #10737355 Report a problem GAMLS #10737355 Report a problem | ||
| 4/21/2026 | Listed for sale | $500,000+5.5%$225/sqft |
Source: GAMLS #10737355 Report a problem | ||
| 9/29/2023 | Sold | $474,003-3.1%$213/sqft |
Source: GAMLS #10166536 Report a problem | ||
| 9/1/2023 | Pending sale | $489,003$220/sqft |
Source: GAMLS #10166536 Report a problem | ||
| 7/31/2023 | Price change | $489,003-1.3%$220/sqft |
Source:  FMLS GA #7243540 Report a problem FMLS GA #7243540 Report a problem | ||
| 7/10/2023 | Price change | $495,409+1.3%$223/sqft |
Source: FMLS GA #7243540 Report a problem | ||
| 6/2/2023 | Listed for sale | $489,003$220/sqft |
Source:  LCBOR #64067 Report a problem LCBOR #64067 Report a problem | ||
Public tax history
| Year | Property taxes | Tax assessment |
|---|---|---|
| 2025 | $2,919 +1.3% | $196,240 +9% |
| 2024 | $2,881 +585.1% | $180,000 +592.3% |
| 2023 | $421 | $26,000 |
Find assessor info on the county website
Monthly payment
Est. payment
Payment breakdown
Explore the cost of this home by adjusting the details. Changes won't be saved.Climate risks
Neighborhood: 30642
Nearby schools
GreatSchools rating
- 4/10Anita White Carson Middle SchoolGrades: 5-8Distance: 5.8 mi
- 3/10Greene County High SchoolGrades: 9-12Distance: 5.8 mi
- 5/10Greene County Primary SchoolGrades: PK-4Distance: 12.7 mi
Schools provided by the listing agent
- Elementary: Greensboro
- Middle: Anita White Carson
- High: Greene
Source: GAMLS. This data may not be complete. We recommend contacting the local school district to confirm school assignments for this home.
- $513,700-- bd3 ba2.7k sqft1275 Legend Dr, Greensboro, GA 30642Off Market
- $505,7504 bd4 ba2.5k sqft1275 Legend Dr, Greensboro, GA 30642Sold
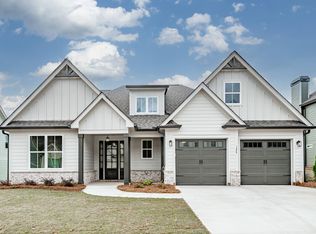
- $493,0003 bd3 ba2.2k sqft1250 Legend Dr, Greensboro, GA 30642Off Market
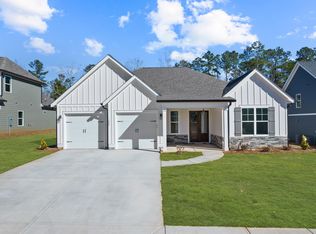
- $485,0004 bd3 ba2.6k sqft1270 Legend Dr, Greensboro, GA 30642Sold
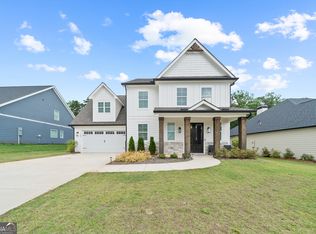
- $464,9003 bd3 ba2.2k sqft1265 Legend Dr, Greensboro, GA 30642Sold
- $510,0003 bd4 ba2.8k sqft1285 Legend Dr, Greensboro, GA 30642Sold
- $485,000-- bd3 ba2.6k sqft1270 Legend Dr, Greensboro, GA 30642Sold
- $580,300-- bd4 ba3.1k sqft1260 Legend Dr, Greensboro, GA 30642Off Market
A local agent can set up tours, give advice and negotiate with sellers.
Similar homes
- $460,0004 bd4 ba2.6k sqft1351 Legend Dr, Greensboro, GA 30642New Construction
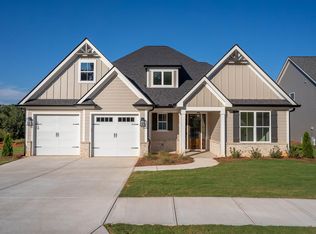 MLS ID #71457, Polly White. LCBOR
 - $510,0002 bd2 ba1.9k sqft1001 Little Shoals Rd, Greensboro, GA 30642For Sale
 MLS ID #71455, Jennifer Muir. LCBOR
 - $455,0004 bd4 ba2.6k sqft1100 McInteer Cir, Greensboro, GA 30642For Sale
 MLS ID #70277, Margie Sorrell. LCBOR
 - $489,9003 bd4 ba3k sqft1331 Legend Dr, Greensboro, GA 30642Active
 MLS ID #10706919, Ruby Brancato, Keller Williams Community Partners. GAMLS
 - $468,4003 bd3 ba2.2k sqft1111 Silverton Dr, Greensboro, GA 30642New ConstructionMLS ID #71462, Kathy Phillips. LCBOR
- $472,5003 bd3 ba2.4k sqft1261 Crooked Creek Rd, Greensboro, GA 30642For SaleMLS ID #70995, KIM & LIN LOGAN TEAM. LCBOR
- $458,4004 bd3 ba2.2k sqft1121 Silverton Dr, Greensboro, GA 30642New ConstructionMLS ID #71463, Kathy Phillips. LCBOR
- $539,0003 bd2 ba2.3k sqft1000 Shady Dale Way, Greensboro, GA 30642For SaleMLS ID #70440, Jennifer Vaughan. LCBOR
- $565,0003 bd2 ba2.4k sqft1081 Southwood Way, Greensboro, GA 30642For SaleMLS ID #71235, S&T Real Estate. LCBOR
- $480,0002 bd3 ba2.7k sqft1110 Dockside Pl, Greensboro, GA 30642For SaleMLS ID #71360, Brian Quinn. LCBOR
- $494,9004 bd4 ba2.6k sqft1540 Carriage Ridge Dr, Greensboro, GA 30642For SaleMLS ID #70929, KIM & LIN LOGAN TEAM. LCBOR
- $547,9003 bd2 ba2k sqft1101 Little Shoals Rd, Greensboro, GA 30642For SaleMLS ID #70864, S&T Real Estate. LCBOR
- $545,0003 bd2 ba2.4k sqft1080 Water Front Rd, Greensboro, GA 30642For SaleMLS ID #71367, KIM & LIN LOGAN TEAM. LCBOR
- $539,9002 bd2 ba2.1k sqft1150 Little Shoals Rd, Greensboro, GA 30642For SaleMLS ID #70985, Terri Griner. LCBOR
- $520,0004 bd3 ba2.3k sqft1131 Providence Loop, Greensboro, GA 30642For SaleMLS ID #71087, Kathy Phillips. LCBOR
- $399,0003 bd2 ba1.5k sqft1041 Eight Knot Ct, Greensboro, GA 30642For SaleMLS ID #71114, KIM & LIN LOGAN TEAM. LCBOR
- $525,0004 bd3 ba2.8k sqft1031 Creekwood Pl, Greensboro, GA 30642For SaleMLS ID #71253, KIM & LIN LOGAN TEAM. LCBOR
- $535,0002 bd2 ba2.1k sqft1081 Branch Creek Way, Greensboro, GA 30642For SaleMLS ID #70649, Nancy Brice. LCBOR
- $575,0003 bd2 ba2k sqft1040 Cottonwood Trce, Greensboro, GA 30642For SaleMLS ID #71337, S&T Real Estate. LCBOR
- $475,0003 bd3 ba2.1k sqft1100 Mira Vista Cv, Greensboro, GA 30642For SaleMLS ID #69433, Lacie Groeninger. LCBOR
