Welcome to this beautifully maintained Sonoma Cove plan in the highly sought-after Del Webb at Lake Oconee. Offering 2 bedrooms, 2.5 baths, and a dedicated study at the front of the home, this thoughtfully designed residence blends comfortable everyday living with exceptional entertaining space. Situated on an incredibly private homesite, the home features an inviting open-concept layout centered around a spacious living room and a well-appointed kitchen. Just off the main living area, the charming keeping room provides the perfect spot for reading, relaxing, or gathering with family and friends. Step outside to the covered porch, where you can enjoy peaceful mornings and quiet evenings surrounded by the privacy of the beautifully landscaped setting and amazing woods at the back of the property. Whether you're looking for a full-time residence or the ideal lock-and-leave retreat, this exceptional home offers the best of the Del Webb lifestyle, with access to outstanding amenities and the unmatched beauty of the Lake Oconee area.
Pending
$480,000
1110 Dockside Pl, Greensboro, GA 30642
2beds
2,738sqft
Single Family Residence
Built in 2017
9,147 Square Feet Lot
$464,000 Zestimate®
$175/sqft
$-- HOA
What's special
- 103 days
- 41
- 2
Zillow last checked:
Listing updated:
Listed by:
Brian Quinn 706-347-2368,
Coldwell Banker Lake Oconee Realty
Source: GAMLS,MLS#: 10799495
Facts & features
Interior
Bedrooms & bathrooms
- Bedrooms: 2
- Bathrooms: 2
- Full bathrooms: 2
- Main level bathrooms: 2
- Main level bedrooms: 2
Rooms
- Room types: Foyer, Office
Kitchen
- Features: Breakfast Bar, Kitchen Island
Heating
- Electric, Heat Pump
Cooling
- Heat Pump
Appliances
- Included: Cooktop, Dishwasher, Dryer, Electric Water Heater, Microwave, Oven, Refrigerator, Stainless Steel Appliance(s), Washer, Water Softener
- Laundry: Other
Features
- Double Vanity, Master On Main Level, Separate Shower
- Flooring: Carpet, Tile
- Basement: None
- Attic: Pull Down Stairs
- Has fireplace: No
Interior area
- Total structure area: 2,738
- Total interior livable area: 2,738 sqft
- Finished area above ground: 2,738
- Finished area below ground: 0
Property
Parking
- Total spaces: 2
- Parking features: Attached, Garage
- Has attached garage: Yes
Features
- Levels: One
- Stories: 1
- Patio & porch: Patio
- On waterfront: Yes
- Waterfront features: Seawall
- Body of water: Lake Oconee
Lot
- Size: 9,147 Square Feet
- Features: Level
Details
- Parcel number: 055D006390
- Special conditions: Covenants/Restrictions
Construction
Type & style
- Home type: SingleFamily
- Architectural style: Traditional
- Property subtype: Single Family Residence
Materials
- Other
- Roof: Composition
Condition
- Resale
- New construction: No
- Year built: 2017
Utilities & green energy
- Sewer: Private Sewer
- Water: Private
- Utilities for property: Cable Available, High Speed Internet
Community & HOA
Community
- Features: Boat/Camper/Van Prkg, Clubhouse, Fitness Center, Gated, Lake, None, Playground, Shared Dock, Tennis Court(s)
- Security: Smoke Detector(s)
- Subdivision: Del Webb At Lake Oconee
HOA
- Has HOA: Yes
- Services included: Other, Swimming, Tennis
Location
- Region: Greensboro
Financial & listing details
- Price per square foot: $175/sqft
- Tax assessed value: $593,300
- Annual tax amount: $2,539
- Date on market: 7/6/2026
- Cumulative days on market: 72 days
- Listing agreement: Exclusive Right To Sell
Estimated market value
$464,000
$441,000 - $487,000
$4,006/mo
Price history
| Date | Event | Price |
|---|---|---|
| 9/15/2026 | Pending sale | $480,000$175/sqft |
Source:  LCBOR #71360 Report a problem LCBOR #71360 Report a problem | ||
| 7/23/2026 | Listed for sale | $480,000$175/sqft |
Source: LCBOR #71360 Report a problem | ||
| 7/13/2026 | Pending sale | $480,000$175/sqft |
Source:  GAMLS #10799495 Report a problem GAMLS #10799495 Report a problem | ||
| 7/12/2026 | Contingent | $480,000$175/sqft |
Source: LCBOR #71360 Report a problem | ||
| 7/6/2026 | Listed for sale | $480,000+14.2%$175/sqft |
Source: LCBOR #71360 Report a problem | ||
| 12/27/2017 | Sold | $420,145$153/sqft |
Source: Public Record Report a problem | ||
Public tax history
| Year | Property taxes | Tax assessment |
|---|---|---|
| 2025 | $2,539 -3.2% | $237,320 +1.2% |
| 2024 | $2,624 -3.5% | $234,600 +2% |
| 2023 | $2,720 -15.6% | $230,000 +4.1% |
| 2022 | $3,220 -1.3% | $220,920 +9.9% |
| 2021 | $3,263 -10.5% | $200,960 +16.6% |
| 2020 | $3,647 +0.6% | $172,360 |
| 2019 | $3,625 +2.8% | $172,360 |
| 2018 | $3,527 +772.3% | $172,360 +818.4% |
| 2017 | $404 +0% | $18,768 |
| 2016 | $404 0% | $18,768 |
| 2015 | $404 -10.3% | $18,768 -15% |
| 2014 | $451 | $22,080 |
Find assessor info on the county website
Monthly payment
Est. payment
Payment breakdown
Explore the cost of this home by adjusting the details. Changes won't be saved.Climate risks
Neighborhood: 30642
Nearby schools
Schools provided by the listing agent
- Elementary: Lake Oconee
Source: GAMLS. This data may not be complete. We recommend contacting the local school district to confirm school assignments for this home.
- $587,500-- bd2 ba2.5k sqft1100 Dockside Pl, Greensboro, GA 30642Off Market
- $602,7003 bd3 ba2.2k sqft1100 Dockside Place, Greensboro, GA 30642Off Market
- $677,6003 bd4 ba3.5k sqft1120 Dockside Pl, Greensboro, GA 30642Off Market

- $733,1003 bd4 ba3.5k sqft1120 Dockside Pl #638, Greensboro, GA 30642Off Market
Similar homes
- $557,0003 bd3 ba2.7k sqft1031 Dockside Pl, Greensboro, GA 30642For Sale
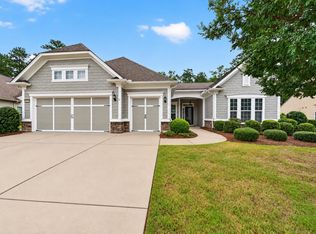 MLS ID #71690, KIM & LIN LOGAN TEAM. LCBOR
 - $475,0003 bd2 ba1.9k sqft1121 Spring Station Rd, Greensboro, GA 30642Active

 MLS ID #10759653, Heather J McElroy, BHHS Georgia Properties. GAMLS
 - $475,0003 bd3 ba2.2k sqft1250 Legend Dr, Greensboro, GA 30642For Sale
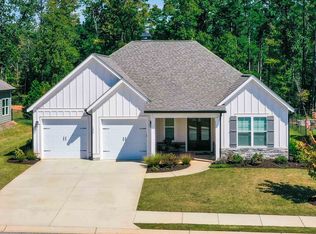 MLS ID #71952, Margie Sorrell. LCBOR
 - $415,0002 bd2 ba1.7k sqft1061 Crooked Creek Rd, Greensboro, GA 30642For Sale
 MLS ID #71651, Pamela Padgett. LCBOR
 - $519,0002 bd2 ba1.7k sqft1090 Branch Creek Way, Greensboro, GA 30642ActiveMLS ID #10807010, Ashley Noggle, Woodall Realty Group. GAMLS
- $390,0002 bd2 ba1.4k sqft1011 Chickasaw Chief Pl, Greensboro, GA 30642ActiveMLS ID #10796044, Jenalee Carr, eXp Realty. GAMLS
- $404,9002 bd2 ba1.5k sqft1071 Southern Pine Rd, Greensboro, GA 30642ActiveMLS ID #10838724, Ethan Harkins, Keller Williams Lake Oconee. GAMLS
- $359,9002 bd2 ba1.4k sqft1241 Branch Creek Way, Greensboro, GA 30642ActiveMLS ID #10812898, Kabirah Epps, Boardwalk Realty Associates. GAMLS
- $489,9004 bd4 ba3k sqft1331 Legend Dr, Greensboro, GA 30642ActiveMLS ID #10706919, Ruby Brancato, Keller Williams Community Partners. GAMLS
- $480,9634 bd3 ba2.5k sqft1128 Dickens Rd, Greensboro, GA 30642ActiveGAMLS
