Ready to embrace the Lake Oconee lifestyle? Dont miss this beautifully maintained two-bedroom, two-bath home in the highly sought-after 55+ community of Del Webb Lake Oconee. Designed for easy one-level living, this home features hardwood flooring throughout the main living areas and bedrooms with no carpet. The open-concept floor plan is perfect for entertaining. It offers a spacious living room with a corner fireplace that flows seamlessly into the well-appointed kitchen, which features white cabinetry, quartz countertops, a tile backsplash, stainless steel appliances, a center island, and a sunny breakfast area. Just beyond the kitchen is a bright sunroom, perfect for relaxing while overlooking the private backyard. A dedicated office, situated just off the foyer, is currently configured as a third bedroom with a Murphy bed, providing excellent flexibility for guests or hobbies. The spacious owners suite boasts a tray ceiling with peaceful views of the backyard. The luxurious en suite bath includes tile flooring, a tiled walk-in shower, dual quartz vanities, and an oversized walk-in closet. A generously sized secondary bedroom is conveniently located near the hall bath. Additional features include a functional mudroom with built-in storage cabinets just inside the garage entrance and walk-up attic access in the garage, which provides easily accessible storage space. Step outside from the sunroom to enjoy the beautifully landscaped backyard complete with covered and uncovered patio spaces, decorative stone accents, a charming wooden pergola, and a private wooded backdrop. Del Webb Lake Oconee offers an unmatched resort-style lifestyle with a gated entrance, clubhouse, an indoor & outdoor pool, pickleball & tennis courts, boat storage, walking trails, and a community dock providing direct access to beautiful Lake Oconee. This is your opportunity to enjoy low-maintenance living in one of the areas premier active adult communities.
Active
$529,000
1090 Branch Creek Way, Greensboro, GA 30642
2beds
1,770sqft
:
Get pre-qualified$3,523/mo
Single Family Residence
Built in 2016
9,583 Square Feet Lot
$509,200 Zestimate®
$299/sqft
$380/mo HOA
What's special
Beautifully landscaped backyardCenter islandOpen-concept floor planDecorative stone accentsStainless steel appliancesSunny breakfast areaWell-appointed kitchen
- 17 days |
- 213 |
- 3 |
Likely to sell faster than
Zillow last checked:
Listing updated:
Listed by:
Ashley Noggle 706-202-5920,
Woodall Realty Group
Source: GAMLS,MLS#: 10807010
Facts & features
Interior
Bedrooms & bathrooms
- Bedrooms: 2
- Bathrooms: 2
- Full bathrooms: 2
- Main level bathrooms: 2
- Main level bedrooms: 2
Rooms
- Room types: Foyer, Laundry, Sun Room
Kitchen
- Features: Kitchen Island
Heating
- Central, Electric, Heat Pump
Cooling
- Central Air, Electric
Appliances
- Included: Cooktop, Dishwasher, Disposal, Microwave
- Laundry: In Hall
Features
- Master On Main Level, Tray Ceiling(s)
- Flooring: Tile
- Windows: Double Pane Windows
- Basement: None
- Number of fireplaces: 1
- Fireplace features: Gas Log, Gas Starter, Living Room
Interior area
- Total structure area: 1,770
- Total interior livable area: 1,770 sqft
- Finished area above ground: 1,770
- Finished area below ground: 0
Property
Parking
- Total spaces: 2
- Parking features: Attached, Garage Door Opener, Storage
- Has attached garage: Yes
Features
- Levels: One
- Stories: 1
- Patio & porch: Deck, Patio, Porch
Lot
- Size: 9,583 Square Feet
- Features: Level, Open Lot
Details
- Parcel number: 036C009500
Construction
Type & style
- Home type: SingleFamily
- Architectural style: Ranch,Traditional
- Property subtype: Single Family Residence
Materials
- Other
- Foundation: Slab
- Roof: Composition
Condition
- Resale
- New construction: No
- Year built: 2016
Utilities & green energy
- Sewer: Public Sewer
- Water: Public
- Utilities for property: Underground Utilities
Green energy
- Energy efficient items: Windows
Community & HOA
Community
- Features: Clubhouse, Sidewalks, Street Lights, Tennis Court(s)
- Subdivision: Del Webb at Lake Oconee
HOA
- Has HOA: Yes
- Services included: Facilities Fee, Maintenance Grounds, Management Fee, Swimming, Tennis, Trash
- HOA fee: $4,560 annually
Location
- Region: Greensboro
Financial & listing details
- Price per square foot: $299/sqft
- Tax assessed value: $440,800
- Annual tax amount: $2,563
- Date on market: 7/16/2026
- Cumulative days on market: 17 days
- Listing agreement: Exclusive Right To Sell
Estimated market value
$509,200
$484,000 - $535,000
$2,785/mo
Price history
| Date | Event | Price |
|---|---|---|
| 7/16/2026 | Listed for sale | $529,000+12.6%$299/sqft |
Source:  Hive MLS #CL359804 Report a problem Hive MLS #CL359804 Report a problem | ||
| 10/21/2021 | Sold | $469,900$265/sqft |
Source:  LCBOR #60113 Report a problem LCBOR #60113 Report a problem | ||
| 9/12/2021 | Contingent | $469,900$265/sqft |
Source: LCBOR #60113 Report a problem | ||
| 9/2/2021 | Price change | $469,900-2.1%$265/sqft |
Source: LCBOR #60113 Report a problem | ||
| 8/28/2021 | Listed for sale | $479,900$271/sqft |
Source: LCBOR #60113 Report a problem | ||
| 8/16/2021 | Listing removed | -- |
Source: LCBOR Report a problem | ||
| 8/11/2021 | Listed for sale | $479,900+65.5%$271/sqft |
Source: LCBOR #60002 Report a problem | ||
| 9/12/2016 | Sold | $290,000$164/sqft |
Source: Public Record Report a problem | ||
Public tax history
| Year | Property taxes | Tax assessment |
|---|---|---|
| 2025 | $2,563 -3.2% | $176,320 +0.3% |
| 2024 | $2,648 -0.4% | $175,800 +4.4% |
| 2023 | $2,659 -18.2% | $168,400 -3.2% |
| 2022 | $3,252 +53.2% | $174,040 +29% |
| 2021 | $2,122 -10.4% | $134,920 +17.5% |
| 2020 | $2,367 +1% | $114,800 |
| 2019 | $2,345 +6.1% | $114,800 |
| 2018 | $2,210 +0.1% | $114,800 +2% |
| 2017 | $2,207 +0% | $112,530 +551.2% |
| 2016 | $2,207 | $17,280 |
Find assessor info on the county website
Monthly payment
Est. payment
Payment breakdown
Explore the cost of this home by adjusting the details. Changes won't be saved.Climate risks
Neighborhood: 30642
Nearby schools
GreatSchools rating
- 4/10Anita White Carson Middle SchoolGrades: 5-8Distance: 6.4 mi
- 3/10Greene County High SchoolGrades: 9-12Distance: 6.4 mi
- 5/10Greene County Primary SchoolGrades: PK-4Distance: 13.3 mi
Schools provided by the listing agent
- Elementary: Greene
- Middle: Anita White Carson
- High: Greene
Source: GAMLS. This data may not be complete. We recommend contacting the local school district to confirm school assignments for this home.
- $550,200-- bd3 ba2.7k sqft1100 Branch Creek Way, Greensboro, GA 30642Off Market
- $549,500-- bd3 ba2.3k sqft1080 Branch Creek Way, Greensboro, GA 30642Off Market
- $502,3003 bd2 ba2.1k sqft1070 Branch Creek Way, Greensboro, GA 30642Off Market
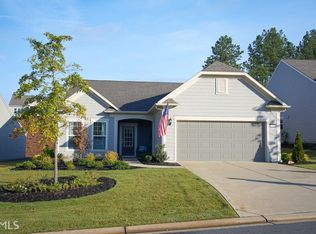
- $507,8002 bd2 ba2.1k sqft1110 Branch Creek Way, Greensboro, GA 30642Off Market
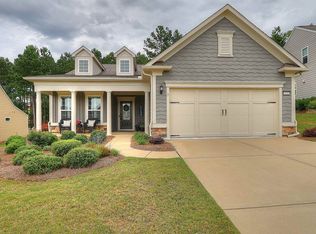
- $475,4002 bd2 ba2.1k sqft1110 Branch Creek Way #948, Greensboro, GA 30642Off Market
- $511,3003 bd2 ba2.3k sqft1091 Branch Creek Way, Greensboro, GA 30642Off Market
- $501,0003 bd2 ba2k sqft1111 Branch Creek Way, Greensboro, GA 30642Off Market
- $535,0002 bd2 ba2.1k sqft1081 Branch Creek Way, Greensboro, GA 30642For Sale
A local agent can set up tours, give advice and negotiate with sellers.
Similar homes
- $510,0002 bd2 ba1.9k sqft1001 Little Shoals Rd, Greensboro, GA 30642For Sale
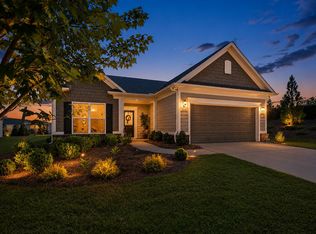 MLS ID #71455, Jennifer Muir. LCBOR
 - $529,9993 bd2 ba2.2k sqft1210 Little Shoals Rd, Greensboro, GA 30642For Sale
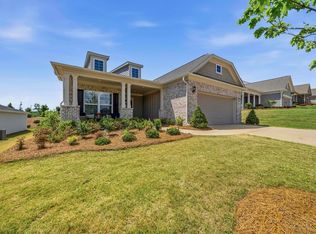 MLS ID #71470, Mike Hagen. LCBOR
 - $449,4002 bd2 ba1.6k sqft1081 Spring Station Rd, Greensboro, GA 30642Active
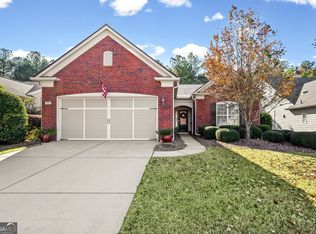
 MLS ID #10809834, Gregory A Merlo, Method Real Estate Advisors. GAMLS
 - $575,0003 bd2 ba2k sqft1040 Cottonwood Trce, Greensboro, GA 30642For Sale
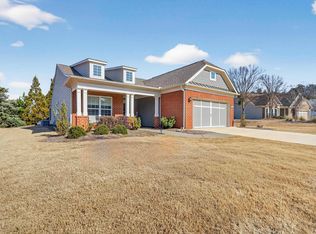 MLS ID #71337, S&T Real Estate. LCBOR
 - $475,0003 bd2 ba1.9k sqft1121 Spring Station Rd, Greensboro, GA 30642ActiveMLS ID #10759653, Heather J McElroy, BHHS Georgia Properties. GAMLS
- $565,0003 bd2 ba2.4k sqft1081 Southwood Way, Greensboro, GA 30642For SaleMLS ID #71235, S&T Real Estate. LCBOR
- $539,9002 bd2 ba2.1k sqft1150 Little Shoals Rd, Greensboro, GA 30642For SaleMLS ID #70985, Terri Griner. LCBOR
- $539,0003 bd2 ba2.3k sqft1000 Shady Dale Way, Greensboro, GA 30642For SaleMLS ID #70440, Jennifer Vaughan. LCBOR
- $410,0002 bd2 ba1.5k sqft1000 Chickasaw Chief Pl, Greensboro, GA 30642For SaleMLS ID #71413, Jennifer Muir. LCBOR
- $545,0003 bd2 ba2.4k sqft1080 Water Front Rd, Greensboro, GA 30642For SaleMLS ID #71367, KIM & LIN LOGAN TEAM. LCBOR
- $409,9002 bd2 ba1.5k sqft1071 Southern Pine Rd, Greensboro, GA 30642For SaleMLS ID #70501, Ethan Harkins. LCBOR
- $379,0002 bd2 ba1.6k sqft1020 Chickasaw Chief Pl, Greensboro, GA 30642ActiveMLS ID #10699603, Kerry Minster, Luxury Lake Oconee Real Estate. GAMLS
- $455,0004 bd4 ba2.6k sqft1100 McInteer Cir, Greensboro, GA 30642For SaleMLS ID #70277, Margie Sorrell. LCBOR
- $379,0002 bd2 ba1.6k sqft1020 Chickasaw Chief Pl #2, Greensboro, GA 30642For SaleMLS ID #70345, Riezl Baker. LCBOR
- $579,0003 bd2 ba2.3k sqft1670 Northwoods Dr, Greensboro, GA 30642For SaleMLS ID #71311, Jennifer Astrin. LCBOR
- $315,0002 bd2 ba1.1k sqft1371 Summer Hollow Rd, Greensboro, GA 30642For SaleMLS ID #71491, KIM & LIN LOGAN TEAM. LCBOR
- $399,9002 bd2 ba1.8k sqft1011 Creekwood Pl, Greensboro, GA 30642For SaleMLS ID #70372, KIM & LIN LOGAN TEAM. LCBOR
- $494,9004 bd4 ba2.6k sqft1540 Carriage Ridge Dr, Greensboro, GA 30642For SaleMLS ID #70929, KIM & LIN LOGAN TEAM. LCBOR
- $624,9003 bd2 ba1.4k sqft1810 Parks Mill Dr, Greensboro, GA 30642For SaleMLS ID #71047, Heather Bradley. LCBOR
- $520,0004 bd3 ba2.3k sqft1131 Providence Loop, Greensboro, GA 30642For SaleMLS ID #71087, Kathy Phillips. LCBOR
